$284,900
1022 Wolverton Drive
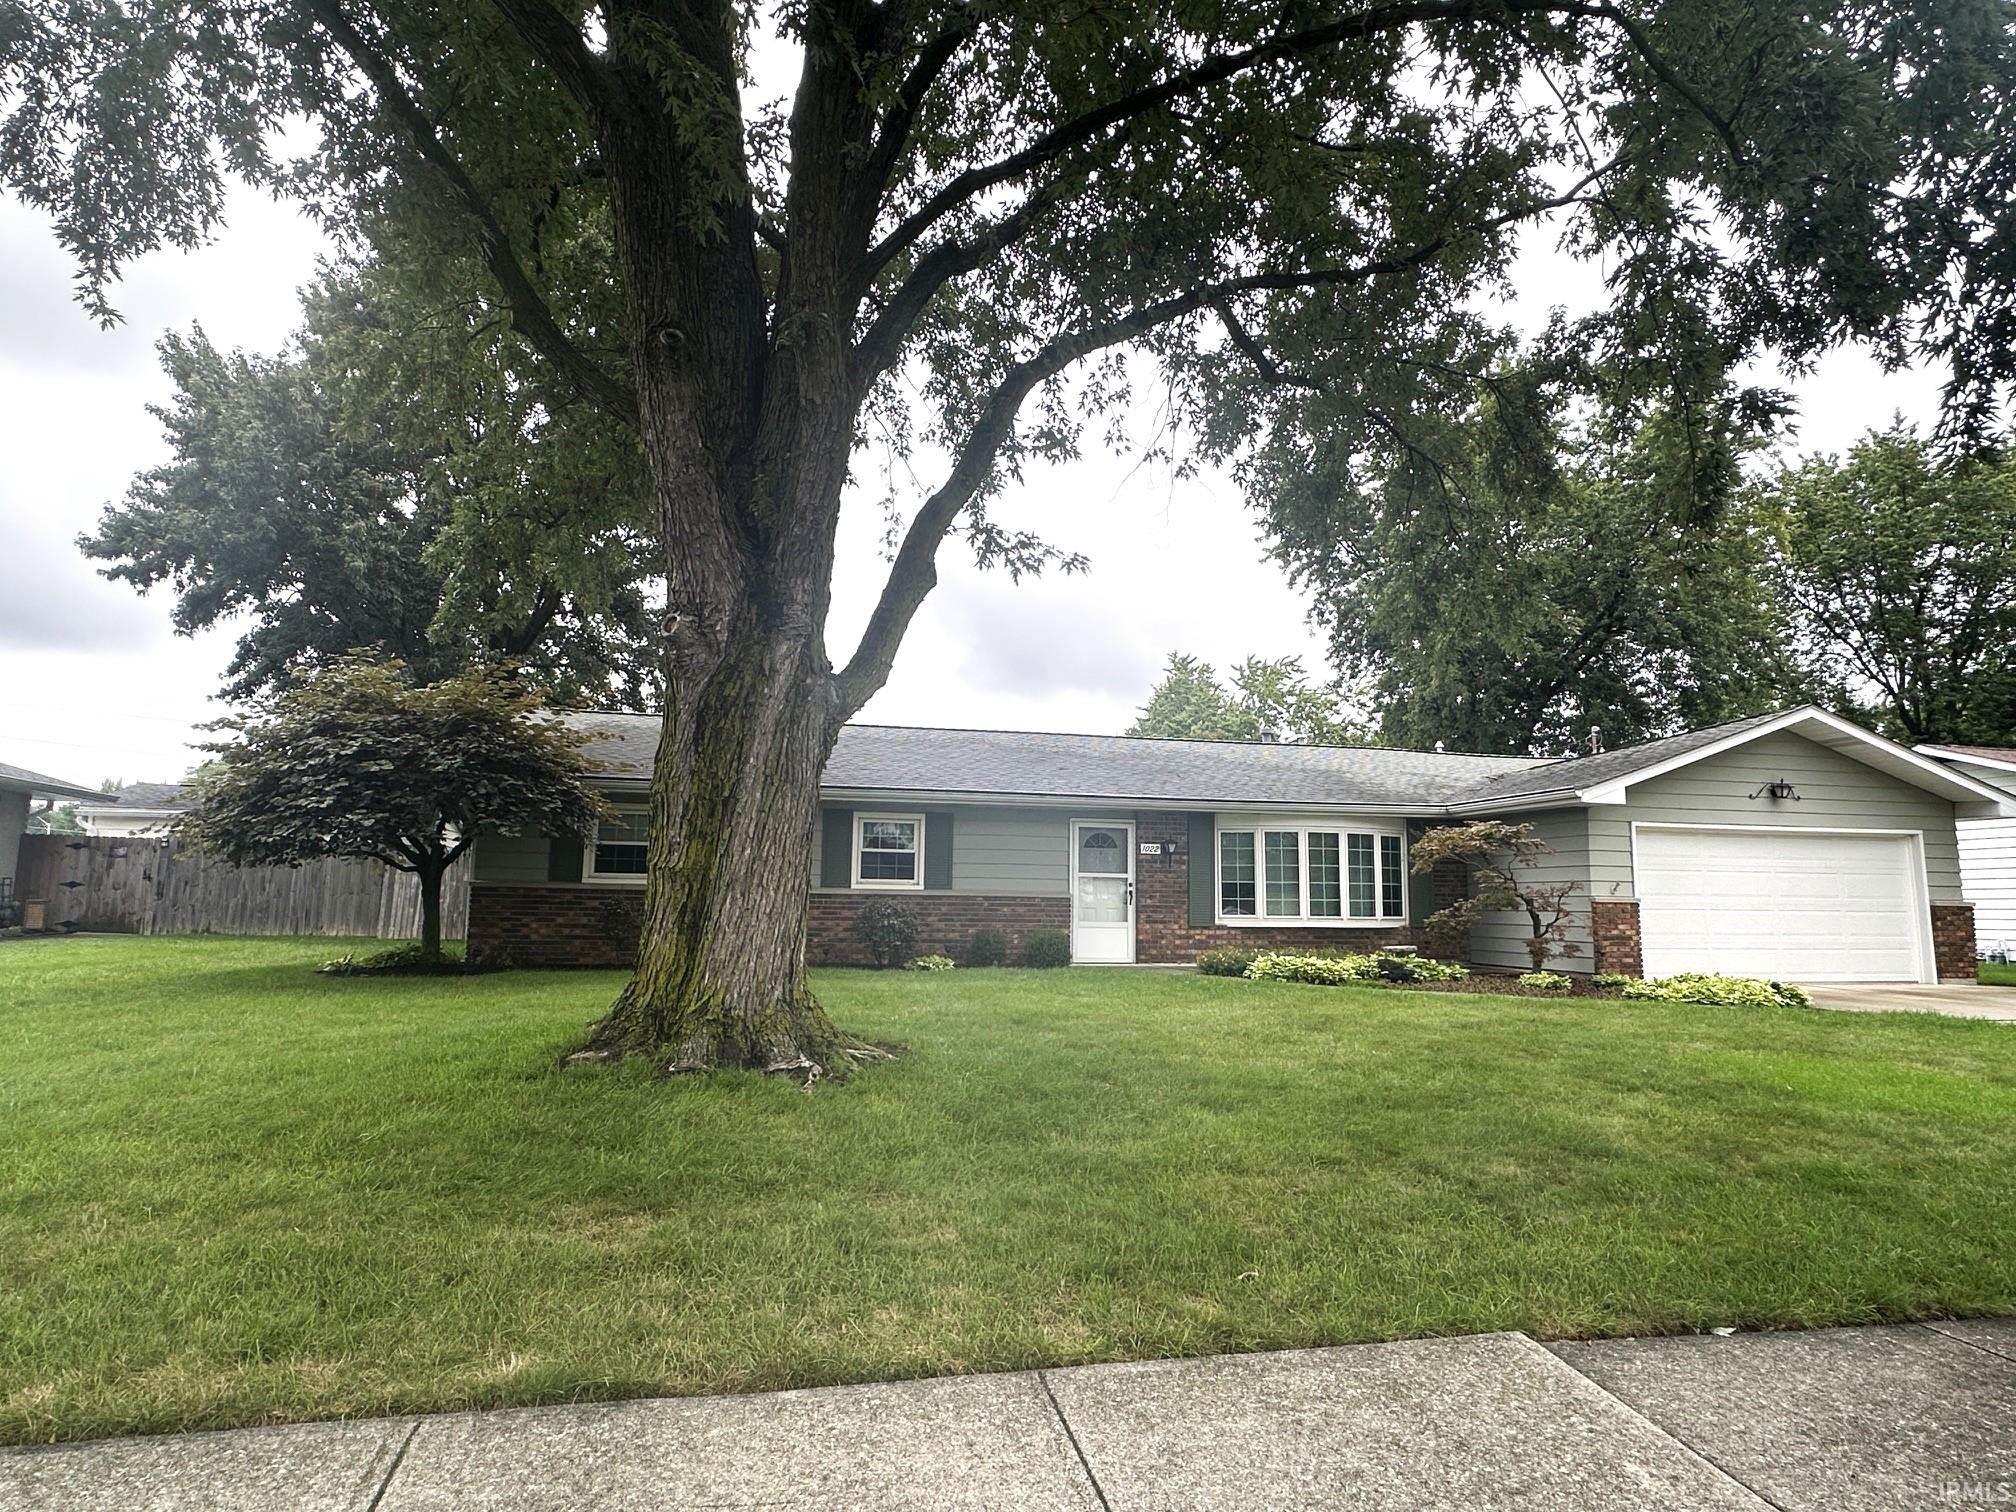
NEW PRICE! Take a look at this Spacious 3BR/1.5BA Ranch that has been meticulously maintained!! Step-Down Formal Living Room is off the Foyer Entry & has a Bay Window with mini-canned lighting & a Lighted Ceil Fan* Foyer leads to the Large Eat-in Kitchen that can accommodate a table for 6 easily & features wood Wainscoting, Lighted Ceil Fan & Appls that remain "As Is"* Family Room is off Kitchen and also has wood Wainscoting & a lighted ceil fan with a Slider out to the Patio and Fabulous Fenced Backyard that anyone would enjoy! Utility Room is conveniently placed and has a half bath & storage closet with W+D staying 'As Is' * The Remodeled Full Bath has new heated ceramic flooring along with a new walk-in shower, dual vanity & window* The Backyard has a huge entertaining area with different levels & features such as a Pergola, Gas FirePit, Waterfall, 12x10 Shed with Electricity and 220 Volt for a Hot Tub* Roof tearoff was done in 2010 by Wright Bros, New Furnace (95% Eff) & Air in 2010 by Hauser Htg+Air, All New Windows * New Front Door by Champion* 2 Car Garage has Work Bench*
Lies between Washington Center & Ludwig Road
Refrigerator, Washer, Dryer-Gas, Range-Gas, Water Heater Gas
Map to 1022 Wolverton Drive, Fort Wayne, IN 46825
MLS #
202633316
Date Listed
2026-08-14
Status
Active
Property Type
Residential
Property SubType
Site-Built Home
Square Feet
1701 sqft
New Construction
No
Style
One Story
Type
Site-Built Home
Bedrooms
3
Bathrooms
2
(1 Full, 1 Half)
Annual Taxes
$2,351.00
Year Taxes Payable
2026
Year Built
1968
Virtual Tour
propertypanorama.com »
Days on Market
35
Additional
Cooling
Central Air
Heating
Gas, Forced Air
Garage
Attached
Main Level Laundry
Yes
Outbuilding
Shed
Room Dimensions
Living Room
18 × 15
Main Level
Family Room
19 × 13
Main Level
Kitchen
18 × 13
Main Level
Master Bedroom
15 × 12
Main Level
2nd Bedroom
14 × 12
Main Level
3rd Bedroom
12 × 11
Main Level
Bathroom Locations
Full Baths
1 Main
Half Baths
1 Main
External Features
Construction
Site-Built Home
Exterior
Aluminum
Lot Dimensions
90x140
Out Buildings
Shed
Sewer
City
Water
City
Fence
None
Location
Area
Allen County
County
Allen
Subdivision
Rodenbeck(s)
Township
Washington
City
Fort Wayne
State
IN
Zip
46825
Schools
School District
Fort Wayne Community
Elementary
Lincoln
Middle School
Shawnee
High School
Northrop
Financial
Financing Terms
Cash, Conventional
Assoc. Dues
$30.00 Annually
| MLS # | 202633316 |
|---|---|
| Date Listed | 2026-08-14 |
| Status | Active |
| Property Type | Residential |
| Property SubType | Site-Built Home |
| Square Feet | 1701 sqft |
| New Construction | No |
| Style | One Story |
| Type | Site-Built Home |
| Bedrooms | 3 |
| Bathrooms | 2 (1 Full, 1 Half) |
| Annual Taxes | $2,351.00 |
| Year Taxes Payable | 2026 |
| Year Built | 1968 |
| Virtual Tour | propertypanorama.com » |
| Days on Market | 35 |
| Cooling | Central Air |
|---|---|
| Heating | Gas, Forced Air |
| Garage | Attached |
| Main Level Laundry | Yes |
| Outbuilding | Shed |
| Living Room | 18 × 15 | Main Level |
| Family Room | 19 × 13 | Main Level |
| Kitchen | 18 × 13 | Main Level |
| Master Bedroom | 15 × 12 | Main Level |
| 2nd Bedroom | 14 × 12 | Main Level |
| 3rd Bedroom | 12 × 11 | Main Level |
| Full Baths | 1 Main |
| Half Baths | 1 Main |
| Construction | Site-Built Home |
|---|---|
| Exterior | Aluminum |
| Lot Dimensions | 90x140 |
| Out Buildings | Shed |
| Sewer | City |
| Water | City |
| Fence | None |
| Area | Allen County |
|---|---|
| County | Allen |
| Subdivision | Rodenbeck(s) |
| Township | Washington |
| City | Fort Wayne |
| State | IN |
| Zip | 46825 |
| School District | Fort Wayne Community |
|---|---|
| Elementary | Lincoln |
| Middle School | Shawnee |
| High School | Northrop |
| Financing Terms | Cash, Conventional |
|---|---|
| Assoc. Dues | $30.00 Annually |
MLS# 202633316
IDX information provided by the Indiana Regional MLS.
IDX information is provided exclusively for consumers’ personal, non-commercial use and may not be used for any purpose other than to identify prospective properties consumers may be interested in purchasing. Data is deemed reliable but is not guaranteed accurate by the MLS.
Listing Provided Courtesy of Greg Spahiev
eXp Realty, LLC
Cell: 260-705-7788
Listing updated August 25, 2026 at 2:15 pm
Last checked 7 minutes ago
Learn More About 1022 Wolverton Drive