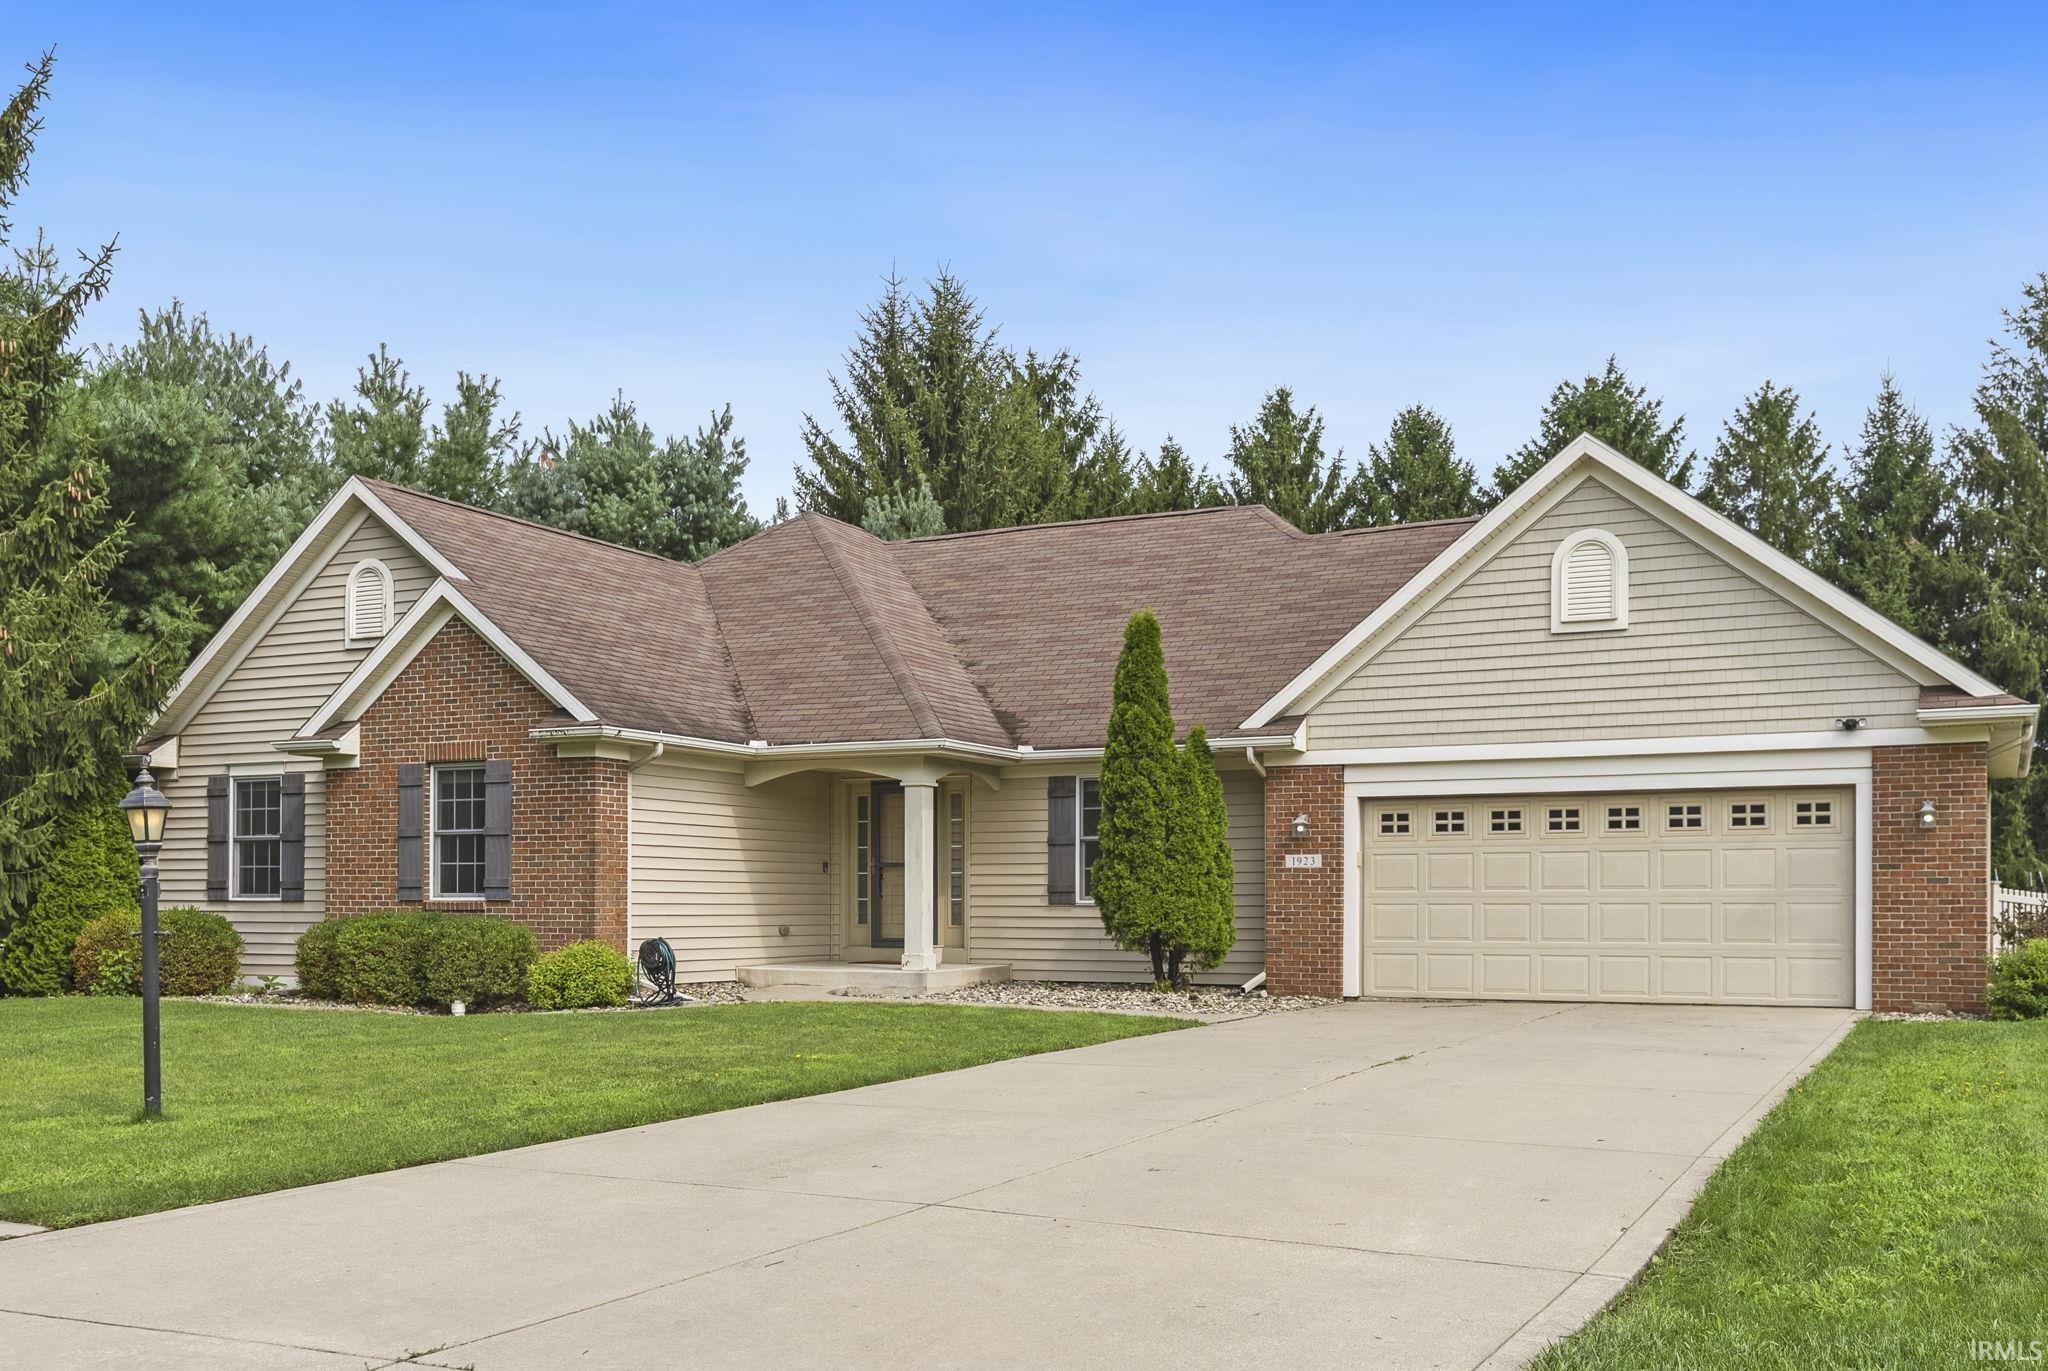
$429,900
1923 Greenwood Drive
From the moment you step inside, this home feels spacious, comfortable, and thoughtfully put together. Located on Goshen’s west side, this 3 bedroom, 2 bath home offers an open concept main level with vaulted ceilings that give the living space a bright, airy feel and make the home perfect for both everyday living and entertaining. The layout continues downstairs with a full finished basement, creating an entire second living area with plenty of flexibility for a family room, theater space, home office, workout area, playroom, or additional entertaining space. The kitchen appliances are all included, along with the washer and dryer, making this home even more move in ready for the next owner. Outside, the large fenced in backyard gives you plenty of room to enjoy the warmer months, whether you are hosting friends, letting the kids or pets run around, or relaxing by the above ground Intex pool. The sellers have also added irrigation to the front yard, helping keep the lawn and landscaping looking its best. Tucked away in a quiet subdivision just off Greene Road, you get a neighborhood setting while still being only minutes from shopping, schools, SR 119, and US 33. Major mechanical updates include a newer furnace, central air, and water heater, giving the next owner added peace of mind. With multiple finished living spaces, a full basement, a fenced backyard, pool, included appliances, and several important updates already completed, this is a home that offers both the space and the features buyers are looking for.
Use Google Maps or IPhone maps
Ceiling-9+, Ceilings-Vaulted, Closet(s) Walk-in, Detector-Carbon Monoxide, Disposal, Dryer Hook Up Electric, Dryer Hook Up Gas, Range/Oven Hook Up Gas, Tub/Shower Combination, Main Level Bedroom Suite, Sump Pump, Washer Hook-Up
Sale IncludesDishwasher, Refrigerator, Washer, Dryer-Gas, Kitchen Exhaust Hood, Range-Gas
Map to 1923 Greenwood Drive, Goshen, IN 46526
MLS #
202633264
Date Listed
2026-08-14
Status
Active
Property Type
Residential
Property SubType
Site-Built Home
Finished Square Feet
3056 sqft
Total Square Feet
3492 sqft
New Construction
No
Style
One Story
Type
Site-Built Home
Basement
Yes
Bedrooms
3
Bathrooms
2
Annual Taxes
$4,257.50
Year Taxes Payable
2026
Year Built
2006
Virtual Tour
propertypanorama.com »
Days on Market
10
Additional
Cooling
Central Air
Heating
Gas, Forced Air
Garage
Attached
Main Level Laundry
Yes
Room Dimensions
Living Room
26 × 16
Main Level
Dining Room
12 × 12
Main Level
Family Room
36 × 26
Lower Level
Kitchen
12 × 11
Main Level
Master Bedroom
15 × 13
Main Level
2nd Bedroom
14 × 12
Main Level
3rd Bedroom
12 × 12
Main Level
Bathroom Locations
Full Baths
2 Main
External Features
Construction
Site-Built Home
Exterior
Brick,Vinyl
Lot Size
24,829 sq ft
Acreage
0.57 Acres
Lot Dimensions
131x198
Parking
Yes
Sewer
City
Water
City
Fence
None
Location
Area
Elkhart County
County
Elkhart
Subdivision
Greenwood Place
Township
Elkhart
City
Goshen
State
IN
Zip
46526
Schools
School District
Goshen Community Schools
Elementary
West Goshen
Middle School
Goshen
High School
Goshen
Financial
Financing Terms
Cash, Conventional, FHA, VA
Assoc. Dues
$450.00 Annually
| MLS # | 202633264 |
|---|---|
| Date Listed | 2026-08-14 |
| Status | Active |
| Property Type | Residential |
| Property SubType | Site-Built Home |
| Finished Square Feet | 3056 sqft |
| Total Square Feet | 3492 sqft |
| New Construction | No |
| Style | One Story |
| Type | Site-Built Home |
| Basement | Yes |
| Bedrooms | 3 |
| Bathrooms | 2 |
| Annual Taxes | $4,257.50 |
| Year Taxes Payable | 2026 |
| Year Built | 2006 |
| Virtual Tour | propertypanorama.com » |
| Days on Market | 10 |
| Cooling | Central Air |
|---|---|
| Heating | Gas, Forced Air |
| Garage | Attached |
| Main Level Laundry | Yes |
| Living Room | 26 × 16 | Main Level |
| Dining Room | 12 × 12 | Main Level |
| Family Room | 36 × 26 | Lower Level |
| Kitchen | 12 × 11 | Main Level |
| Master Bedroom | 15 × 13 | Main Level |
| 2nd Bedroom | 14 × 12 | Main Level |
| 3rd Bedroom | 12 × 12 | Main Level |
| Full Baths | 2 Main |
| Construction | Site-Built Home |
|---|---|
| Exterior | Brick,Vinyl |
| Lot Size | 24,829 sq ft |
| Acreage | 0.57 Acres |
| Lot Dimensions | 131x198 |
| Parking | Yes |
| Sewer | City |
| Water | City |
| Fence | None |
| Area | Elkhart County |
|---|---|
| County | Elkhart |
| Subdivision | Greenwood Place |
| Township | Elkhart |
| City | Goshen |
| State | IN |
| Zip | 46526 |
| School District | Goshen Community Schools |
|---|---|
| Elementary | West Goshen |
| Middle School | Goshen |
| High School | Goshen |
| Financing Terms | Cash, Conventional, FHA, VA |
|---|---|
| Assoc. Dues | $450.00 Annually |
MLS# 202633264
IDX information provided by the Indiana Regional MLS.
IDX information is provided exclusively for consumers’ personal, non-commercial use and may not be used for any purpose other than to identify prospective properties consumers may be interested in purchasing. Data is deemed reliable but is not guaranteed accurate by the MLS.
Listing Provided Courtesy of Berto Barrera
RE/MAX Results
Cell: 574-253-7400
Listing updated August 22, 2026 at 6:30 pm
Last checked 14 minutes ago
Learn More About 1923 Greenwood Drive