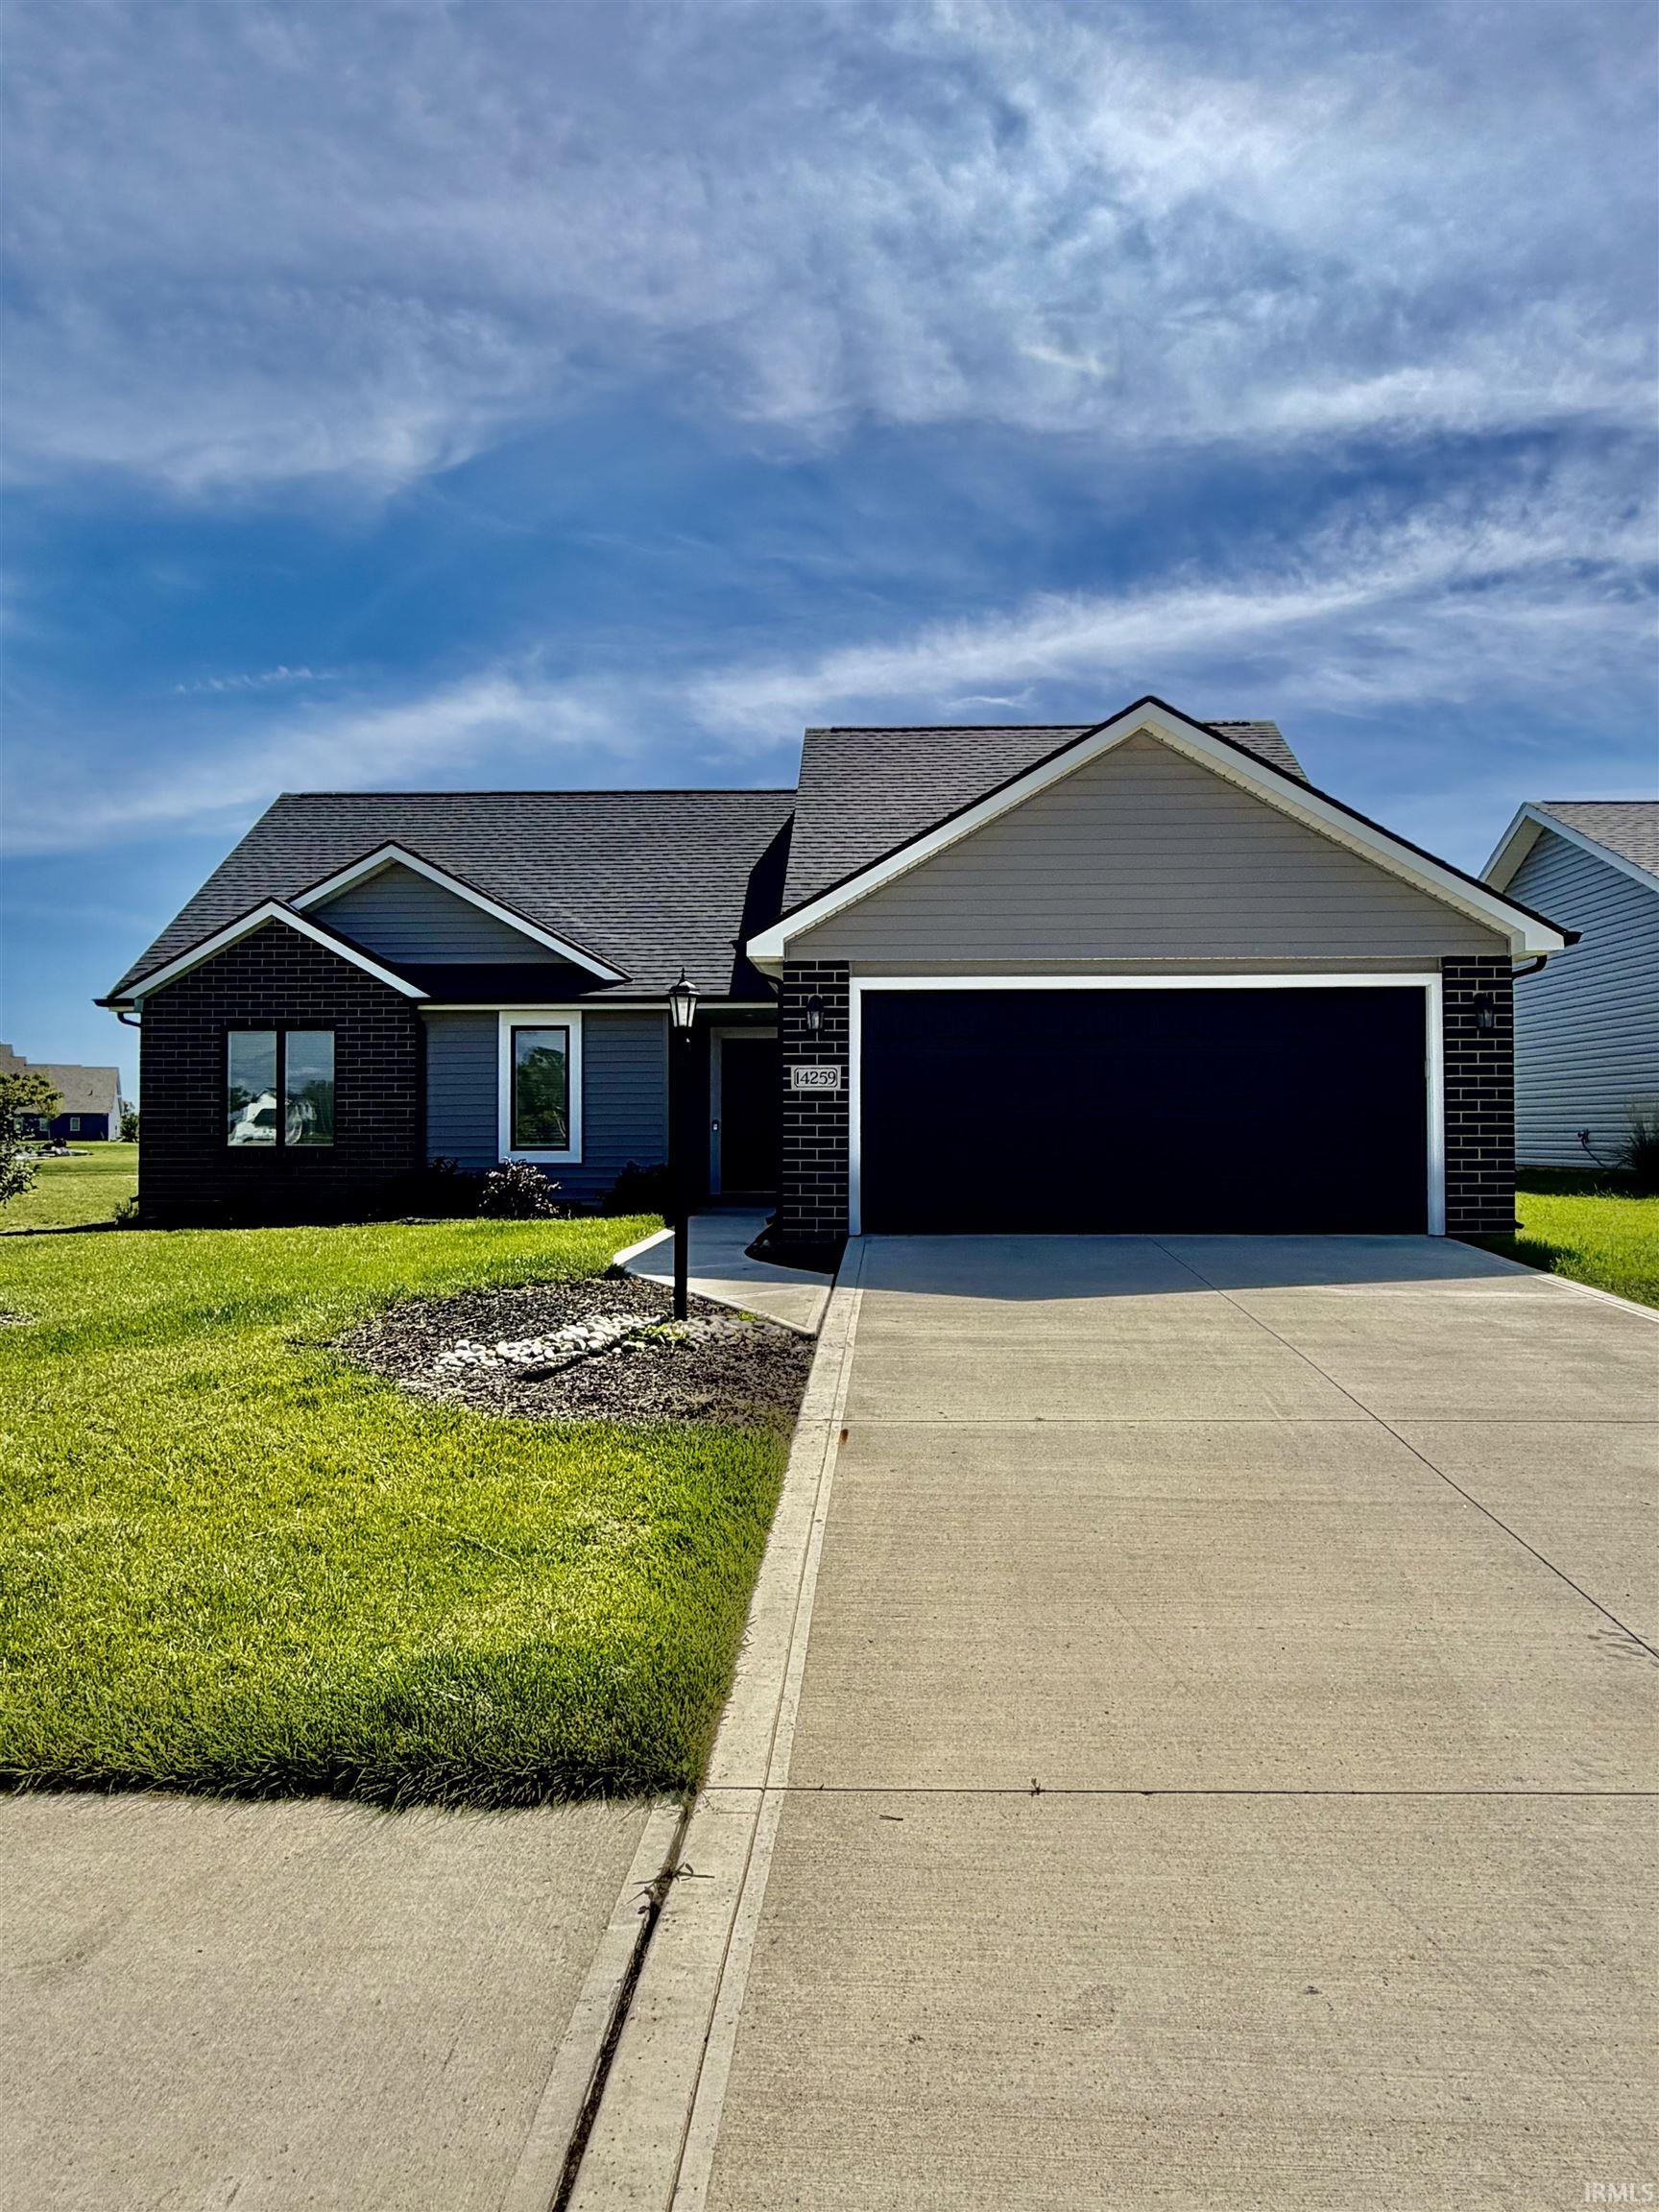
$364,900
14259 Ascari Cove
Beautiful modern home built in 2023 with a serene pond view off the back. This 3-bed, 2-bath property offers 1,512 sq ft of thoughtfully designed living space, featuring vaulted ceilings in the main living area and a second upstairs living space perfect for a loft, office, or entertainment room. The kitchen includes matching stainless steel appliances and a clean, contemporary layout. Located in the highly sought-after Southwest Allen County Schools district, this home combines modern comfort with an exceptional setting.
Turn in to the Bentley Estates subdivision. At the stop sign, turn right on to Ascari Cove. Property is on the left.
1st Bdrm En Suite, Ceiling-Cathedral, Ceiling Fan(s), Ceilings-Vaulted, Closet(s) Walk-in, Countertops-Laminate, Dryer Hook Up Electric, Eat-In Kitchen, Garage Door Opener, Kitchen Island, Open Floor Plan, Patio Open, Range/Oven Hook Up Elec, Main Level Bedroom Suite, Main Floor Laundry, Washer Hook-Up
Sale IncludesDishwasher, Microwave, Refrigerator, Oven-Electric, Range-Electric
Map to 14259 Ascari Cove, Fort Wayne, IN 46818
MLS #
202633238
Date Listed
2026-08-13
Status
Active
Property Type
Residential
Property SubType
Site-Built Home
Square Feet
1512 sqft
New Construction
No
Style
One and Half Story
Type
Site-Built Home
Bedrooms
3
Bathrooms
2
Annual Taxes
$2,758.84
Year Taxes Payable
2025
Year Built
2023
Virtual Tour
propertypanorama.com »
Days on Market
36
Additional
Cooling
Central Air
Heating
Forced Air
Garage
Attached
Main Level Laundry
Yes
Room Dimensions
Living Room
15 × 17
Main Level
Kitchen
10 × 23
Main Level
Master Bedroom
11 × 15
Main Level
2nd Bedroom
10 × 10
Main Level
3rd Bedroom
10 × 10
Main Level
Loft
11 × 15
Upper Level
Bathroom Locations
Full Baths
2 Main
External Features
Construction
Site-Built Home
Exterior
Brick,Vinyl
Lot Size
8,957 sq ft
Acreage
0.21 Acres
Lot Dimensions
59x139
Sewer
City
Water
City
Fence
None
Location
Area
Allen County
County
Allen
Subdivision
Bentley Estates
Township
Aboite
City
Fort Wayne
State
IN
Zip
46818
Schools
School District
MSD of Southwest Allen Cnty
Elementary
Covington
Middle School
Woodside
High School
Homestead
Financial
Financing Terms
Cash, Conventional, FHA, USDA, VA
Assoc. Dues
$490.00 Annually
Assoc. Restrictions
Yes
| MLS # | 202633238 |
|---|---|
| Date Listed | 2026-08-13 |
| Status | Active |
| Property Type | Residential |
| Property SubType | Site-Built Home |
| Square Feet | 1512 sqft |
| New Construction | No |
| Style | One and Half Story |
| Type | Site-Built Home |
| Bedrooms | 3 |
| Bathrooms | 2 |
| Annual Taxes | $2,758.84 |
| Year Taxes Payable | 2025 |
| Year Built | 2023 |
| Virtual Tour | propertypanorama.com » |
| Days on Market | 36 |
| Cooling | Central Air |
|---|---|
| Heating | Forced Air |
| Garage | Attached |
| Main Level Laundry | Yes |
| Living Room | 15 × 17 | Main Level |
| Kitchen | 10 × 23 | Main Level |
| Master Bedroom | 11 × 15 | Main Level |
| 2nd Bedroom | 10 × 10 | Main Level |
| 3rd Bedroom | 10 × 10 | Main Level |
| Loft | 11 × 15 | Upper Level |
| Full Baths | 2 Main |
| Construction | Site-Built Home |
|---|---|
| Exterior | Brick,Vinyl |
| Lot Size | 8,957 sq ft |
| Acreage | 0.21 Acres |
| Lot Dimensions | 59x139 |
| Sewer | City |
| Water | City |
| Fence | None |
| Area | Allen County |
|---|---|
| County | Allen |
| Subdivision | Bentley Estates |
| Township | Aboite |
| City | Fort Wayne |
| State | IN |
| Zip | 46818 |
| School District | MSD of Southwest Allen Cnty |
|---|---|
| Elementary | Covington |
| Middle School | Woodside |
| High School | Homestead |
| Financing Terms | Cash, Conventional, FHA, USDA, VA |
|---|---|
| Assoc. Dues | $490.00 Annually |
| Assoc. Restrictions | Yes |
MLS# 202633238
IDX information provided by the Indiana Regional MLS.
IDX information is provided exclusively for consumers’ personal, non-commercial use and may not be used for any purpose other than to identify prospective properties consumers may be interested in purchasing. Data is deemed reliable but is not guaranteed accurate by the MLS.
Listing Provided Courtesy of Andrew Schultz
RE/MAX Results
Cell: 260-348-5392
Listing updated August 26, 2026 at 9:30 am
Last checked 13 minutes ago
Learn More About 14259 Ascari Cove