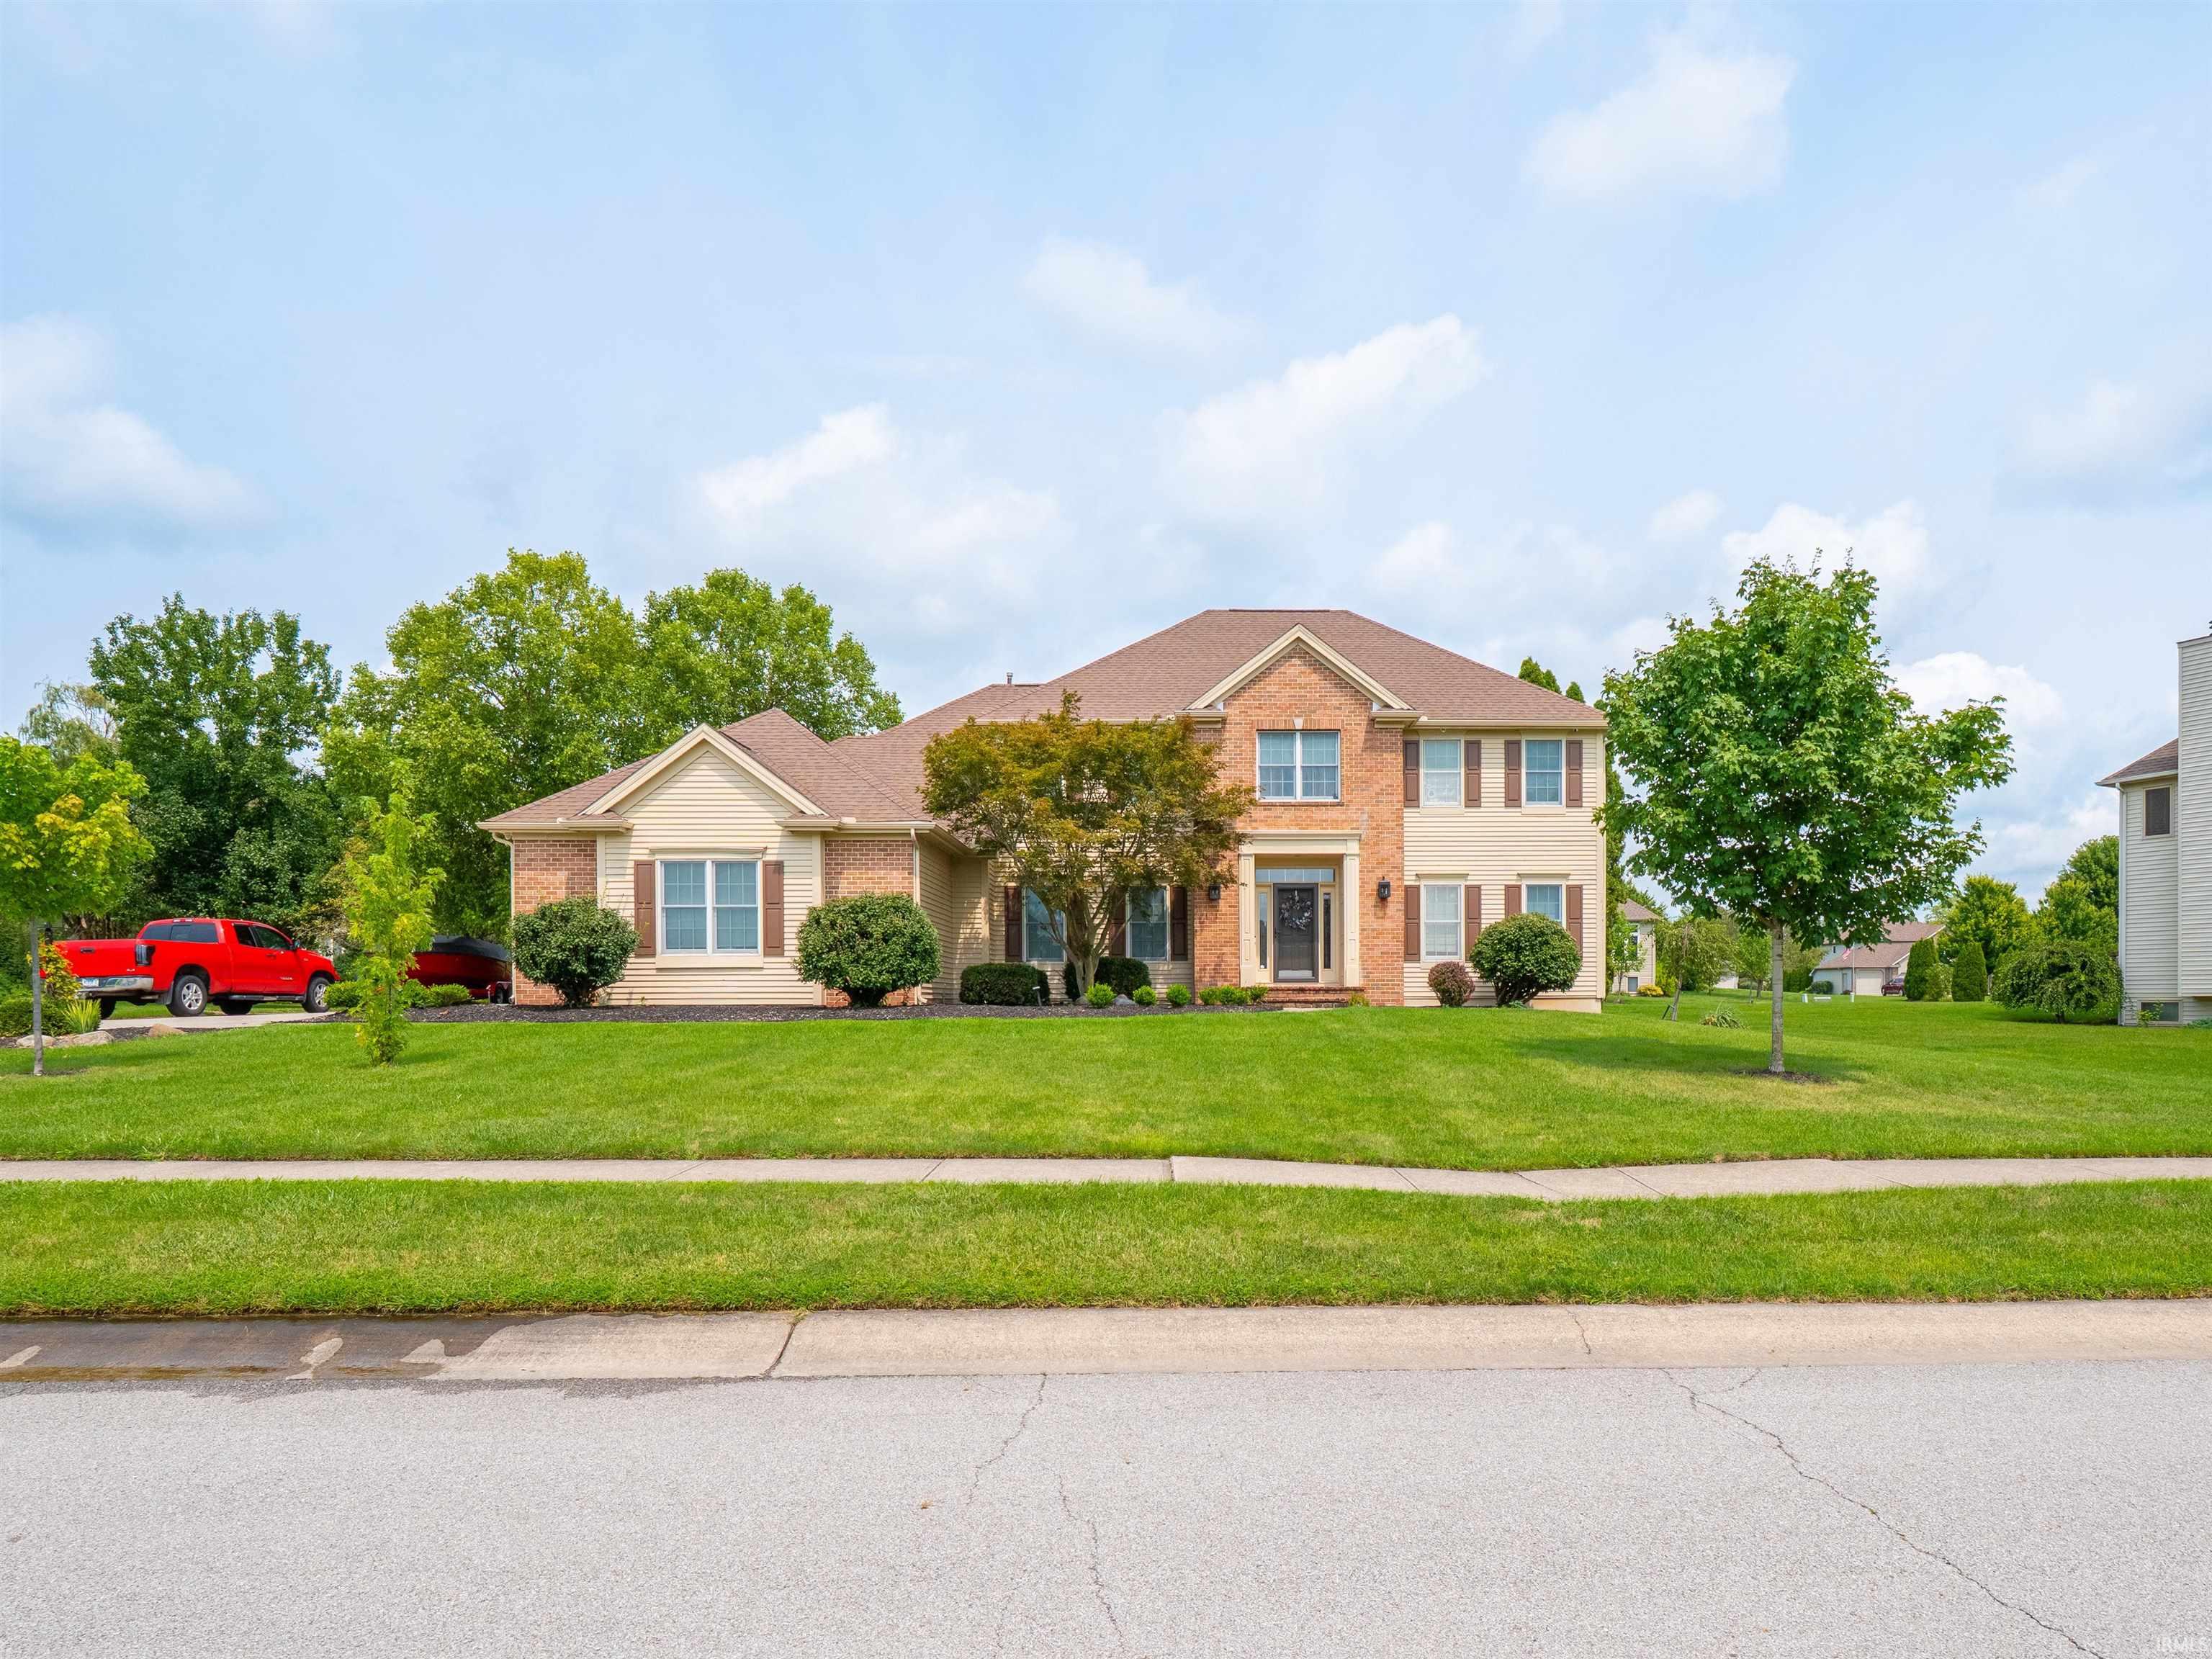
$525,000
2232 Longleaf Drive
Welcome to your spacious retreat in desirable Westchester Lake! Situated on nearly half an acre, this inviting home offers the perfect blend of comfort, entertaining space, and room to make it your own. Inside, you'll find elegant tray ceilings, a versatile gas/wood-burning fireplace, a private home theater, dedicated workout room, and bright 3-season room. Step outside to a large deck ideal for summer gatherings, overlooking the expansive backyard with plenty of room to relax, play, or entertain. A spacious 3-car garage provides ample parking and storage, while newer mechanicals offer added peace of mind. With generous living space and a great foundation for future updates, this home is ready for you to make it your own.
From 169, Take the Illinois Rd Exit From Illinois Road, turn left onto S Scott Rd Turn right onto Greenoak Blvd Turn left onto Longleaf Dr
Built-In Home Theatre, Deck Open
Sale IncludesDishwasher, Refrigerator, Window Treatments, Cooktop-Gas, Oven-Electric
Map to 2232 Longleaf Drive, Fort Wayne, IN 46814
MLS #
202633219
Date Listed
2026-08-14
Status
Active
Property Type
Residential
Property SubType
Site-Built Home
Square Feet
4491 sqft
New Construction
No
Style
Two Story
Type
Site-Built Home
Basement
Yes
Bedrooms
5
Bathrooms
4
(3 Full, 1 Half)
Annual Taxes
$5,531.00
Year Taxes Payable
2026
Year Built
1995
Virtual Tour
indyvrmedia.seehouseat.com »
Days on Market
35
Additional
Design
Traditional
Cooling
Central Air
Heating
Gas, Forced Air
Garage
Attached
Main Level Laundry
Yes
Room Dimensions
Living Room
16 × 14
Main Level
Dining Room
14 × 13
Main Level
Family Room
15 × 21
Main Level
Kitchen
19 × 24
Main Level
Den
11 × 12
Main Level
Master Bedroom
19 × 14
Upper Level
2nd Bedroom
17 × 10
Upper Level
3rd Bedroom
12 × 15
Main Level
4th Bedroom
14 × 12
Upper Level
5th Bedroom
31 × 11
Basement Level
Bathroom Locations
Full Baths
2 Upper, 1 Lower
Half Baths
1 Main
External Features
Construction
Site-Built Home
Exterior
Brick,Wood
Lot Size
21,000 sq ft
Acreage
0.48 Acres
Lot Dimensions
120X175
Sewer
City
Water
City
Fence
None
Location
Area
Allen County
Location
City/Town/Suburb
County
Allen
Subdivision
Westchester Lakes
Township
Aboite
City
Fort Wayne
State
IN
Zip
46814
Schools
School District
MSD of Southwest Allen Cnty
Elementary
Deer Ridge
Middle School
Woodside
High School
Homestead
Financial
Assoc. Dues
$650.00 Annually
Assoc. Restrictions
Yes
| MLS # | 202633219 |
|---|---|
| Date Listed | 2026-08-14 |
| Status | Active |
| Property Type | Residential |
| Property SubType | Site-Built Home |
| Square Feet | 4491 sqft |
| New Construction | No |
| Style | Two Story |
| Type | Site-Built Home |
| Basement | Yes |
| Bedrooms | 5 |
| Bathrooms | 4 (3 Full, 1 Half) |
| Annual Taxes | $5,531.00 |
| Year Taxes Payable | 2026 |
| Year Built | 1995 |
| Virtual Tour | indyvrmedia.seehouseat.com » |
| Days on Market | 35 |
| Design | Traditional |
|---|---|
| Cooling | Central Air |
| Heating | Gas, Forced Air |
| Garage | Attached |
| Main Level Laundry | Yes |
| Living Room | 16 × 14 | Main Level |
| Dining Room | 14 × 13 | Main Level |
| Family Room | 15 × 21 | Main Level |
| Kitchen | 19 × 24 | Main Level |
| Den | 11 × 12 | Main Level |
| Master Bedroom | 19 × 14 | Upper Level |
| 2nd Bedroom | 17 × 10 | Upper Level |
| 3rd Bedroom | 12 × 15 | Main Level |
| 4th Bedroom | 14 × 12 | Upper Level |
| 5th Bedroom | 31 × 11 | Basement Level |
| Full Baths | 2 Upper, 1 Lower |
| Half Baths | 1 Main |
| Construction | Site-Built Home |
|---|---|
| Exterior | Brick,Wood |
| Lot Size | 21,000 sq ft |
| Acreage | 0.48 Acres |
| Lot Dimensions | 120X175 |
| Sewer | City |
| Water | City |
| Fence | None |
| Area | Allen County |
|---|---|
| Location | City/Town/Suburb |
| County | Allen |
| Subdivision | Westchester Lakes |
| Township | Aboite |
| City | Fort Wayne |
| State | IN |
| Zip | 46814 |
| School District | MSD of Southwest Allen Cnty |
|---|---|
| Elementary | Deer Ridge |
| Middle School | Woodside |
| High School | Homestead |
| Assoc. Dues | $650.00 Annually |
|---|---|
| Assoc. Restrictions | Yes |
MLS# 202633219
IDX information provided by the Indiana Regional MLS.
IDX information is provided exclusively for consumers’ personal, non-commercial use and may not be used for any purpose other than to identify prospective properties consumers may be interested in purchasing. Data is deemed reliable but is not guaranteed accurate by the MLS.
Listing Provided Courtesy of Ryan Hendren
RE/MAX Advanced Realty
Cell: 317-985-4887
Listing updated August 31, 2026 at 2:15 pm
Last checked 4 minutes ago
Learn More About 2232 Longleaf Drive