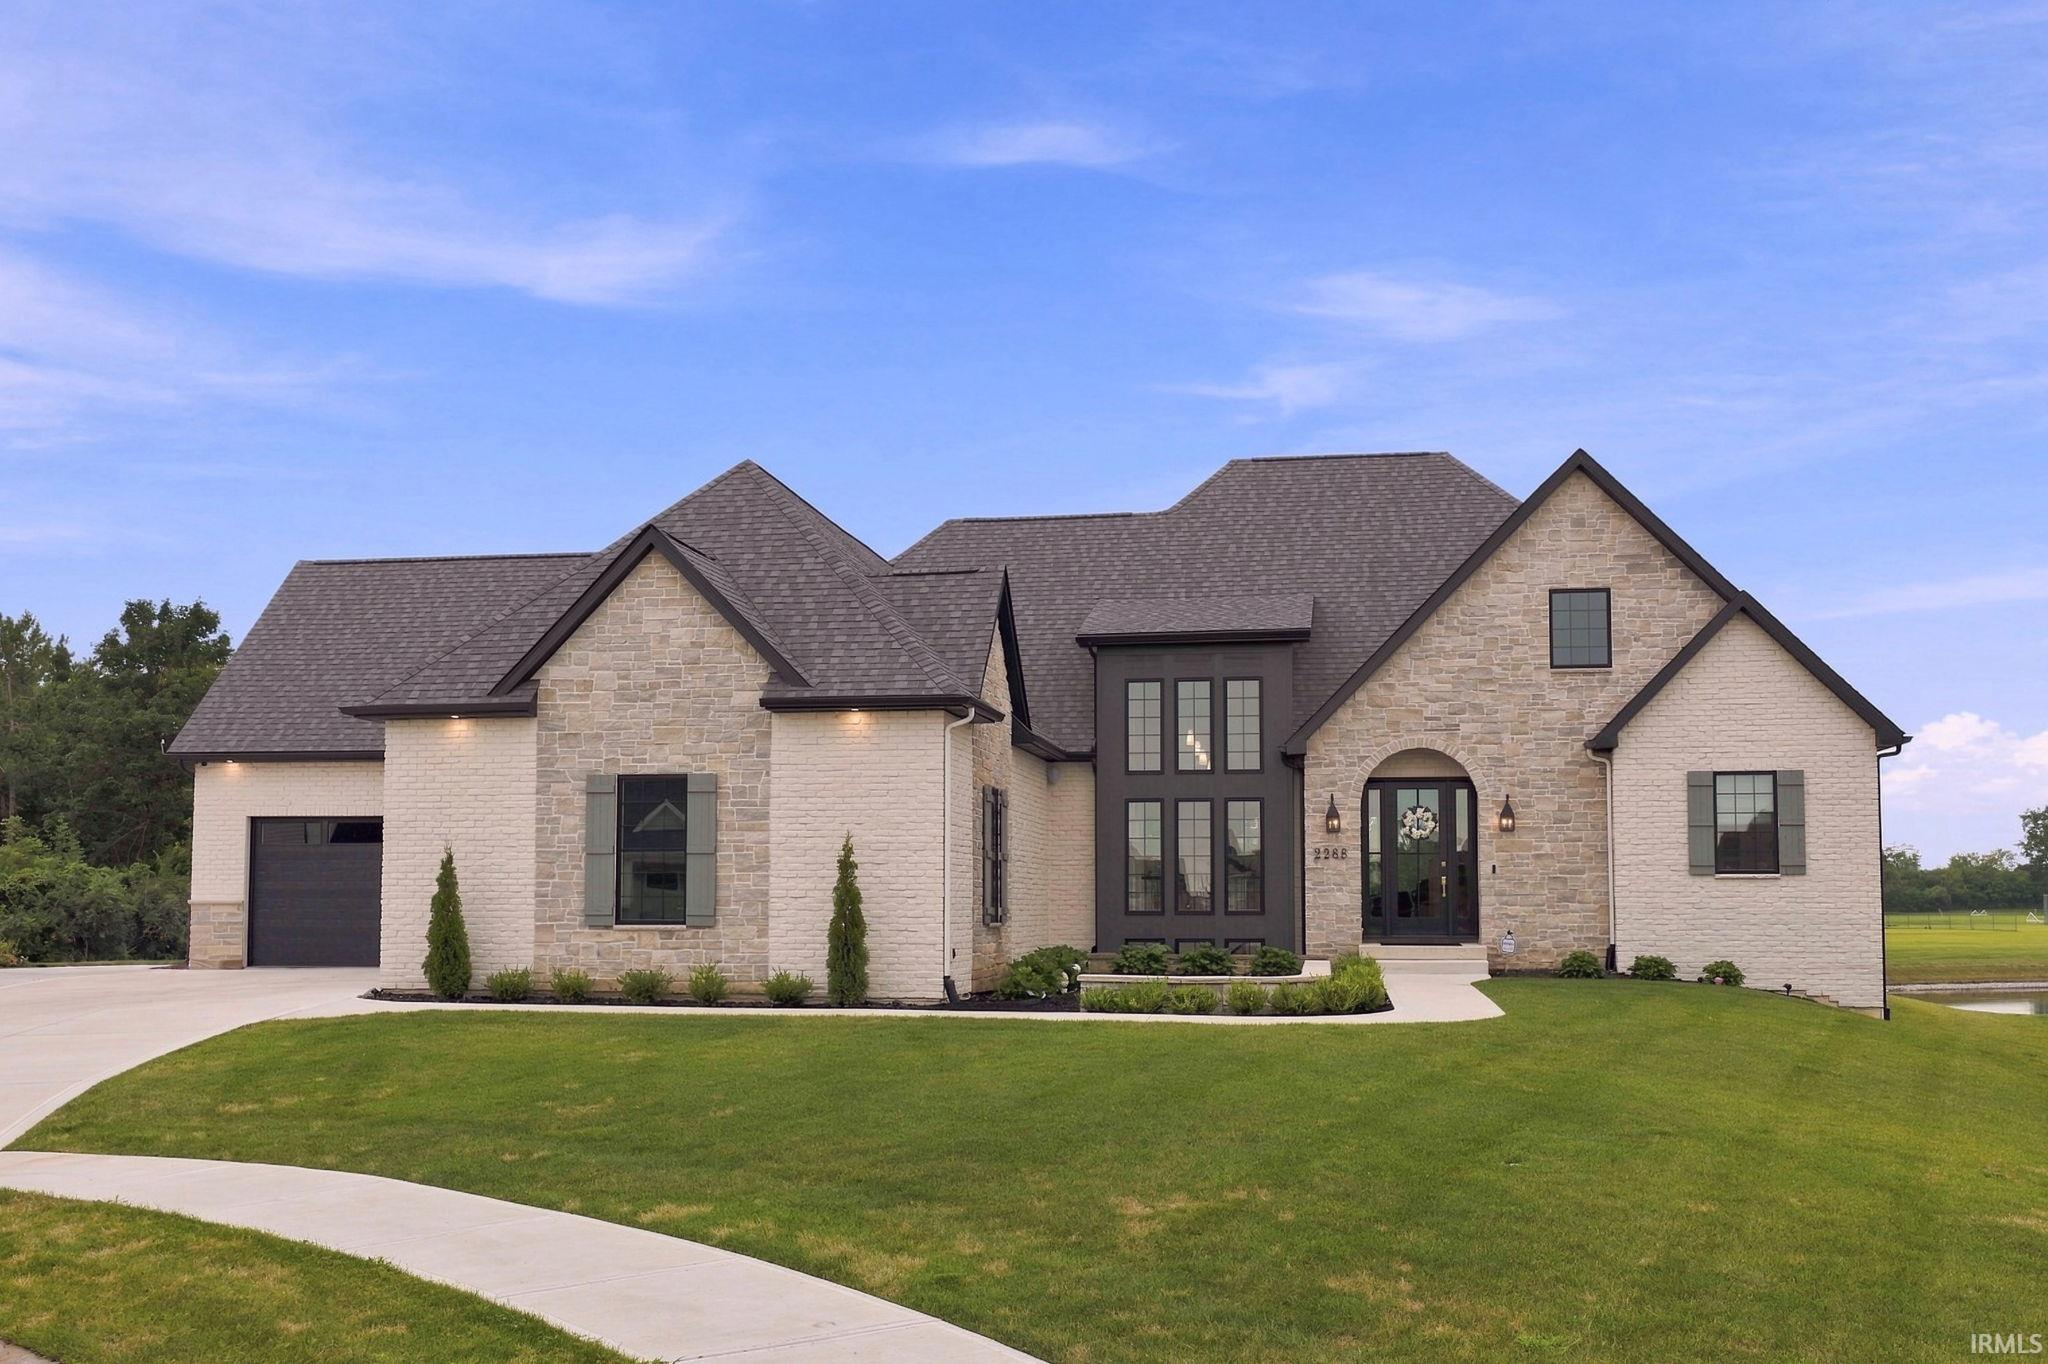
$1,179,000
2288 Banyan Hill Court
This exceptional custom-built five-bedroom, four full-bathroom home is perfectly placed on a quiet cul-de-sac lot with serene water views. Inside, a chef's kitchen features rift-sawn white oak cabinetry, a large hidden pantry, honed granite island anchored by a custom arched hood. The luxurious primary suite stuns with cathedral ceilings, a spa-like bath with a separate shower and soaking tub, plus a generous walk-in closet. In the lower level, you will find three bedrooms and two full bathrooms. The daylight pours into the lower level where you will also find a large living room and wet bar. Storage is abundant throughout. And outside, enjoy a covered living space with a statement gas fireplace that's perfect for year-round entertaining. This home includes a four-car garage, and the lot is large enough for a pool. Every detail feels elevated, thoughtful, and truly move-in ready.
Heading east on Illinois Rd/14, turn left on W. Hamilton. Turn left onto Tula, and left on Cassena. Follow until Banyan Hill Court comes up on the right.
1st Bdrm En Suite, Alarm System-Security, Bar, Built-In Speaker System, Cable Ready, Ceiling-9+, Ceiling-Cathedral, Ceilings-Beamed, Ceilings-Vaulted, Closet(s) Walk-in, Disposal, Dryer Hook Up Gas/Elec
Map to 2288 Banyan Hill Court, Fort Wayne, IN 46814
MLS #
202633207
Date Listed
2026-08-14
Status
Cont-AccptngBackupOffers
Property Type
Residential
Property SubType
Site-Built Home
Finished Square Feet
4100 sqft
Total Square Feet
4451 sqft
New Construction
No
Style
One Story
Type
Site-Built Home
Basement
Yes
Bedrooms
5
Bathrooms
4
Annual Taxes
$8,635.00
Year Taxes Payable
2026
Year Built
2024
Virtual Tour
propertypanorama.com »
Days on Market
36
Additional
Cooling
Central Air
Heating
Electric, Gas, Forced Air
Garage
Attached
Main Level Laundry
Yes
Room Dimensions
Living Room
20 × 20
Main Level
Dining Room
13 × 12
Main Level
Kitchen
20 × 13
Main Level
Master Bedroom
20 × 16
Main Level
2nd Bedroom
13 × 13
Main Level
3rd Bedroom
15 × 15
Basement Level
4th Bedroom
14 × 12
Basement Level
5th Bedroom
14 × 13
Basement Level
Recreation Room
21 × 20
Basement Level
Bathroom Locations
Full Baths
2 Main, 2 Lower
External Features
Construction
Site-Built Home
Exterior
Aluminum,Brick,Stone
Lot Size
15,246 sq ft
Acreage
0.35 Acres
Lot Dimensions
155X83X65X140X
Sewer
City
Water
City
Fence
None
Location
Area
Allen County
County
Allen
Subdivision
Mercato
Township
Aboite
City
Fort Wayne
State
IN
Zip
46814
Schools
School District
MSD of Southwest Allen Cnty
Elementary
Covington
Middle School
Woodside
High School
Homestead
Financial
Assoc. Dues
$0.00 Not Applicable
| MLS # | 202633207 |
|---|---|
| Date Listed | 2026-08-14 |
| Status | Cont-AccptngBackupOffers |
| Property Type | Residential |
| Property SubType | Site-Built Home |
| Finished Square Feet | 4100 sqft |
| Total Square Feet | 4451 sqft |
| New Construction | No |
| Style | One Story |
| Type | Site-Built Home |
| Basement | Yes |
| Bedrooms | 5 |
| Bathrooms | 4 |
| Annual Taxes | $8,635.00 |
| Year Taxes Payable | 2026 |
| Year Built | 2024 |
| Virtual Tour | propertypanorama.com » |
| Days on Market | 36 |
| Cooling | Central Air |
|---|---|
| Heating | Electric, Gas, Forced Air |
| Garage | Attached |
| Main Level Laundry | Yes |
| Living Room | 20 × 20 | Main Level |
| Dining Room | 13 × 12 | Main Level |
| Kitchen | 20 × 13 | Main Level |
| Master Bedroom | 20 × 16 | Main Level |
| 2nd Bedroom | 13 × 13 | Main Level |
| 3rd Bedroom | 15 × 15 | Basement Level |
| 4th Bedroom | 14 × 12 | Basement Level |
| 5th Bedroom | 14 × 13 | Basement Level |
| Recreation Room | 21 × 20 | Basement Level |
| Full Baths | 2 Main, 2 Lower |
| Construction | Site-Built Home |
|---|---|
| Exterior | Aluminum,Brick,Stone |
| Lot Size | 15,246 sq ft |
| Acreage | 0.35 Acres |
| Lot Dimensions | 155X83X65X140X |
| Sewer | City |
| Water | City |
| Fence | None |
| Area | Allen County |
|---|---|
| County | Allen |
| Subdivision | Mercato |
| Township | Aboite |
| City | Fort Wayne |
| State | IN |
| Zip | 46814 |
| School District | MSD of Southwest Allen Cnty |
|---|---|
| Elementary | Covington |
| Middle School | Woodside |
| High School | Homestead |
| Assoc. Dues | $0.00 Not Applicable |
|---|
MLS# 202633207
IDX information provided by the Indiana Regional MLS.
IDX information is provided exclusively for consumers’ personal, non-commercial use and may not be used for any purpose other than to identify prospective properties consumers may be interested in purchasing. Data is deemed reliable but is not guaranteed accurate by the MLS.
Listing Provided Courtesy of Kelly Werth
Mike Thomas Assoc., Inc
Listing updated August 23, 2026 at 9:00 pm
Last checked 9 minutes ago
Learn More About 2288 Banyan Hill Court