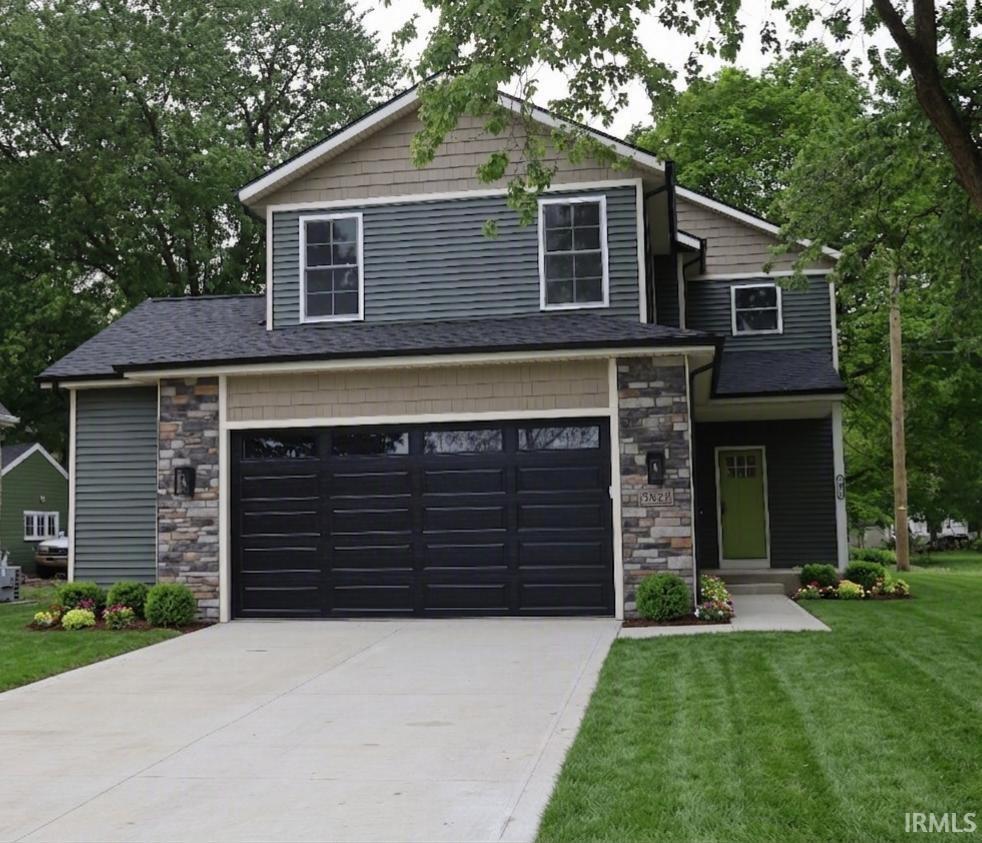
$319,900
5822 Fernwood Avenue
Welcome to 5822 Fernwood! Brand-new Pearl Homes construction featuring nearly 3,000 finished square feet, a fully finished basement, 3 bedrooms, and 3.5 bathrooms—all situated on a rare, deep half-acre lot The main level boasts a bright eat-in kitchen complete with modern finishes, sleek stone countertops, a central kitchen island, and a spacious primary suite featuring a private full bath. Downstairs, the fully finished basement provides approximately 841 additional square feet—ideal for a second living space, home office, gym, playroom, or media room. Parking and storage are a breeze with the oversized 2-car garage featuring an upgraded 8-foot door for extra clearance. Outside, the expansive half-acre lot offers endless possibilities for a future outbuilding, pool, garden, or custom outdoor living setup.
Sandpoint to Fernwood Ave
Countertops-Stone, Deck Open, Eat-In Kitchen, Garage Door Opener, Home Warranty Included, Kitchen Island, Multiple Phone Lines, Porch Covered, Range/Oven Hk Up Gas/Elec, Main Level Bedroom Suite, Great Room, Main Floor Laundry, Sump Pump, Washer Hook-Up
Sale IncludesDishwasher, Microwave, Kitchen Exhaust Hood, Range-Electric, Water Heater Electric
Map to 5822 Fernwood Avenue, Fort Wayne, IN 46809
MLS #
202633191
Date Listed
2026-08-14
Status
Active
Property Type
Residential
Property SubType
Site-Built Home
Finished Square Feet
2953 sqft
Total Square Feet
3070 sqft
New Construction
Spec
Style
Two Story
Type
Site-Built Home
Basement
Yes
Bedrooms
3
Bathrooms
4
(3 Full, 1 Half)
Annual Taxes
$248.02
Year Taxes Payable
2026
Year Built
2026
Builder Name
Pearl Homes
Virtual Tour
propertypanorama.com »
Days on Market
35
Additional
Design
Traditional
Cooling
Central Air
Heating
Gas, Forced Air
Garage
Attached
Main Level Laundry
Yes
Room Dimensions
Living Room
18 × 15
Main Level
Dining Room
13 × 10
Main Level
Family Room
24 × 16
Lower Level
Kitchen
16 × 13
Main Level
Master Bedroom
20 × 17
Upper Level
2nd Bedroom
15 × 13
Upper Level
3rd Bedroom
15 × 13
Upper Level
Recreation Room
16 × 13
Lower Level
Loft
15 × 11
Upper Level
Bathroom Locations
Full Baths
2 Upper, 1 Lower
Half Baths
1 Main
External Features
Construction
Site-Built Home
Exterior
Brick,Vinyl
Lot Size
21,870 sq ft
Acreage
0.50 Acres
Lot Dimensions
54X405
Parking
Yes
Sewer
City
Water
City
Fence
None
Location
Area
Allen County
Location
City/Town/Suburb
County
Allen
Subdivision
Elmhurst Gardens
Township
Wayne
City
Fort Wayne
State
IN
Zip
46809
Schools
School District
Fort Wayne Community
Elementary
Indian Village
Middle School
Kekionga
High School
South Side
Financial
Financing Terms
Cash, Conventional, FHA, VA
Assoc. Dues
$0.00 Not Applicable
| MLS # | 202633191 |
|---|---|
| Date Listed | 2026-08-14 |
| Status | Active |
| Property Type | Residential |
| Property SubType | Site-Built Home |
| Finished Square Feet | 2953 sqft |
| Total Square Feet | 3070 sqft |
| New Construction | Spec |
| Style | Two Story |
| Type | Site-Built Home |
| Basement | Yes |
| Bedrooms | 3 |
| Bathrooms | 4 (3 Full, 1 Half) |
| Annual Taxes | $248.02 |
| Year Taxes Payable | 2026 |
| Year Built | 2026 |
| Builder Name | Pearl Homes |
| Virtual Tour | propertypanorama.com » |
| Days on Market | 35 |
| Design | Traditional |
|---|---|
| Cooling | Central Air |
| Heating | Gas, Forced Air |
| Garage | Attached |
| Main Level Laundry | Yes |
| Living Room | 18 × 15 | Main Level |
| Dining Room | 13 × 10 | Main Level |
| Family Room | 24 × 16 | Lower Level |
| Kitchen | 16 × 13 | Main Level |
| Master Bedroom | 20 × 17 | Upper Level |
| 2nd Bedroom | 15 × 13 | Upper Level |
| 3rd Bedroom | 15 × 13 | Upper Level |
| Recreation Room | 16 × 13 | Lower Level |
| Loft | 15 × 11 | Upper Level |
| Full Baths | 2 Upper, 1 Lower |
| Half Baths | 1 Main |
| Construction | Site-Built Home |
|---|---|
| Exterior | Brick,Vinyl |
| Lot Size | 21,870 sq ft |
| Acreage | 0.50 Acres |
| Lot Dimensions | 54X405 |
| Parking | Yes |
| Sewer | City |
| Water | City |
| Fence | None |
| Area | Allen County |
|---|---|
| Location | City/Town/Suburb |
| County | Allen |
| Subdivision | Elmhurst Gardens |
| Township | Wayne |
| City | Fort Wayne |
| State | IN |
| Zip | 46809 |
| School District | Fort Wayne Community |
|---|---|
| Elementary | Indian Village |
| Middle School | Kekionga |
| High School | South Side |
| Financing Terms | Cash, Conventional, FHA, VA |
|---|---|
| Assoc. Dues | $0.00 Not Applicable |
MLS# 202633191
IDX information provided by the Indiana Regional MLS.
IDX information is provided exclusively for consumers’ personal, non-commercial use and may not be used for any purpose other than to identify prospective properties consumers may be interested in purchasing. Data is deemed reliable but is not guaranteed accurate by the MLS.
Listing Provided Courtesy of Jeff Colone
CENTURY 21 Bradley Realty, Inc
Cell: 260-466-8836
Listing updated August 14, 2026 at 2:45 pm
Last checked 10 minutes ago
Learn More About 5822 Fernwood Avenue