$818,900
11089 Kola Crossover
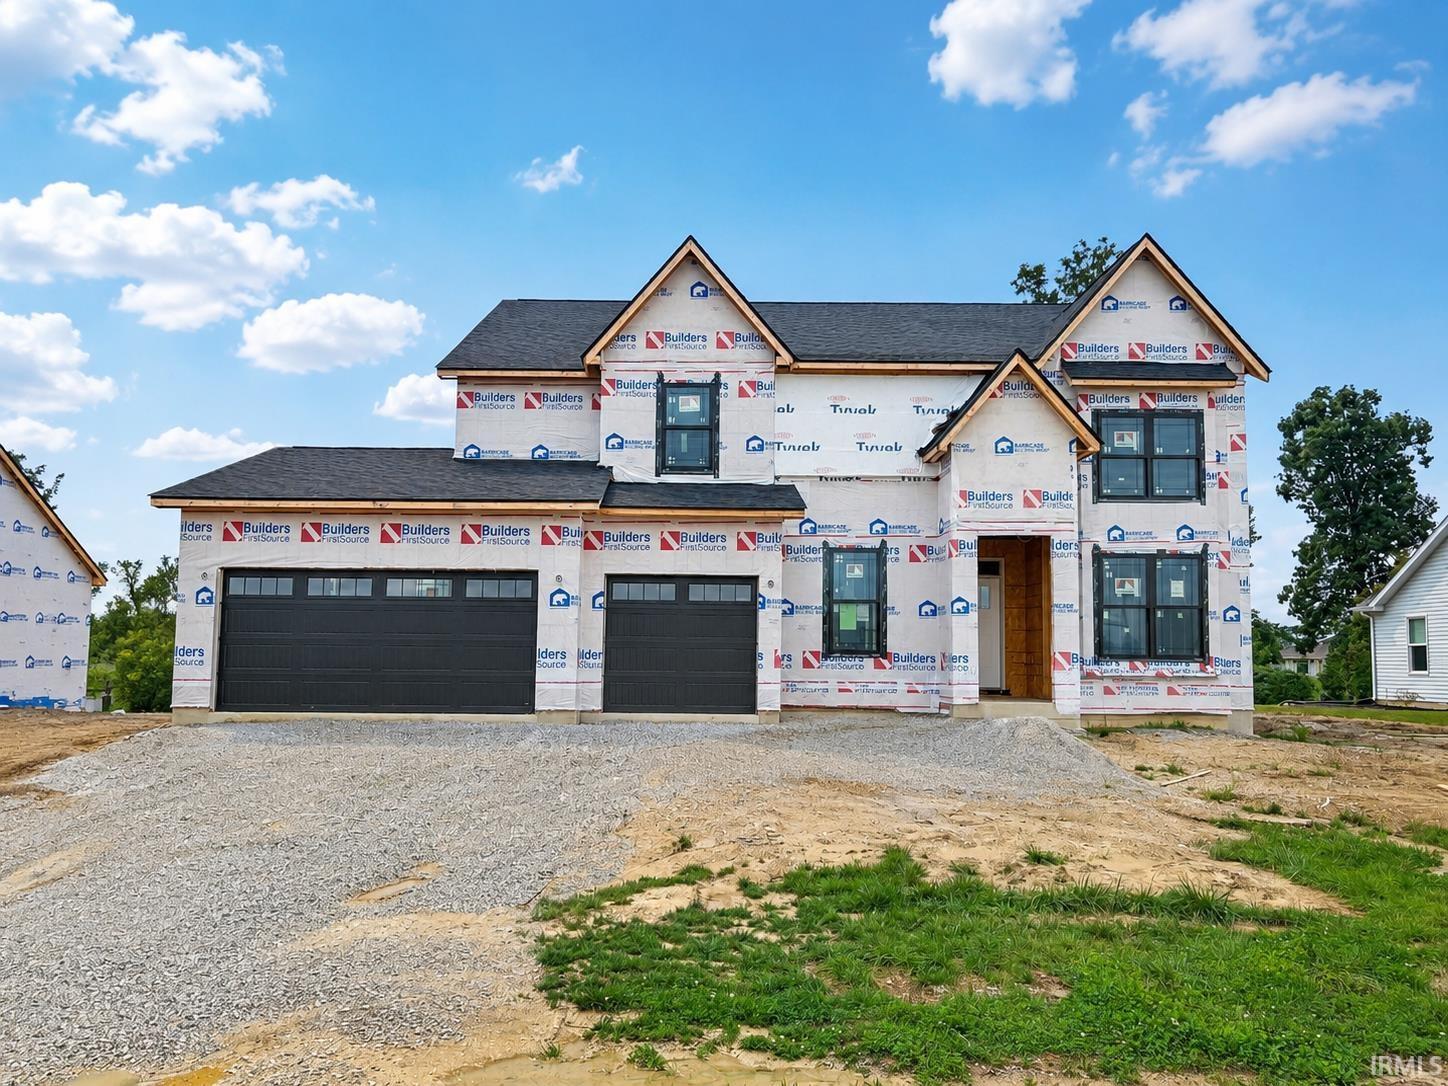
Welcome to this Davis Homes-built masterpiece, where thoughtful design, quality craftsmanship, and modern luxury come together in one incredible home. In this immaculate house, no detail has been overlooked. Every finish and color has been carefully selected by experienced Davis Homes designers to create a home that feels both sophisticated and inviting. The impressiveness offers the complete package with 5 bedrooms, 4.5 bathrooms, a 3-car garage, an unfinished basement, and a modern open floor plan designed for the way you live today. The spacious gourmet kitchen is perfect for entertaining, while the beautifully appointed primary suite provides a relaxing retreat at the end of the day. All bedrooms upstairs have walk-in closets. There is more inside; a guest suite on the main floor with its own full bath and closet! Step outside and the home continues to impress with its striking Modern Tudor exterior in the front with a great deck off of the back with beautiful French doors leading onto it—creating the perfect setting for entertaining friends, enjoying quiet evenings, or simply taking in your new surroundings. With low-maintenance living, you can spend more time enjoying your home and less time maintaining it. Davis Homes has been building homes in Indiana for more than 75 years, earning a reputation for quality, craftsmanship, and customer service that continues long after the sale.
Just north of Illinois Road off of Scott Rd, entrance on west side of Scott. gps friendly
Map to 11089 Kola Crossover, Fort Wayne, IN 46814
MLS #
202633178
Date Listed
2026-08-14
Status
Active
Property Type
Residential
Property SubType
Site-Built Home
Finished Square Feet
3498 sqft
Total Square Feet
4683 sqft
New Construction
Custom
Style
Two Story
Type
Site-Built Home
Basement
Yes
Bedrooms
5
Bathrooms
5
(4 Full, 1 Half)
Year Taxes Payable
2026
Year Built
2026
Builder Name
Davis Homes
Virtual Tour
propertypanorama.com »
Days on Market
35
Additional
Cooling
Central Air
Heating
Gas
Garage
Attached
Room Dimensions
Living Room
20 × 17
Main Level
Dining Room
13 × 9
Main Level
Kitchen
19 × 16
Main Level
Den
15 × 11
Main Level
Master Bedroom
17 × 15
Upper Level
2nd Bedroom
15 × 12
Upper Level
3rd Bedroom
18 × 15
Upper Level
4th Bedroom
15 × 11
Upper Level
5th Bedroom
16 × 12
Main Level
Bathroom Locations
Full Baths
1 Main, 3 Upper
Half Baths
1 Main
External Features
Construction
Site-Built Home
Exterior
Brick,Stone
Lot Size
14,375 sq ft
Acreage
0.33 Acres
Lot Dimensions
160 x 90
Sewer
City
Water
City
Fence
None
Location
Area
Allen County
County
Allen
Subdivision
Chestnut Creek
Township
Aboite
City
Fort Wayne
State
IN
Zip
46814
Schools
School District
MSD of Southwest Allen Cnty
Elementary
Whispering Meadows
Middle School
Woodside
High School
Homestead
Financial
Assoc. Dues
$0.00 Not Applicable
| MLS # | 202633178 |
|---|---|
| Date Listed | 2026-08-14 |
| Status | Active |
| Property Type | Residential |
| Property SubType | Site-Built Home |
| Finished Square Feet | 3498 sqft |
| Total Square Feet | 4683 sqft |
| New Construction | Custom |
| Style | Two Story |
| Type | Site-Built Home |
| Basement | Yes |
| Bedrooms | 5 |
| Bathrooms | 5 (4 Full, 1 Half) |
| Year Taxes Payable | 2026 |
| Year Built | 2026 |
| Builder Name | Davis Homes |
| Virtual Tour | propertypanorama.com » |
| Days on Market | 35 |
| Cooling | Central Air |
|---|---|
| Heating | Gas |
| Garage | Attached |
| Living Room | 20 × 17 | Main Level |
| Dining Room | 13 × 9 | Main Level |
| Kitchen | 19 × 16 | Main Level |
| Den | 15 × 11 | Main Level |
| Master Bedroom | 17 × 15 | Upper Level |
| 2nd Bedroom | 15 × 12 | Upper Level |
| 3rd Bedroom | 18 × 15 | Upper Level |
| 4th Bedroom | 15 × 11 | Upper Level |
| 5th Bedroom | 16 × 12 | Main Level |
| Full Baths | 1 Main, 3 Upper |
| Half Baths | 1 Main |
| Construction | Site-Built Home |
|---|---|
| Exterior | Brick,Stone |
| Lot Size | 14,375 sq ft |
| Acreage | 0.33 Acres |
| Lot Dimensions | 160 x 90 |
| Sewer | City |
| Water | City |
| Fence | None |
| Area | Allen County |
|---|---|
| County | Allen |
| Subdivision | Chestnut Creek |
| Township | Aboite |
| City | Fort Wayne |
| State | IN |
| Zip | 46814 |
| School District | MSD of Southwest Allen Cnty |
|---|---|
| Elementary | Whispering Meadows |
| Middle School | Woodside |
| High School | Homestead |
| Assoc. Dues | $0.00 Not Applicable |
|---|
MLS# 202633178
IDX information provided by the Indiana Regional MLS.
IDX information is provided exclusively for consumers’ personal, non-commercial use and may not be used for any purpose other than to identify prospective properties consumers may be interested in purchasing. Data is deemed reliable but is not guaranteed accurate by the MLS.
Listing Provided Courtesy of Anthony Doepker
Malone Ward Realty
Listing updated August 14, 2026 at 7:00 pm
Last checked 10 minutes ago
Learn More About 11089 Kola Crossover