$390,000
827 Foxbriar Lane
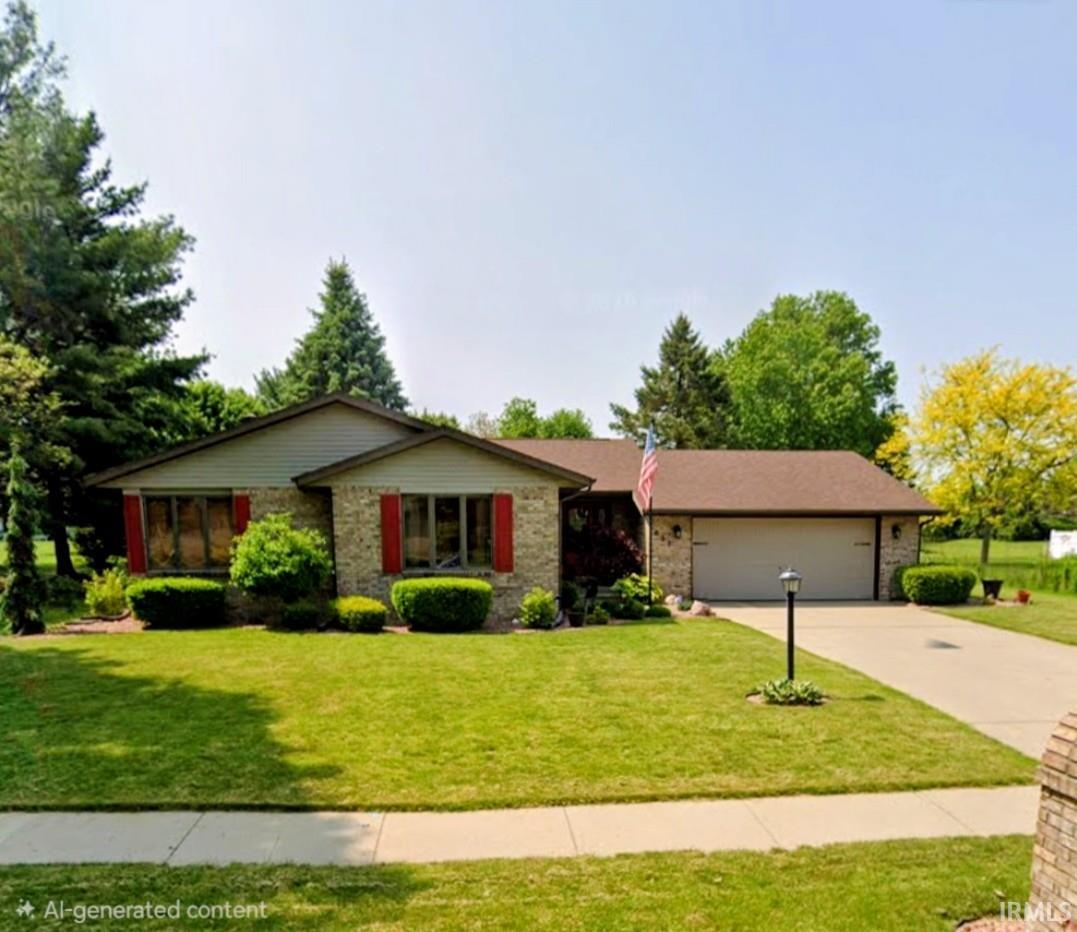
Welcome to 827 Foxbriar Lane, a beautifully situated 3-bedroom, 2-bath brick ranch in Larimer Greens, offering comfortable one-level living, a full unfinished basement, a heated in-ground salt pool and beautiful golf course views. Located on Black Squirrel Golf Club with Hole #3 directly behind the home, you'll enjoy a gorgeous green backdrop right from your own backyard. The spacious kitchen features an abundance of cabinetry and gorgeous granite countertops, including an oversized breakfast bar with plenty of room for seating. A large dining area overlooks the backyard, heated in-ground swimming pool and golf course beyond, bringing the beautiful outdoor setting right into the home. A wood-burning fireplace adds warmth and character, while the Four Seasons room provides another inviting space to relax and enjoy the surroundings throughout the year. Enjoy the feel of a tucked-away neighborhood with easy access to all that Goshen has to offer. Being SOLD AS IS. Roof replaced in 2019, Pool pump replaced in 2025, Salt filter replaced 2024.
Plymouth Ave (SR 119) west to Foxbriar Lane north to home.
1st Bdrm En Suite, Attic Pull Down Stairs, Breakfast Bar, Ceiling Fan(s), Countertops-Stone, Deck Open, Dryer Hook Up Gas, Alarm System-Sec. Cameras, Main Level Bedroom Suite, Main Floor Laundry, Sump Pump, Washer Hook-Up
Sale IncludesDishwasher, Microwave, Refrigerator, Pool Equipment, Range-Gas, Sump Pump, Water Heater Gas, Water Softener-Owned
Map to 827 Foxbriar Lane, Goshen, IN 46526
MLS #
202633126
Date Listed
2026-08-13
Status
Cont-AccptngBackupOffers
Property Type
Residential
Property SubType
Site-Built Home
Finished Square Feet
1940 sqft
Total Square Feet
3652 sqft
New Construction
No
Style
One Story
Type
Site-Built Home
Basement
Yes
Bedrooms
3
Bathrooms
2
Annual Taxes
$3,417.08
Year Taxes Payable
2025
Year Built
1989
Virtual Tour
propertypanorama.com »
Days on Market
11
Additional
Design
Ranch
Cooling
Central Air
Heating
Gas, Forced Air
Garage
Attached
Main Level Laundry
Yes
Pool
Yes
Room Dimensions
Living Room
22 × 19
Main Level
Dining Room
16 × 11
Main Level
Kitchen
16 × 11
Main Level
Master Bedroom
14 × 12
Main Level
2nd Bedroom
14 × 11
Main Level
3rd Bedroom
10 × 10
Main Level
Recreation Room
10 × 10
Main Level
Bathroom Locations
Full Baths
2 Main
External Features
Construction
Site-Built Home
Exterior
Brick
Lot Size
15,682 sq ft
Acreage
0.36 Acres
Lot Dimensions
102 X 155
Parking
No
Sewer
City
Water
City
Fence
None
Location
Area
Elkhart County
County
Elkhart
Subdivision
Larimer Greens
Township
Elkhart
City
Goshen
State
IN
Zip
46526
Schools
School District
Goshen Community Schools
Elementary
Model
Middle School
Goshen
High School
Goshen
Financial
Financing Terms
Cash, Conventional, FHA
Assoc. Dues
$100.00 Annually
Assoc. Restrictions
Yes
| MLS # | 202633126 |
|---|---|
| Date Listed | 2026-08-13 |
| Status | Cont-AccptngBackupOffers |
| Property Type | Residential |
| Property SubType | Site-Built Home |
| Finished Square Feet | 1940 sqft |
| Total Square Feet | 3652 sqft |
| New Construction | No |
| Style | One Story |
| Type | Site-Built Home |
| Basement | Yes |
| Bedrooms | 3 |
| Bathrooms | 2 |
| Annual Taxes | $3,417.08 |
| Year Taxes Payable | 2025 |
| Year Built | 1989 |
| Virtual Tour | propertypanorama.com » |
| Days on Market | 11 |
| Design | Ranch |
|---|---|
| Cooling | Central Air |
| Heating | Gas, Forced Air |
| Garage | Attached |
| Main Level Laundry | Yes |
| Pool | Yes |
| Living Room | 22 × 19 | Main Level |
| Dining Room | 16 × 11 | Main Level |
| Kitchen | 16 × 11 | Main Level |
| Master Bedroom | 14 × 12 | Main Level |
| 2nd Bedroom | 14 × 11 | Main Level |
| 3rd Bedroom | 10 × 10 | Main Level |
| Recreation Room | 10 × 10 | Main Level |
| Full Baths | 2 Main |
| Construction | Site-Built Home |
|---|---|
| Exterior | Brick |
| Lot Size | 15,682 sq ft |
| Acreage | 0.36 Acres |
| Lot Dimensions | 102 X 155 |
| Parking | No |
| Sewer | City |
| Water | City |
| Fence | None |
| Area | Elkhart County |
|---|---|
| County | Elkhart |
| Subdivision | Larimer Greens |
| Township | Elkhart |
| City | Goshen |
| State | IN |
| Zip | 46526 |
| School District | Goshen Community Schools |
|---|---|
| Elementary | Model |
| Middle School | Goshen |
| High School | Goshen |
| Financing Terms | Cash, Conventional, FHA |
|---|---|
| Assoc. Dues | $100.00 Annually |
| Assoc. Restrictions | Yes |
MLS# 202633126
IDX information provided by the Indiana Regional MLS.
IDX information is provided exclusively for consumers’ personal, non-commercial use and may not be used for any purpose other than to identify prospective properties consumers may be interested in purchasing. Data is deemed reliable but is not guaranteed accurate by the MLS.
Listing Provided Courtesy of Kim Vuittonet
Cressy & Everett- Goshen
Cell: 574-227-0254
Listing updated August 19, 2026 at 6:00 pm
Last checked 12 minutes ago
Learn More About 827 Foxbriar Lane