$449,900
1962 N State Road 9 Road
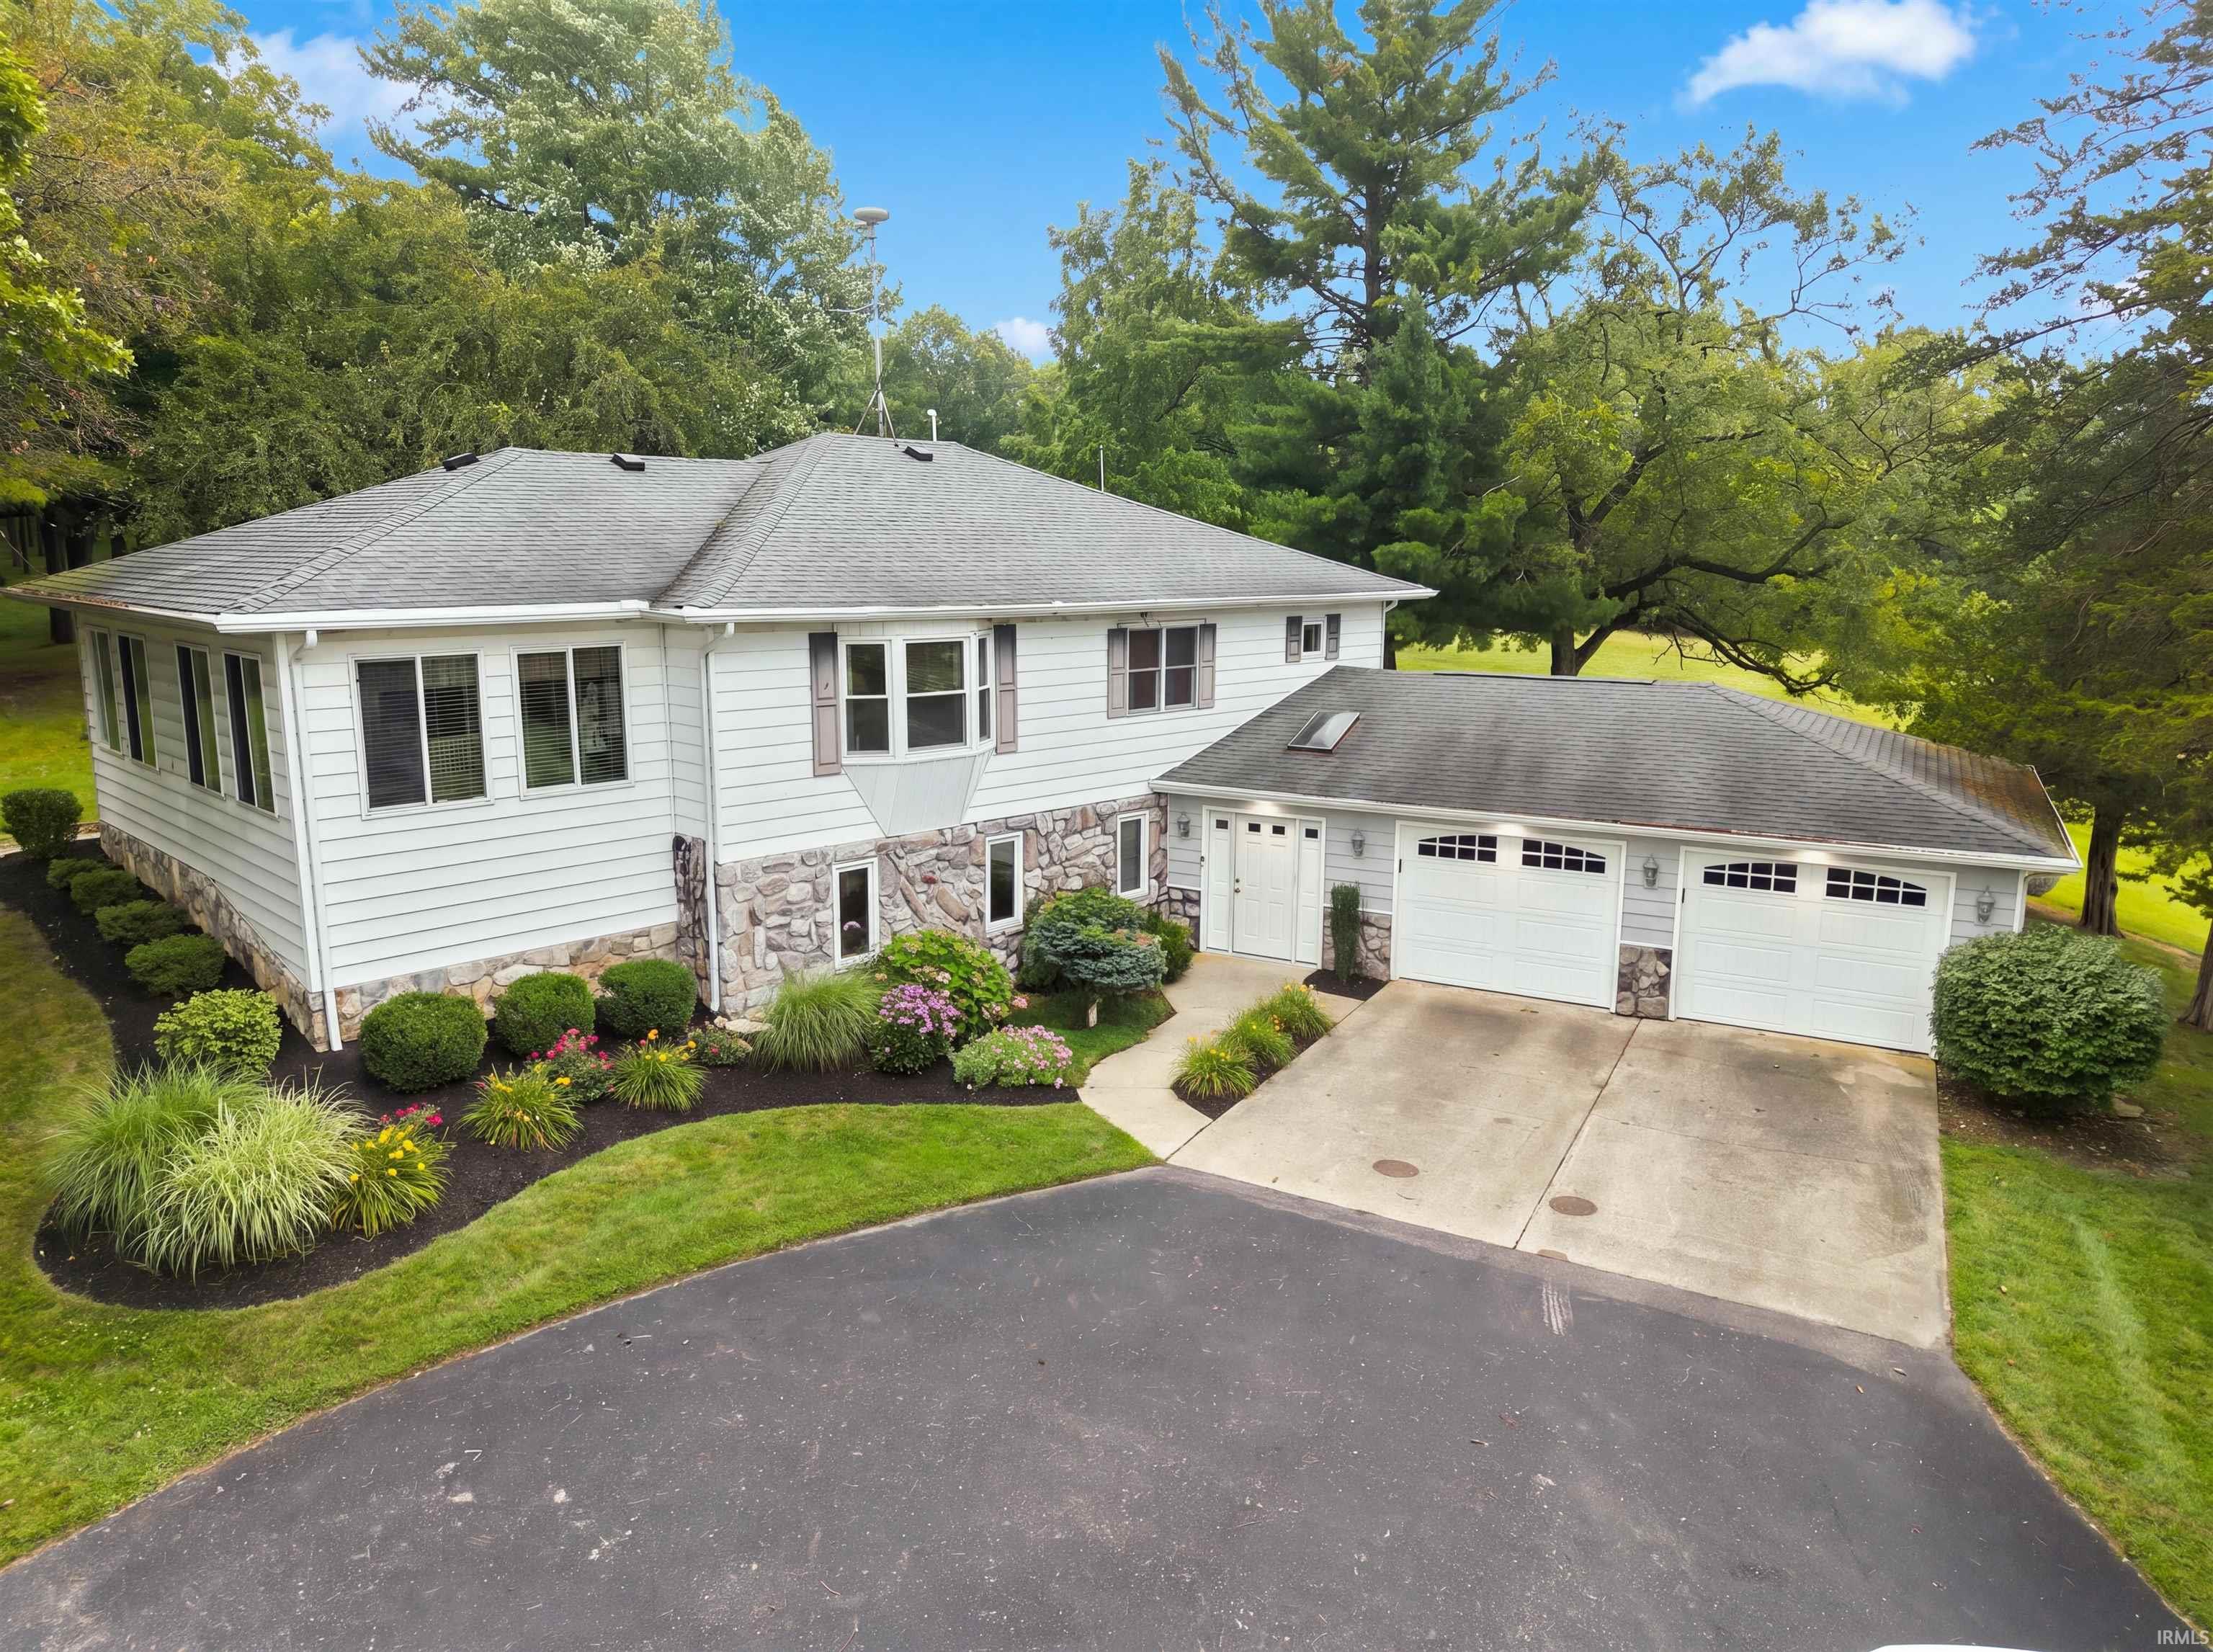
Set on just over 12 acres along State Road 9 in Albion, this property brings together space, versatility and a setting that's hard to replicate. The ranch-style home offers 3 bedrooms and a full bath on the main level, along with an updated kitchen featuring tile floors, new stainless steel appliances and under-cabinet accent lighting. An additional 300 square feet of finished space adds flexibility for a home office, playroom, sitting room or whatever fits your lifestyle. Downstairs, the basement expands the possibilities with a large family or rec room, a second full kitchen, full bath and laundry area. An oversized, heated 2-car attached garage provides even more usable space. Outside, the property really sets itself apart. A substantial pole building is equipped with a poured concrete floor, two overhead doors, gas forced-air heat with its own propane tank and its own well pressure tank for water. Thoughtfully installed air-compressor lines run throughout the building, along with a woodworking vacuum system, creating an exceptionally functional setup for a workshop, hobbies, equipment, storage and more. Major mechanicals have been replaced within approximately the last 10 years, and the home received a complete roof tear-off and replacement approximately 10 years ago. Across the 12+ acres, you'll find approximately 6 wooded acres, a large stream winding through the property and plenty of room to explore, create and enjoy. Located directly off State Road 9, you'll have convenient access to Albion and surrounding communities while still enjoying the space, scenery and slower pace of rural, small-town living. With multiple parcels, acreage, woods, water, a well-equipped heated outbuilding and a versatile ranch home, this is a property with endless possibilities. *Exterior photos have been altered to add landscaping
From courthouse, north on SR 9, property is on west side of road
Adj to State/Natnl Forest, Countertops-Laminate, Deck Open, Garage Door Opener, Jet/Garden Tub, Guest Quarters, Laundry-Chute, Utility Sink, Kitchenette, Garage-Heated
Sale IncludesDishwasher, Microwave, Refrigerator, Washer, Window Treatments, Dryer-Electric, Oven-Electric, Range-Electric, Water Heater Electric
Map to 1962 N State Road 9 Road, Albion, IN 46701
MLS #
202633047
Date Listed
2026-08-13
Status
Active
Property Type
Residential
Property SubType
Site-Built Home
Square Feet
2701 sqft
New Construction
No
Style
One Story
Type
Site-Built Home
Basement
Yes
Bedrooms
3
Bathrooms
2
Annual Taxes
$1,909.00
Year Taxes Payable
2026
Year Built
1960
Virtual Tour
propertypanorama.com »
Days on Market
11
Additional
Design
Ranch
Cooling
Central Air
Heating
Forced Air
Garage
Attached
Room Dimensions
Living Room
15 × 17
Main Level
Dining Room
15 × 11
Main Level
Kitchen
15 × 12
Main Level
Den
25 × 12
Main Level
Master Bedroom
15 × 11
Main Level
2nd Bedroom
15 × 10
Main Level
3rd Bedroom
11 × 10
Main Level
Recreation Room
31 × 23
Basement Level
Bathroom Locations
Full Baths
1 Main, 1 Lower
External Features
Construction
Site-Built Home
Exterior
Aluminum,Asphalt
Lot Size
533,610 sq ft
Acreage
12.25 Acres
Lot Dimensions
140x1352
Parking
Yes
Sewer
Septic
Water
Well
Fence
None
Location
Area
Noble County
County
Noble
Subdivision
None
Township
Albion
City
Albion
State
IN
Zip
46701
Schools
School District
Central Noble Community
Elementary
Central Noble
Middle School
Central Noble Jr/Sr
High School
Central Noble Jr/Sr
Financial
Financing Terms
Cash, Conventional, FHA, USDA, VA
Assoc. Dues
$0.00 Not Applicable
| MLS # | 202633047 |
|---|---|
| Date Listed | 2026-08-13 |
| Status | Active |
| Property Type | Residential |
| Property SubType | Site-Built Home |
| Square Feet | 2701 sqft |
| New Construction | No |
| Style | One Story |
| Type | Site-Built Home |
| Basement | Yes |
| Bedrooms | 3 |
| Bathrooms | 2 |
| Annual Taxes | $1,909.00 |
| Year Taxes Payable | 2026 |
| Year Built | 1960 |
| Virtual Tour | propertypanorama.com » |
| Days on Market | 11 |
| Design | Ranch |
|---|---|
| Cooling | Central Air |
| Heating | Forced Air |
| Garage | Attached |
| Living Room | 15 × 17 | Main Level |
| Dining Room | 15 × 11 | Main Level |
| Kitchen | 15 × 12 | Main Level |
| Den | 25 × 12 | Main Level |
| Master Bedroom | 15 × 11 | Main Level |
| 2nd Bedroom | 15 × 10 | Main Level |
| 3rd Bedroom | 11 × 10 | Main Level |
| Recreation Room | 31 × 23 | Basement Level |
| Full Baths | 1 Main, 1 Lower |
| Construction | Site-Built Home |
|---|---|
| Exterior | Aluminum,Asphalt |
| Lot Size | 533,610 sq ft |
| Acreage | 12.25 Acres |
| Lot Dimensions | 140x1352 |
| Parking | Yes |
| Sewer | Septic |
| Water | Well |
| Fence | None |
| Area | Noble County |
|---|---|
| County | Noble |
| Subdivision | None |
| Township | Albion |
| City | Albion |
| State | IN |
| Zip | 46701 |
| School District | Central Noble Community |
|---|---|
| Elementary | Central Noble |
| Middle School | Central Noble Jr/Sr |
| High School | Central Noble Jr/Sr |
| Financing Terms | Cash, Conventional, FHA, USDA, VA |
|---|---|
| Assoc. Dues | $0.00 Not Applicable |
MLS# 202633047
IDX information provided by the Indiana Regional MLS.
IDX information is provided exclusively for consumers’ personal, non-commercial use and may not be used for any purpose other than to identify prospective properties consumers may be interested in purchasing. Data is deemed reliable but is not guaranteed accurate by the MLS.
Listing Provided Courtesy of Erin Hyndman
Mike Thomas Assoc., Inc
Listing updated August 13, 2026 at 6:45 pm
Last checked 8 minutes ago
Learn More About 1962 N State Road 9 Road