$377,900
13332 Halen Hill Court
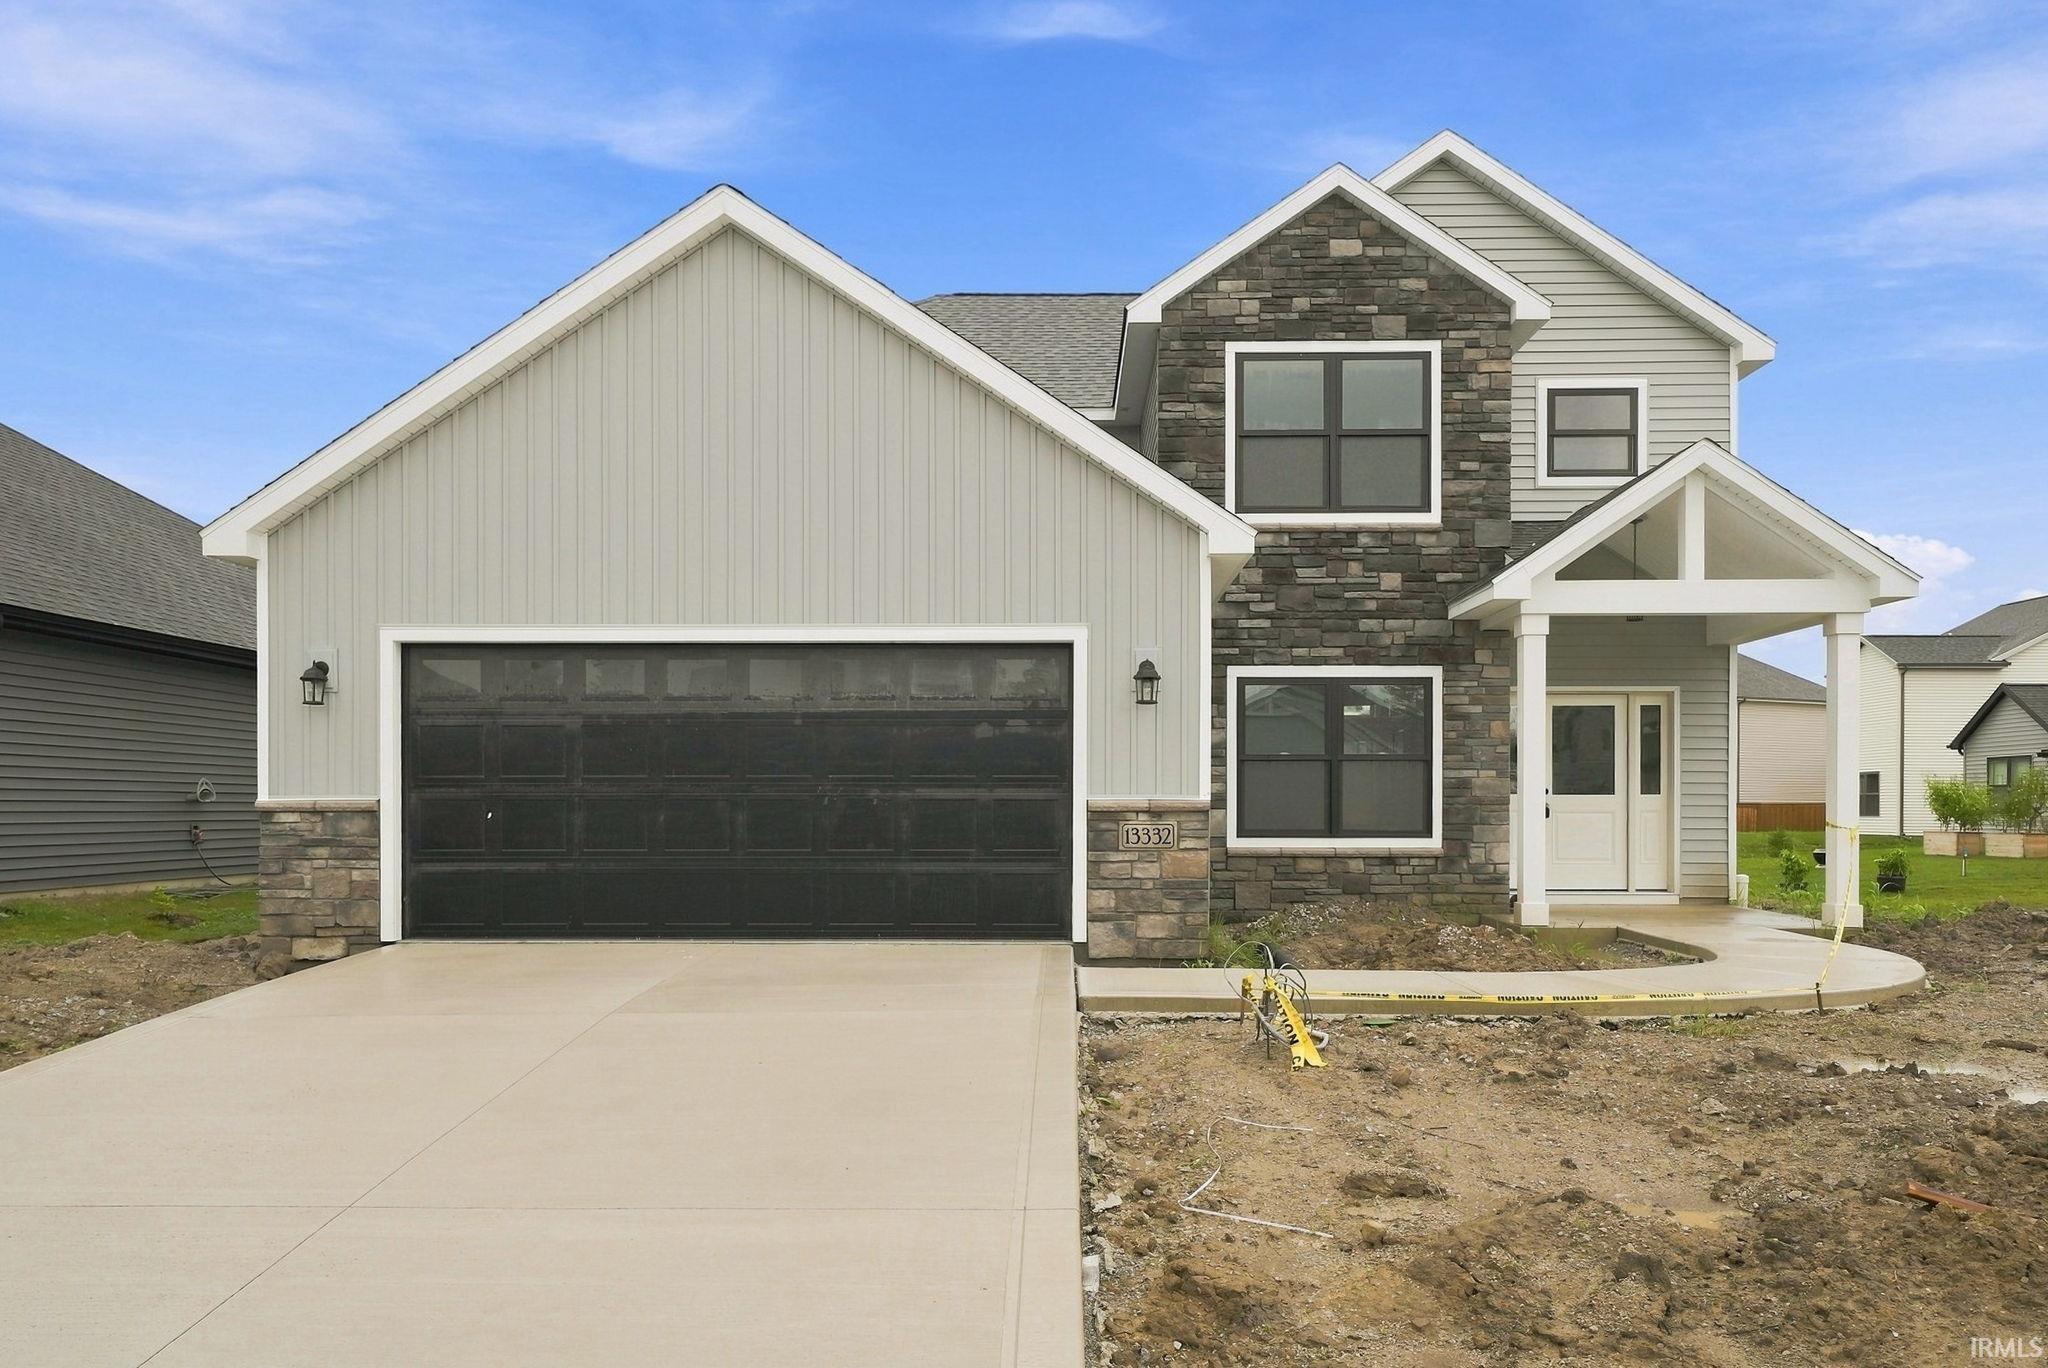
Why deal with the stresses of existing homes with bidding wars, updates, and repairs when you can secure your fresh, never lived in, new home with Heller Homes! Heller Homes is proud to present the 'Henry' in the Arthur Heights addition SACS. This BRAND NEW home features 2,242 Square Feet of living space. 2-story Foyer and Great Room, beautiful cathedral ceiling in Nook. Timeless Stone & Vinyl façade. ** 1-YR & 10-YR New Home Warranties and Appliance Allowance and lawn included in price! **MAIN LEVEL: Two-story Foyer leads past the den and staircase into inviting 2-story Great Room w/ breathtaking wall of windows overlooking the backyard. Open plan from Great Room to Nook and gourmet Kitchen (feat. custom cabinetry, oversized island with bar, walk-in-pantry). Spacious yet cozy Master w/ en-suite feat. Double Vanity, 5' Shower. Huge Master Walk-In-Closet! **UPSTAIRS: Loft space,3 more beds up, and 2nd Full Bath. Stairs and top landing overlooking the Foyer and Great Room below! Full 2 car garage allows for all of your storage needs.
Off West Hamilton Rd take a left onto Bass Rd. Go down to Arthur Heights Dr and take a right. Look for lot sign in front or on house. Look for Heller Homes signs. Lockbox CAH or CAT
Cable Ready, Ceiling Fan(s), Closet(s) Walk-in, Detector-Smoke, Dryer Hook Up Electric, Eat-In Kitchen, Kitchen Island, Open Floor Plan, Pantry-Walk In, Patio Covered, Porch Covered, Range/Oven Hk Up Gas/Elec, Twin Sink Vanity, Stand Up Shower, Main Level Bedroom Suite, Great Room, Main Floor Laundry, Washer Hook-Up
Sale IncludesWater Heater Electric
Map to 13332 Halen Hill Court, Fort Wayne, IN 46818
MLS #
202633030
Date Listed
2026-08-13
Status
Active
Property Type
Residential
Property SubType
Site-Built Home
Square Feet
2242 sqft
New Construction
Spec
Style
Two Story
Type
Site-Built Home
Bedrooms
4
Bathrooms
3
(2 Full, 1 Half)
Year Taxes Payable
2026
Year Built
2026
Virtual Tour
propertypanorama.com »
Days on Market
36
Additional
Cooling
Central Air
Heating
Gas, Forced Air
Garage
Attached
Main Level Laundry
Yes
Room Dimensions
Living Room
15 × 13
Main Level
Kitchen
15 × 12
Main Level
Breakfast Area
11 × 11
Main Level
Den
11 × 10
Main Level
Master Bedroom
13 × 15
Main Level
2nd Bedroom
13 × 10
Upper Level
3rd Bedroom
13 × 12
Upper Level
4th Bedroom
13 × 12
Upper Level
Loft
10 × 16
Upper Level
Bathroom Locations
Full Baths
1 Main, 1 Upper
Half Baths
1 Main
External Features
Construction
Site-Built Home
Exterior
Concrete,Shingle,Stone,Vinyl
Lot Size
7,700 sq ft
Acreage
0.18 Acres
Lot Dimensions
55 X 140
Sewer
Public
Water
City
Fence
None
Location
Area
Allen County
Location
City/Town/Suburb
County
Allen
Subdivision
Arthur Heights
Township
Aboite
City
Fort Wayne
State
IN
Zip
46818
Schools
School District
MSD of Southwest Allen Cnty
Elementary
Covington
Middle School
Woodside
High School
Homestead
Financial
Financing Terms
Cash, Conventional, FHA, VA
Assoc. Dues
$490.00 Annually
| MLS # | 202633030 |
|---|---|
| Date Listed | 2026-08-13 |
| Status | Active |
| Property Type | Residential |
| Property SubType | Site-Built Home |
| Square Feet | 2242 sqft |
| New Construction | Spec |
| Style | Two Story |
| Type | Site-Built Home |
| Bedrooms | 4 |
| Bathrooms | 3 (2 Full, 1 Half) |
| Year Taxes Payable | 2026 |
| Year Built | 2026 |
| Virtual Tour | propertypanorama.com » |
| Days on Market | 36 |
| Cooling | Central Air |
|---|---|
| Heating | Gas, Forced Air |
| Garage | Attached |
| Main Level Laundry | Yes |
| Living Room | 15 × 13 | Main Level |
| Kitchen | 15 × 12 | Main Level |
| Breakfast Area | 11 × 11 | Main Level |
| Den | 11 × 10 | Main Level |
| Master Bedroom | 13 × 15 | Main Level |
| 2nd Bedroom | 13 × 10 | Upper Level |
| 3rd Bedroom | 13 × 12 | Upper Level |
| 4th Bedroom | 13 × 12 | Upper Level |
| Loft | 10 × 16 | Upper Level |
| Full Baths | 1 Main, 1 Upper |
| Half Baths | 1 Main |
| Construction | Site-Built Home |
|---|---|
| Exterior | Concrete,Shingle,Stone,Vinyl |
| Lot Size | 7,700 sq ft |
| Acreage | 0.18 Acres |
| Lot Dimensions | 55 X 140 |
| Sewer | Public |
| Water | City |
| Fence | None |
| Area | Allen County |
|---|---|
| Location | City/Town/Suburb |
| County | Allen |
| Subdivision | Arthur Heights |
| Township | Aboite |
| City | Fort Wayne |
| State | IN |
| Zip | 46818 |
| School District | MSD of Southwest Allen Cnty |
|---|---|
| Elementary | Covington |
| Middle School | Woodside |
| High School | Homestead |
| Financing Terms | Cash, Conventional, FHA, VA |
|---|---|
| Assoc. Dues | $490.00 Annually |
MLS# 202633030
IDX information provided by the Indiana Regional MLS.
IDX information is provided exclusively for consumers’ personal, non-commercial use and may not be used for any purpose other than to identify prospective properties consumers may be interested in purchasing. Data is deemed reliable but is not guaranteed accurate by the MLS.
Listing Provided Courtesy of Riley Heller
Heller & Sons, Inc.
Listing updated August 13, 2026 at 5:45 pm
Last checked 15 minutes ago
Learn More About 13332 Halen Hill Court