$239,900
344 W Woodland Avenue
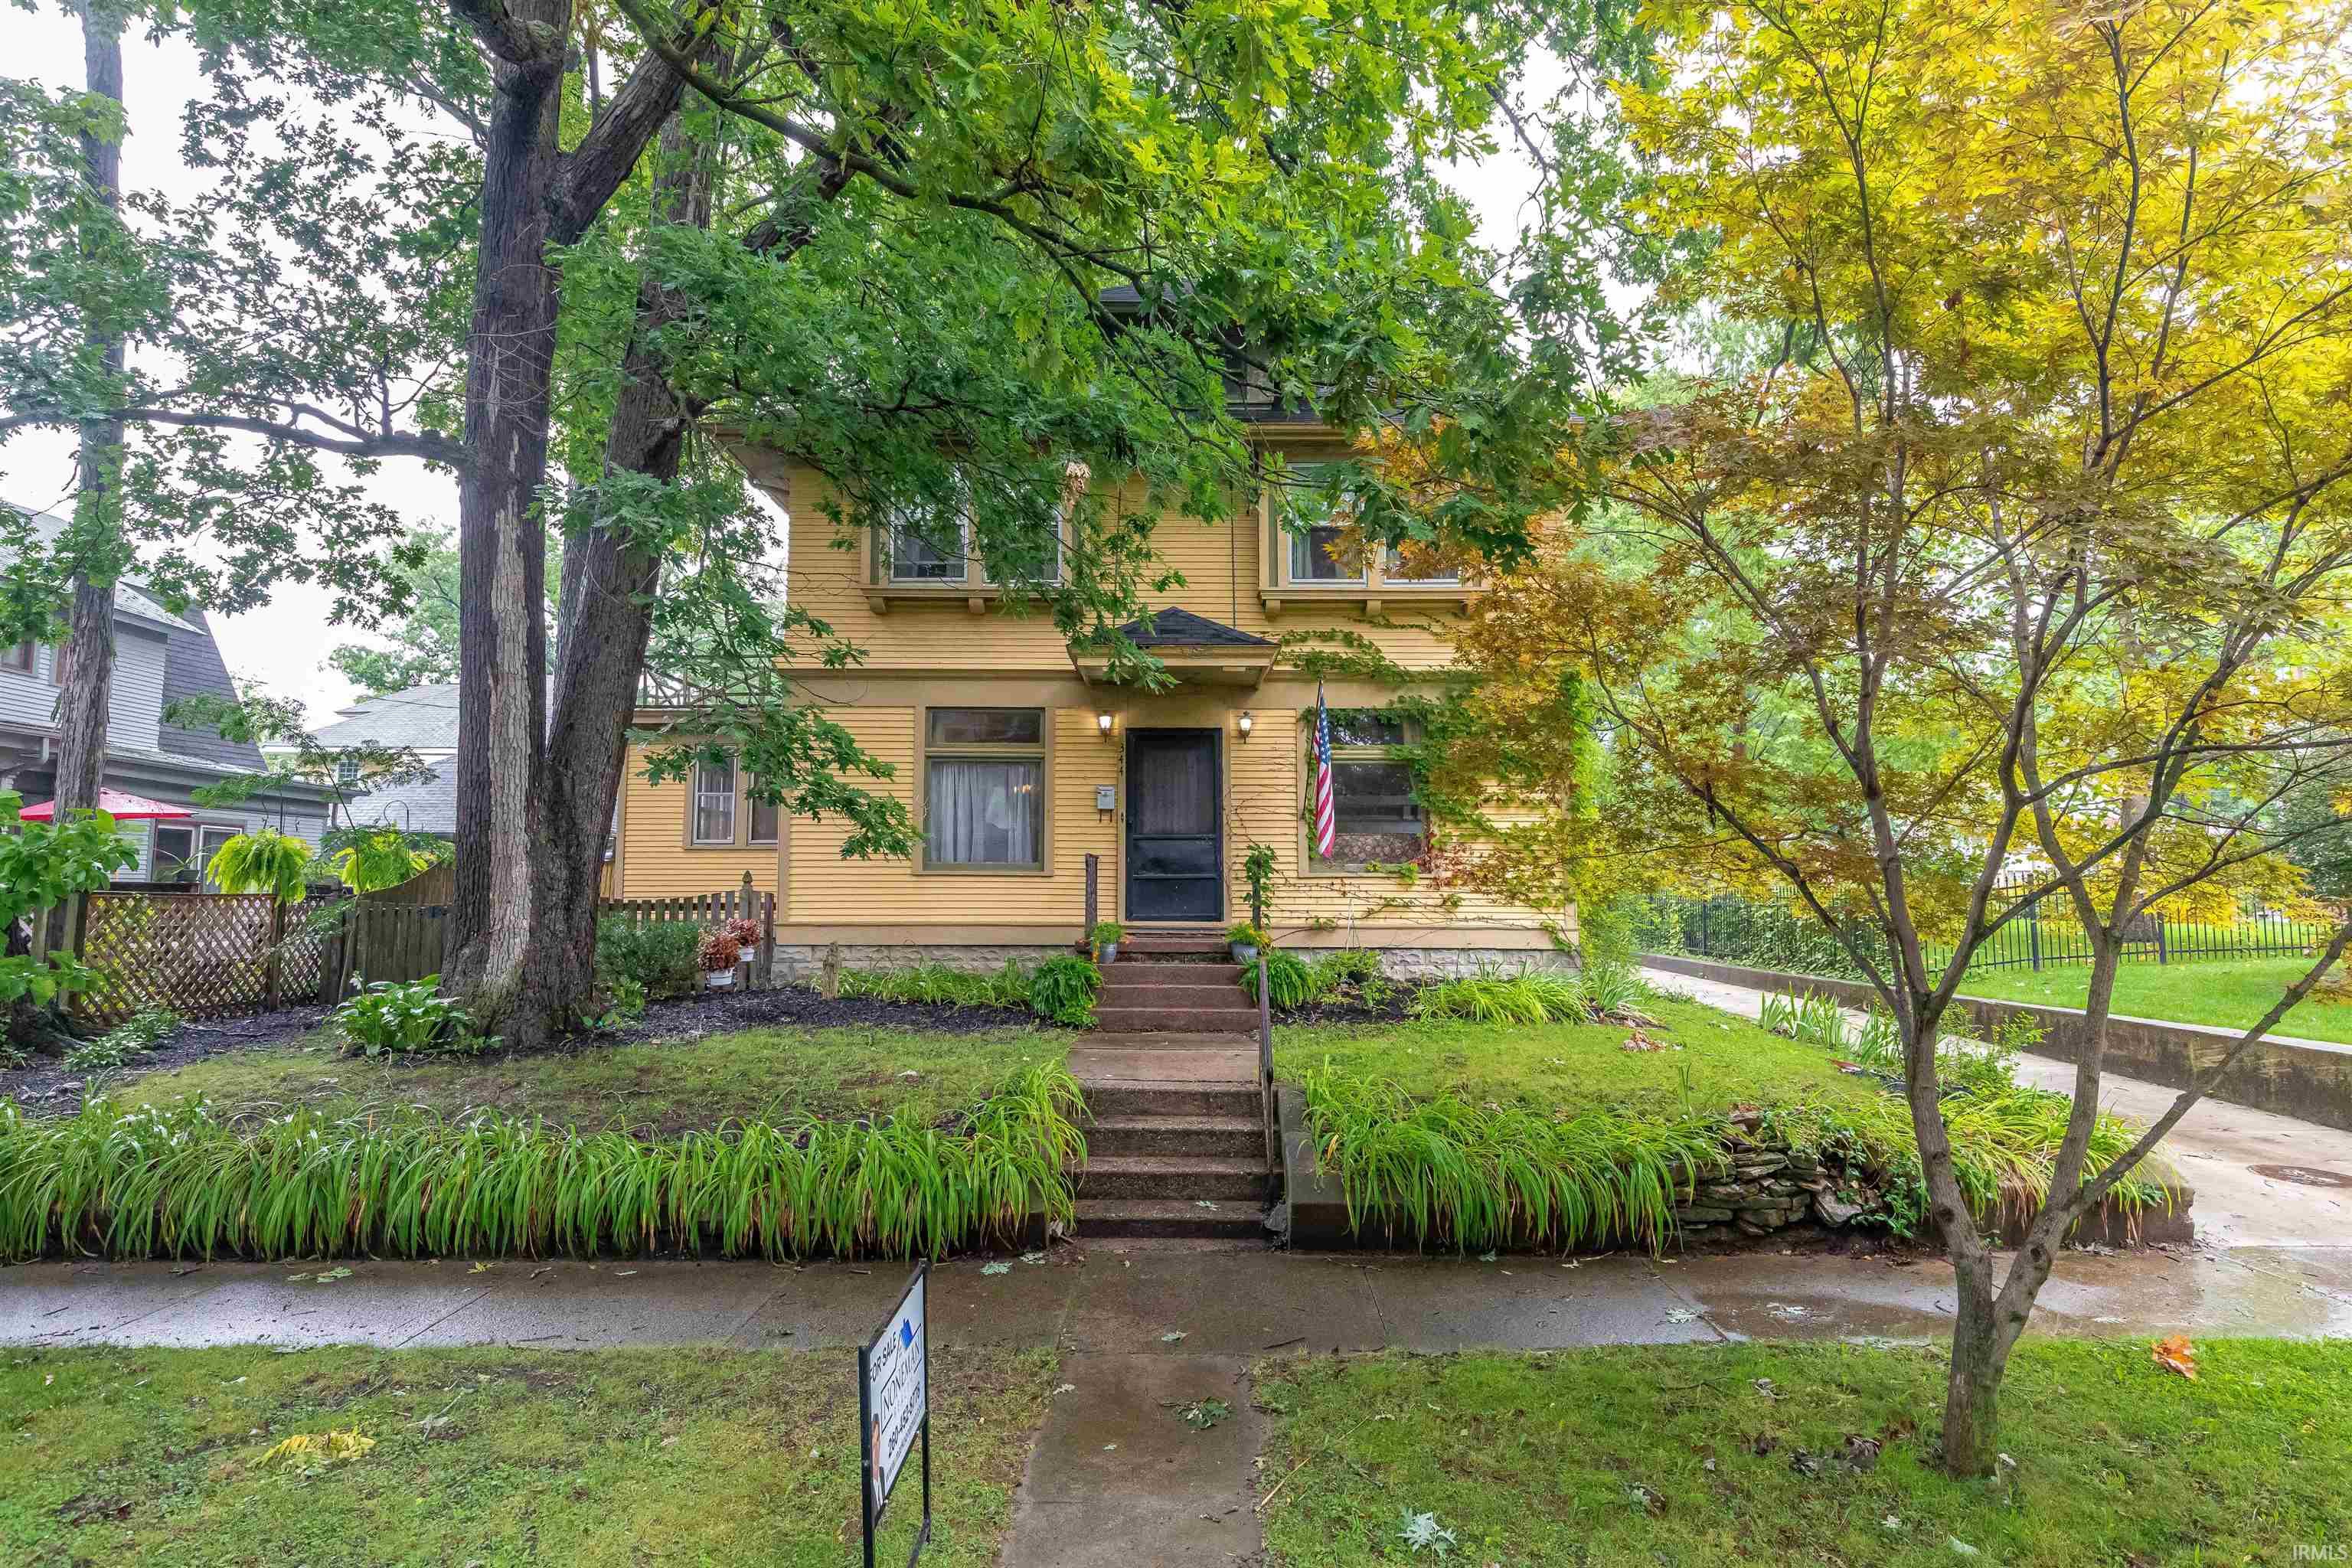
Experience the charm and character of this stunning historic home in Fort Wayne’s prestigious “07” and sought-after Williams-Woodland Park neighborhood. Full of original architectural details, this two-story beauty offers a unique chance to own a piece of local history while staying close to downtown conveniences. Inside, you’ll find over 1,800 square feet of living space with original hardwood floors and gorgeous woodwork throughout. The spacious living room features a classic wood-burning fireplace, and the formal dining room is perfect for hosting. With 3 bedrooms and 2 full baths—one on each floor—plus laundry hookups and a walk-up attic for extra storage or future projects, this home is full of possibilities. Outside, enjoy a patio and a detached two-car garage with plenty of space for storage or outdoor entertaining. Recent updates include a brand-new water heater, and a one-year warranty is included. Located within walking distance to restaurants, shops, parks, and more, and just minutes from downtown Fort Wayne, the River Greenway, Electric Works, and Parkview Field. Designed by pioneering female architect Joel Roberts Ninde in a welcoming, walkable neighborhood, this Williams-Woodland Park gem blends timeless style with an unbeatable location. Don’t miss your chance to see it! The seller is suppling a one-year warranty.
Clinton south to Pontiac, turn right on Pontiac to Hoagland, turn right on Hoagland to West Woodland, turn right on West Woodland, home is the second home on the left.
Dryer Hook Up Gas, Range/Oven Hook Up Elec, Storm Doors, Storm Windows
Sale IncludesDishwasher, Washer, Window Treatments, Dryer-Electric, Water Heater Electric
Map to 344 W Woodland Avenue, Fort Wayne, IN 46807
MLS #
202632946
Date Listed
2026-08-12
Status
Active
Property Type
Residential
Property SubType
Site-Built Home
Finished Square Feet
1808 sqft
Total Square Feet
2772 sqft
New Construction
No
Style
Two Story
Type
Site-Built Home
Basement
Yes
Bedrooms
3
Bathrooms
2
Annual Taxes
$887.08
Year Taxes Payable
2026
Year Built
1900
Virtual Tour
propertypanorama.com »
Days on Market
37
Additional
Cooling
Central Air
Heating
Gas, Forced Air
Garage
Detached
Hardwood Floors
Yes
Room Dimensions
Living Room
17 × 13
Main Level
Dining Room
16 × 13
Main Level
Family Room
17 × 11
Main Level
Kitchen
14 × 11
Main Level
Den
12 × 12
Main Level
Master Bedroom
12 × 12
Upper Level
2nd Bedroom
13 × 10
Upper Level
3rd Bedroom
12 × 10
Upper Level
Extra Room
10 × 10
Upper Level
Bathroom Locations
Full Baths
1 Main, 1 Upper
External Features
Construction
Site-Built Home
Exterior
Wood
Lot Size
3,500 sq ft
Acreage
0.08 Acres
Lot Dimensions
50 X 90
Parking
Yes
Sewer
City
Water
City
Fence
None
Location
Area
Allen County
Location
City/Town/Suburb
County
Allen
Subdivision
Williams Woodland Park
Township
Wayne
City
Fort Wayne
State
IN
Zip
46807
Schools
School District
Fort Wayne Community
Elementary
Fairfield
Middle School
Shawnee
High School
South Side
Financial
Financing Terms
Cash, Conventional
Assoc. Dues
$0.00 Not Applicable
| MLS # | 202632946 |
|---|---|
| Date Listed | 2026-08-12 |
| Status | Active |
| Property Type | Residential |
| Property SubType | Site-Built Home |
| Finished Square Feet | 1808 sqft |
| Total Square Feet | 2772 sqft |
| New Construction | No |
| Style | Two Story |
| Type | Site-Built Home |
| Basement | Yes |
| Bedrooms | 3 |
| Bathrooms | 2 |
| Annual Taxes | $887.08 |
| Year Taxes Payable | 2026 |
| Year Built | 1900 |
| Virtual Tour | propertypanorama.com » |
| Days on Market | 37 |
| Cooling | Central Air |
|---|---|
| Heating | Gas, Forced Air |
| Garage | Detached |
| Hardwood Floors | Yes |
| Living Room | 17 × 13 | Main Level |
| Dining Room | 16 × 13 | Main Level |
| Family Room | 17 × 11 | Main Level |
| Kitchen | 14 × 11 | Main Level |
| Den | 12 × 12 | Main Level |
| Master Bedroom | 12 × 12 | Upper Level |
| 2nd Bedroom | 13 × 10 | Upper Level |
| 3rd Bedroom | 12 × 10 | Upper Level |
| Extra Room | 10 × 10 | Upper Level |
| Full Baths | 1 Main, 1 Upper |
| Construction | Site-Built Home |
|---|---|
| Exterior | Wood |
| Lot Size | 3,500 sq ft |
| Acreage | 0.08 Acres |
| Lot Dimensions | 50 X 90 |
| Parking | Yes |
| Sewer | City |
| Water | City |
| Fence | None |
| Area | Allen County |
|---|---|
| Location | City/Town/Suburb |
| County | Allen |
| Subdivision | Williams Woodland Park |
| Township | Wayne |
| City | Fort Wayne |
| State | IN |
| Zip | 46807 |
| School District | Fort Wayne Community |
|---|---|
| Elementary | Fairfield |
| Middle School | Shawnee |
| High School | South Side |
| Financing Terms | Cash, Conventional |
|---|---|
| Assoc. Dues | $0.00 Not Applicable |
MLS# 202632946
IDX information provided by the Indiana Regional MLS.
IDX information is provided exclusively for consumers’ personal, non-commercial use and may not be used for any purpose other than to identify prospective properties consumers may be interested in purchasing. Data is deemed reliable but is not guaranteed accurate by the MLS.
Listing Provided Courtesy of Mark Noneman
Noneman Realty
Listing updated September 10, 2026 at 6:00 pm
Last checked 12 minutes ago
Learn More About 344 W Woodland Avenue