$229,900
6950 46Th Drive
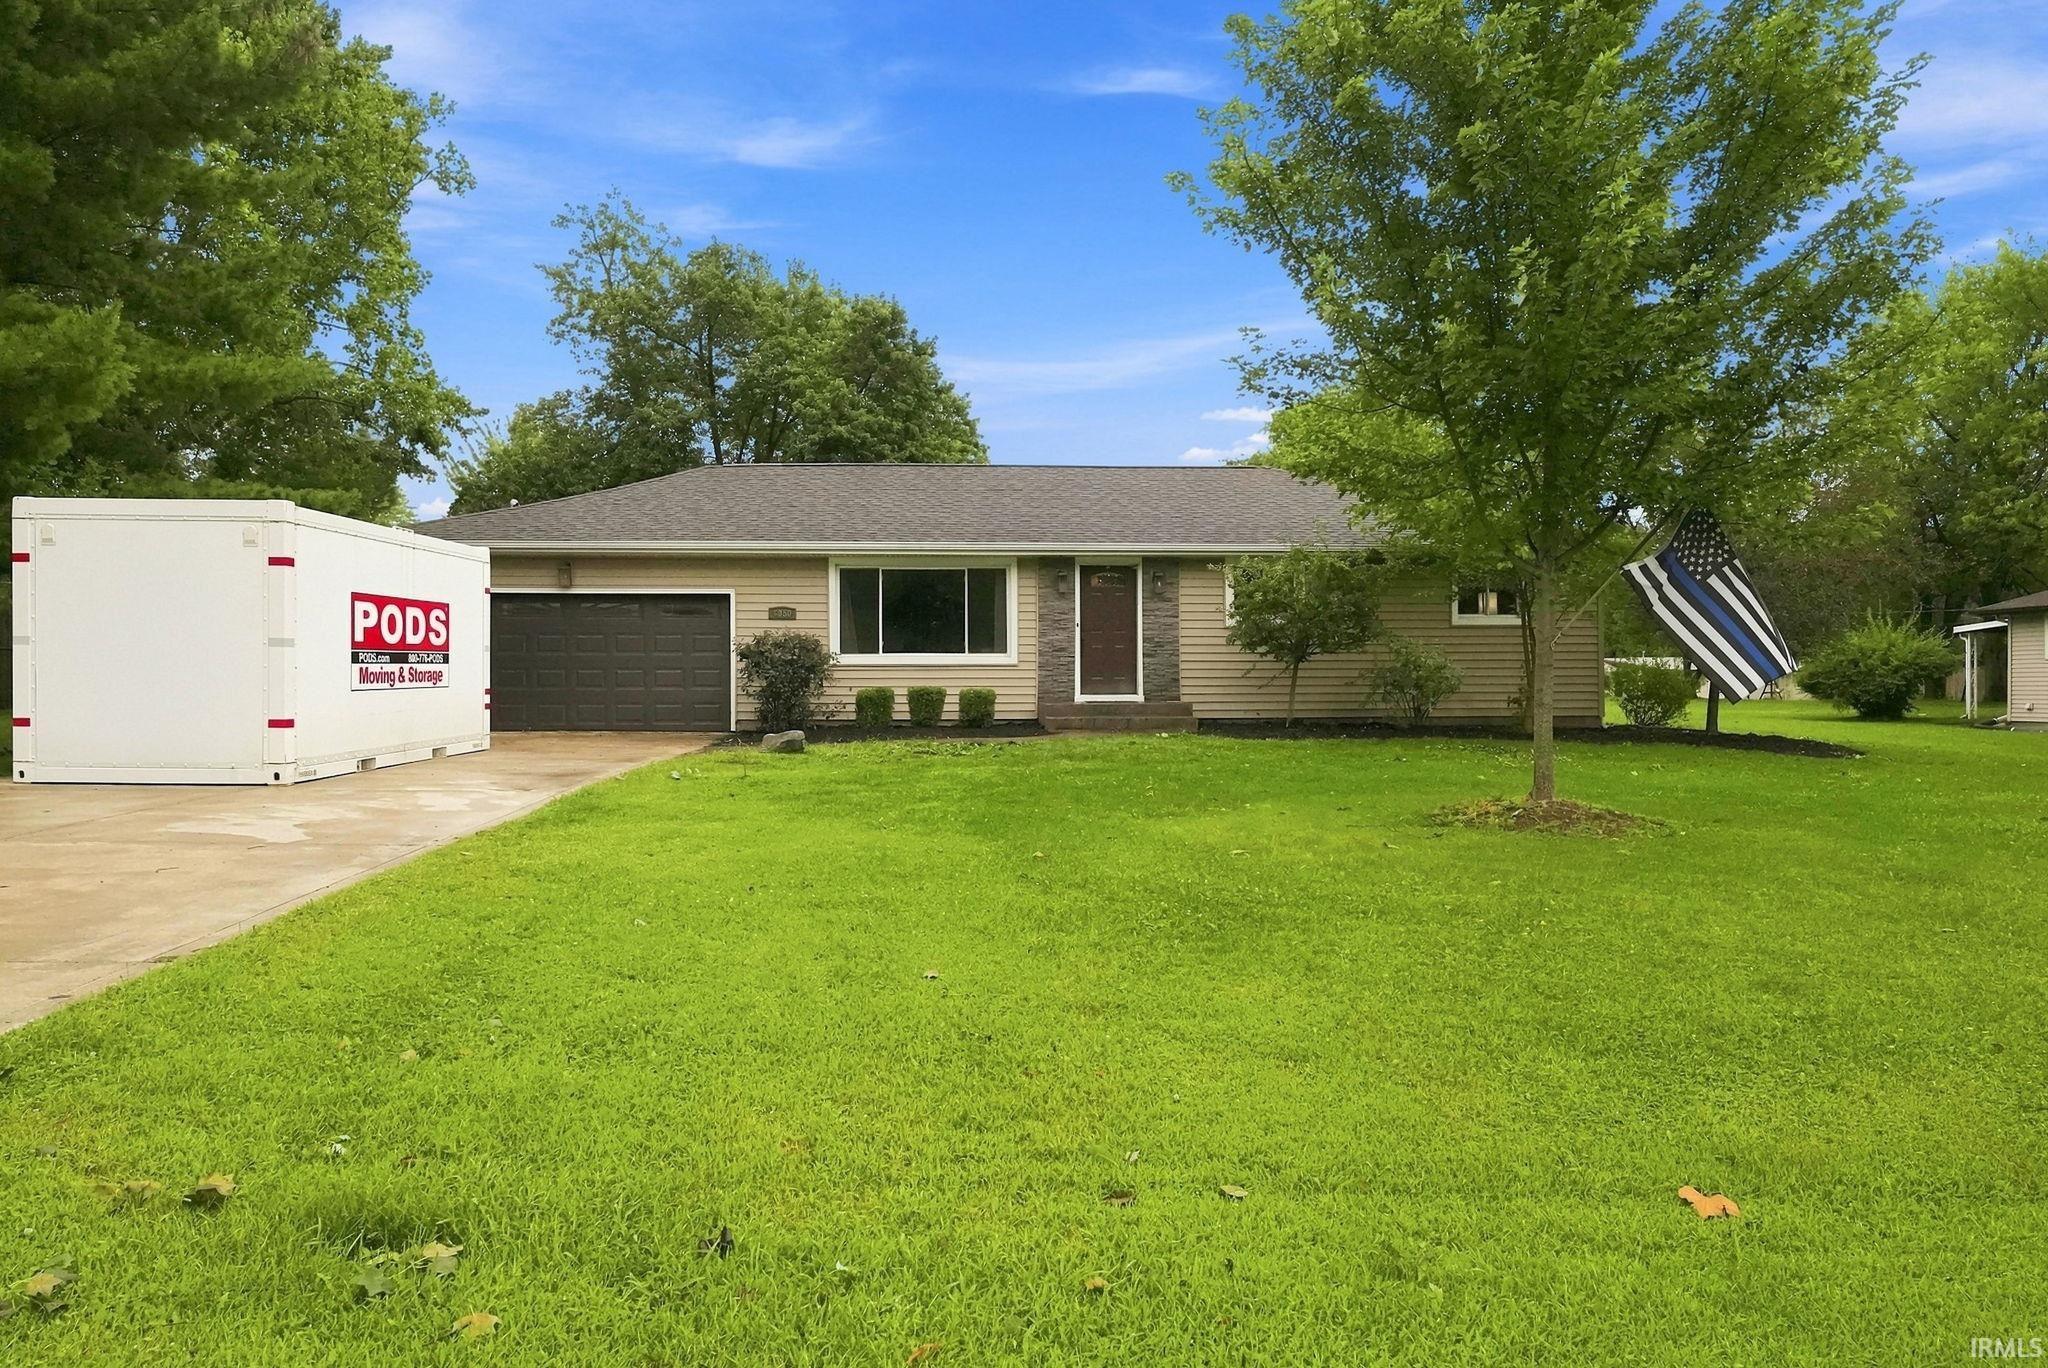
Welcome home to this charming, move-in-ready 3-bedroom home tucked away on a quiet street! Step inside to an open and inviting floor plan featuring a spacious living room that flows effortlessly into the dining area and kitchen—perfect for everyday living and entertaining. The kitchen is the heart of the home, offering a large center island, solid stone countertops, backsplash, farmhouse-style sink, stylish lighting, and new appliances that complete the space. The updated full bathroom features a tiled shower with glass doors, while the three-season room provides additional space to relax and unwind. Outside, you'll find a large lot with plenty of room to enjoy, along with a storage shed and attached 2-car garage. Major improvements include the roof, furnace and A/C, water heater, windows, garage door, front door, gutters, siding, and connection to city water and sewer in 2015. The bathroom and laundry room were updated in 2017, bedrooms in 2019, and the shed was added in 2020. With its open layout, farmhouse-inspired touches, new appliances, numerous updates, and peaceful setting, this home offers a wonderful combination of comfort, character, and convenience. Move right in and make it your own!
North on St. Joe Rd. Turn right onto Parkerdale Dr. Left on 46th. Property is on the right.
Attic Pull Down Stairs, Countertops-Solid Surf, Deck Open, Disposal, Dryer Hook Up Electric, Garage Door Opener, Kitchen Island, Washer Hook-Up, Custom Cabinetry
Sale IncludesDishwasher, Microwave, Refrigerator, Washer, Dryer-Electric, Pool Equipment, Water Heater Electric, Window Treatment-Blinds
Map to 6950 46Th Drive, Fort Wayne, IN 46835
MLS #
202632897
Date Listed
2026-08-13
Status
Cont-AccptngBackupOffers
Property Type
Residential
Property SubType
Site-Built Home
Square Feet
1332 sqft
New Construction
No
Style
One Story
Type
Site-Built Home
Bedrooms
3
Bathrooms
1
Annual Taxes
$2,036.00
Year Taxes Payable
2026
Year Built
1956
Days on Market
36
Additional
Design
Ranch
Cooling
Central Air
Heating
Gas, Forced Air
Garage
Attached
Main Level Laundry
Yes
Outbuilding
Shed
Room Dimensions
Living Room
18 × 13
Main Level
Dining Room
10 × 9
Main Level
Kitchen
13 × 12
Main Level
Master Bedroom
13 × 11
Main Level
2nd Bedroom
11 × 9
Main Level
3rd Bedroom
11 × 9
Main Level
Bathroom Locations
Full Baths
1 Main
External Features
Construction
Site-Built Home
Exterior
Stone,Vinyl
Lot Size
22,000 sq ft
Acreage
0.51 Acres
Lot Dimensions
110X200
Parking
Yes
Out Buildings
Shed
Sewer
City
Water
City
Fence
Chain Link,Pet Fence
Location
Area
Allen County
County
Allen
Subdivision
Parkerdale
Township
St Joe
City
Fort Wayne
State
IN
Zip
46835
Schools
School District
Fort Wayne Community
Elementary
Shambaugh
Middle School
Jefferson
High School
Northrop
Financial
Financing Terms
Cash, Conventional, FHA, VA
Assoc. Dues
$0.00 Not Applicable
| MLS # | 202632897 |
|---|---|
| Date Listed | 2026-08-13 |
| Status | Cont-AccptngBackupOffers |
| Property Type | Residential |
| Property SubType | Site-Built Home |
| Square Feet | 1332 sqft |
| New Construction | No |
| Style | One Story |
| Type | Site-Built Home |
| Bedrooms | 3 |
| Bathrooms | 1 |
| Annual Taxes | $2,036.00 |
| Year Taxes Payable | 2026 |
| Year Built | 1956 |
| Days on Market | 36 |
| Design | Ranch |
|---|---|
| Cooling | Central Air |
| Heating | Gas, Forced Air |
| Garage | Attached |
| Main Level Laundry | Yes |
| Outbuilding | Shed |
| Living Room | 18 × 13 | Main Level |
| Dining Room | 10 × 9 | Main Level |
| Kitchen | 13 × 12 | Main Level |
| Master Bedroom | 13 × 11 | Main Level |
| 2nd Bedroom | 11 × 9 | Main Level |
| 3rd Bedroom | 11 × 9 | Main Level |
| Full Baths | 1 Main |
| Construction | Site-Built Home |
|---|---|
| Exterior | Stone,Vinyl |
| Lot Size | 22,000 sq ft |
| Acreage | 0.51 Acres |
| Lot Dimensions | 110X200 |
| Parking | Yes |
| Out Buildings | Shed |
| Sewer | City |
| Water | City |
| Fence | Chain Link,Pet Fence |
| Area | Allen County |
|---|---|
| County | Allen |
| Subdivision | Parkerdale |
| Township | St Joe |
| City | Fort Wayne |
| State | IN |
| Zip | 46835 |
| School District | Fort Wayne Community |
|---|---|
| Elementary | Shambaugh |
| Middle School | Jefferson |
| High School | Northrop |
| Financing Terms | Cash, Conventional, FHA, VA |
|---|---|
| Assoc. Dues | $0.00 Not Applicable |
MLS# 202632897
IDX information provided by the Indiana Regional MLS.
IDX information is provided exclusively for consumers’ personal, non-commercial use and may not be used for any purpose other than to identify prospective properties consumers may be interested in purchasing. Data is deemed reliable but is not guaranteed accurate by the MLS.
Listing Provided Courtesy of Stacy Dailey
North Eastern Group Realty
Cell: 260-908-2753
Listing updated August 21, 2026 at 12:30 pm
Last checked 7 minutes ago
Learn More About 6950 46Th Drive