Sold for $253,000 Listed for $252,900
1109 Brittany Place
This property is not currently for sale or for rent.
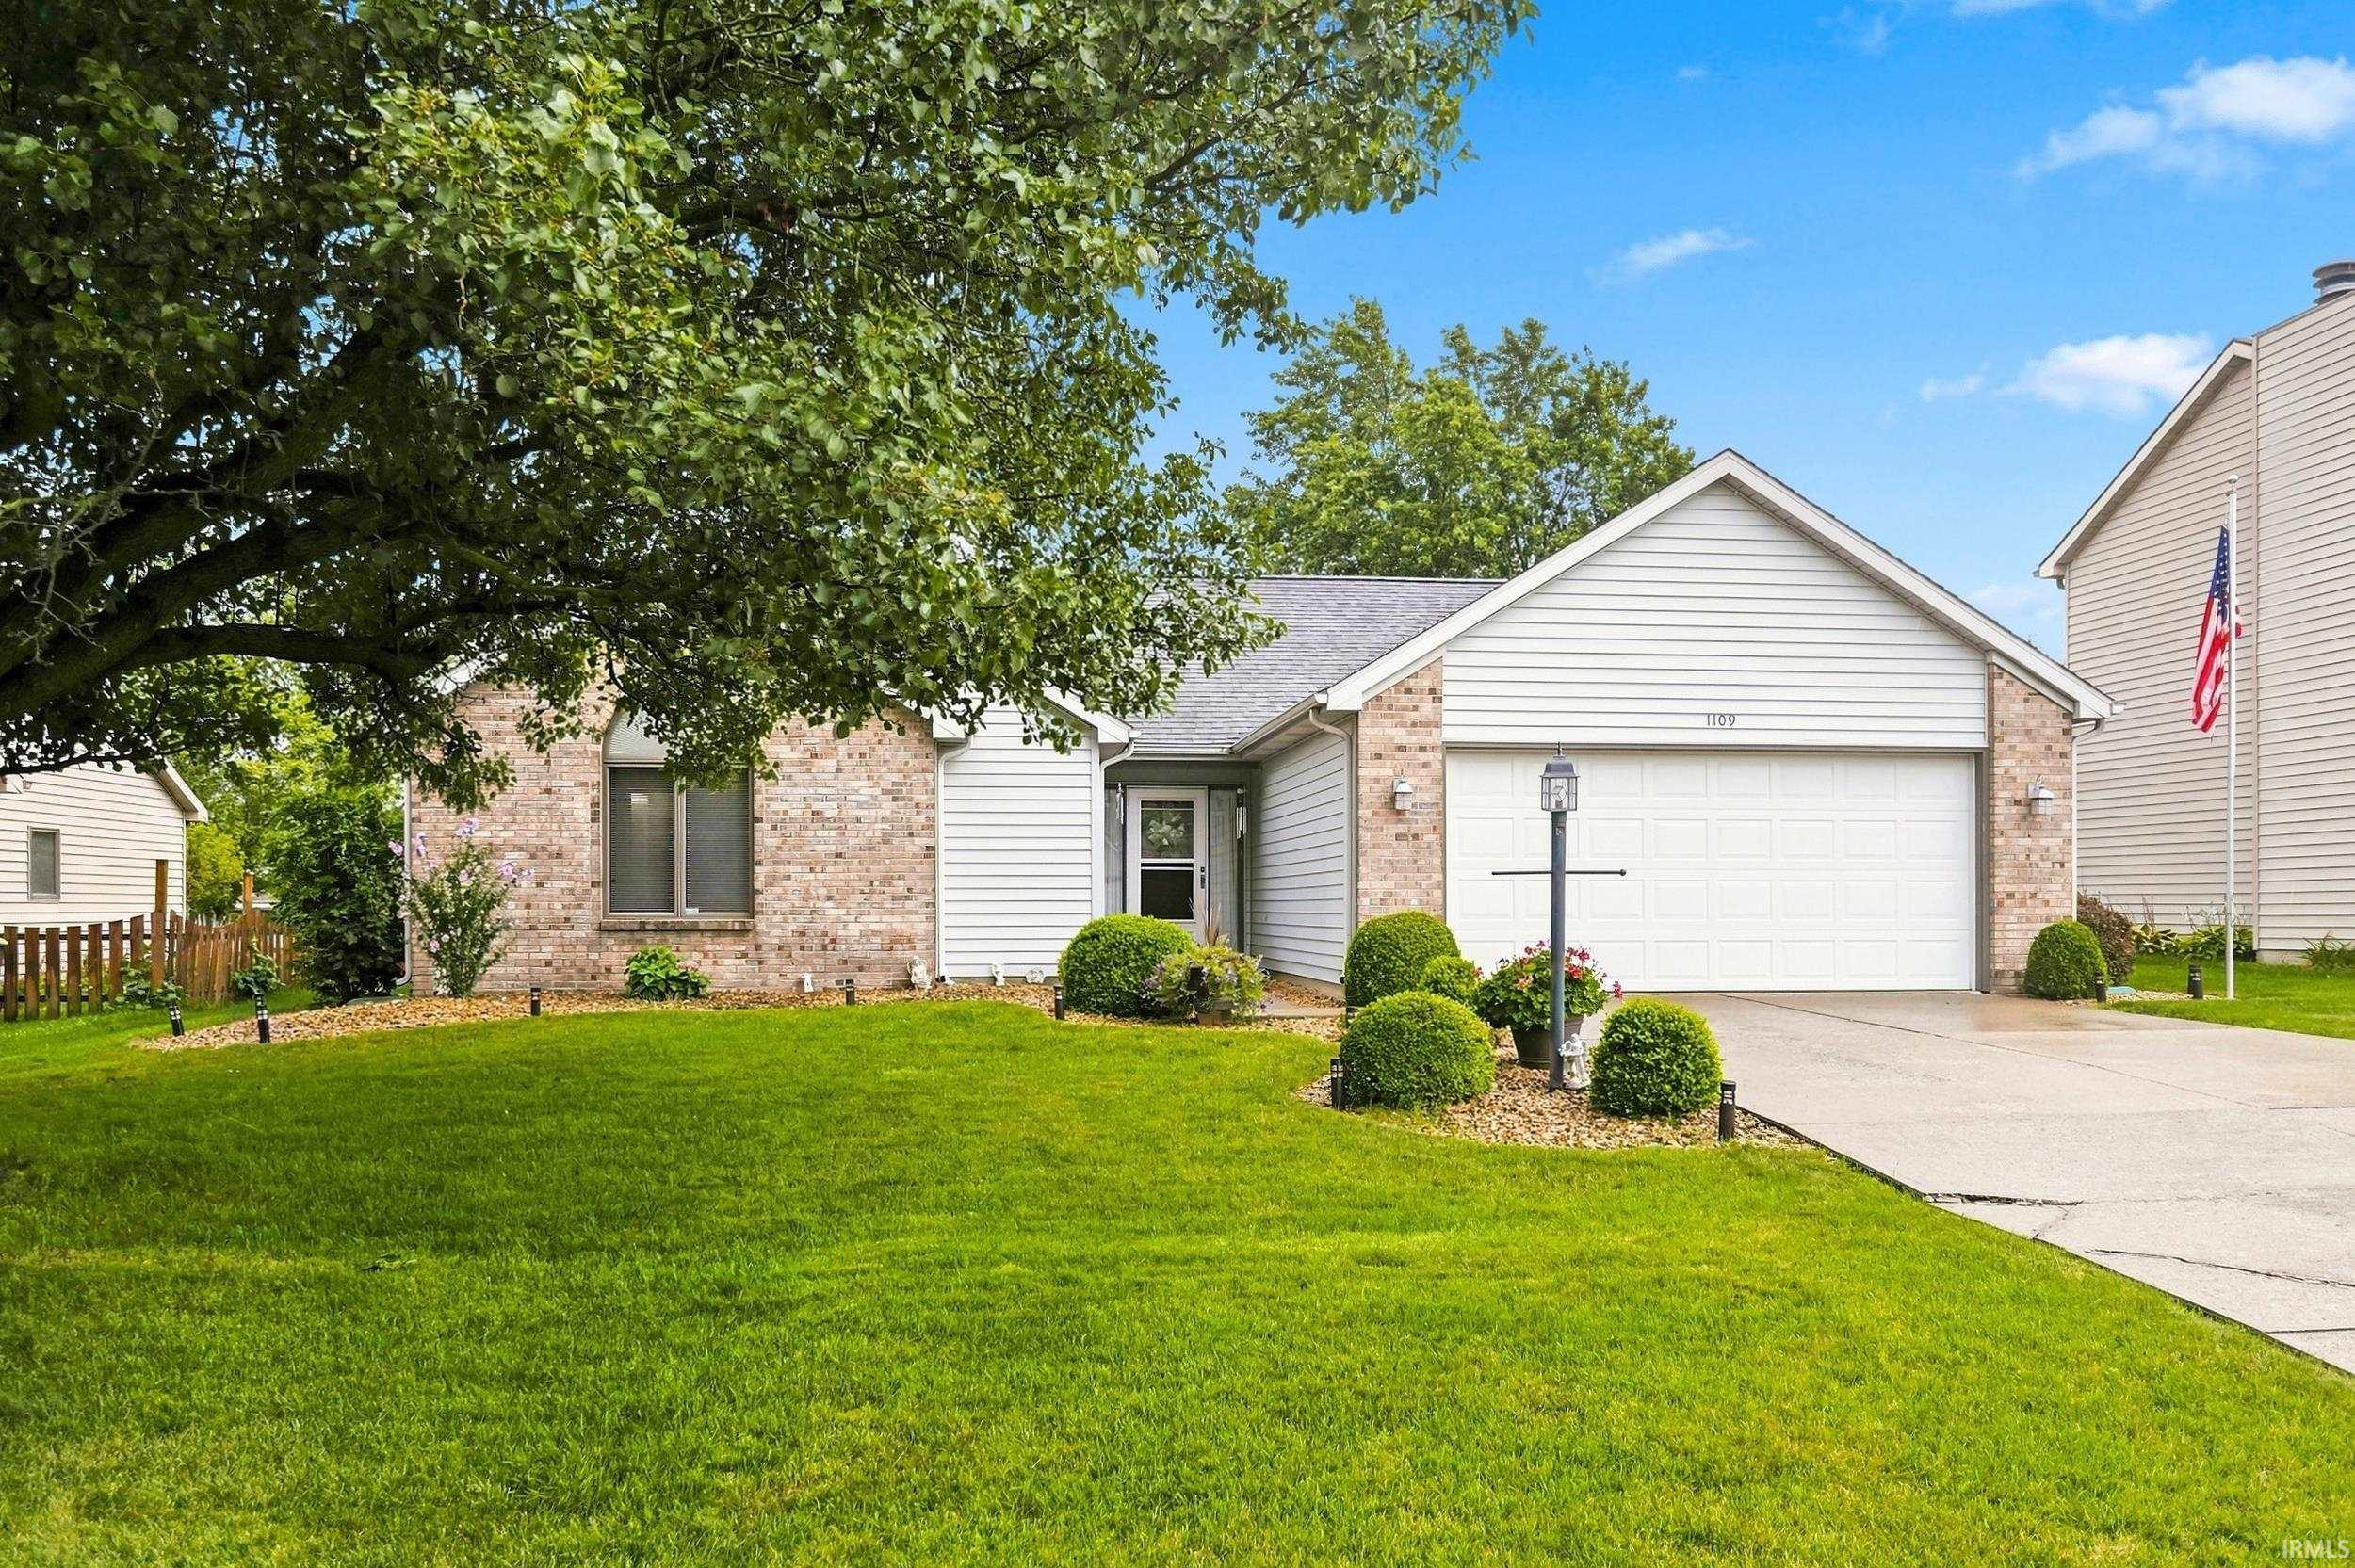
Welcome home to this beautifully maintained & move in ready 3 bedroom, 2 bath ranch offering comfort, style and peace of mind. Major updates include a new roof and A/C unit, both less than 2 years old. Inside you'll find updated plank flooring throughout. The cathederal ceiling with sky lights in a living room that features a log fireplace creating a warm, welcoming space. The oversized primary suite features vaulted ceiling, bay window and walk-in closet. Primary bathroom contains a newly updated tile shower. Step outside onto a spacious deck perfect for relaxing, entertaining and sitting by the fire pit in the fall. Close proximity to Pufferbelly Trail access, restaurants, shopping and grocery stores. With the desirable updates and well loved landscaping, home is ready for its next owner.
Wallen Rd to Medallion Run then south to Brittany Place.
Ceiling Fan(s), Ceilings-Vaulted, Deck Open, Disposal, Dryer Hook Up Gas/Elec, Near Walking Trail, Skylight(s), Washer Hook-Up
Sale IncludesDishwasher, Microwave, Oven-Electric, Range-Electric, Water Heater Gas, Window Treatment-Blinds
Map to 1109 Brittany Place, Fort Wayne, IN 46825
MLS #
202632894
Date Listed
2026-08-13
Status
Sold
Property Type
Residential
Property SubType
Site-Built Home
Square Feet
1407 sqft
New Construction
No
Style
One Story
Type
Site-Built Home
Bedrooms
3
Bathrooms
2
Annual Taxes
$1,321.52
Year Taxes Payable
2026
Year Built
1991
Days on Market
4
Additional
Cooling
Central Air
Heating
Gas, Forced Air
Garage
Attached
Main Level Laundry
Yes
Room Dimensions
Living Room
19 × 14
Main Level
Kitchen
11 × 11
Main Level
Breakfast Area
11 × 11
Main Level
Master Bedroom
15 × 13
Main Level
2nd Bedroom
14 × 10
Main Level
3rd Bedroom
12 × 10
Main Level
Bathroom Locations
Full Baths
2 Main
External Features
Construction
Site-Built Home
Exterior
Brick,Vinyl
Lot Size
8,450 sq ft
Acreage
0.19 Acres
Lot Dimensions
65X130
Sewer
City
Water
City
Fence
None
Location
Area
Allen County
Location
Near Walking Trail
County
Allen
Subdivision
Millstone Village
Township
Washington
City
Fort Wayne
State
IN
Zip
46825
Schools
School District
Fort Wayne Community
Elementary
Washington Center
Middle School
Shawnee
High School
Northrop
Financial
Financing Terms
Cash, Conventional, FHA, VA
Assoc. Dues
$175.00 Annually
| MLS # | 202632894 |
|---|---|
| Date Listed | 2026-08-13 |
| Status | Sold |
| Property Type | Residential |
| Property SubType | Site-Built Home |
| Square Feet | 1407 sqft |
| New Construction | No |
| Style | One Story |
| Type | Site-Built Home |
| Bedrooms | 3 |
| Bathrooms | 2 |
| Annual Taxes | $1,321.52 |
| Year Taxes Payable | 2026 |
| Year Built | 1991 |
| Days on Market | 4 |
| Cooling | Central Air |
|---|---|
| Heating | Gas, Forced Air |
| Garage | Attached |
| Main Level Laundry | Yes |
| Living Room | 19 × 14 | Main Level |
| Kitchen | 11 × 11 | Main Level |
| Breakfast Area | 11 × 11 | Main Level |
| Master Bedroom | 15 × 13 | Main Level |
| 2nd Bedroom | 14 × 10 | Main Level |
| 3rd Bedroom | 12 × 10 | Main Level |
| Full Baths | 2 Main |
| Construction | Site-Built Home |
|---|---|
| Exterior | Brick,Vinyl |
| Lot Size | 8,450 sq ft |
| Acreage | 0.19 Acres |
| Lot Dimensions | 65X130 |
| Sewer | City |
| Water | City |
| Fence | None |
| Area | Allen County |
|---|---|
| Location | Near Walking Trail |
| County | Allen |
| Subdivision | Millstone Village |
| Township | Washington |
| City | Fort Wayne |
| State | IN |
| Zip | 46825 |
| School District | Fort Wayne Community |
|---|---|
| Elementary | Washington Center |
| Middle School | Shawnee |
| High School | Northrop |
| Financing Terms | Cash, Conventional, FHA, VA |
|---|---|
| Assoc. Dues | $175.00 Annually |
MLS# 202632894
IDX information provided by the Indiana Regional MLS.
IDX information is provided exclusively for consumers’ personal, non-commercial use and may not be used for any purpose other than to identify prospective properties consumers may be interested in purchasing. Data is deemed reliable but is not guaranteed accurate by the MLS.
Listing Provided Courtesy of Heather Rohrbacher
Mike Thomas Assoc., Inc
Listing updated September 14, 2026 at 4:30 pm
Last checked 10 minutes ago
Learn More About 1109 Brittany Place