$265,500
15128 Mercury Lane
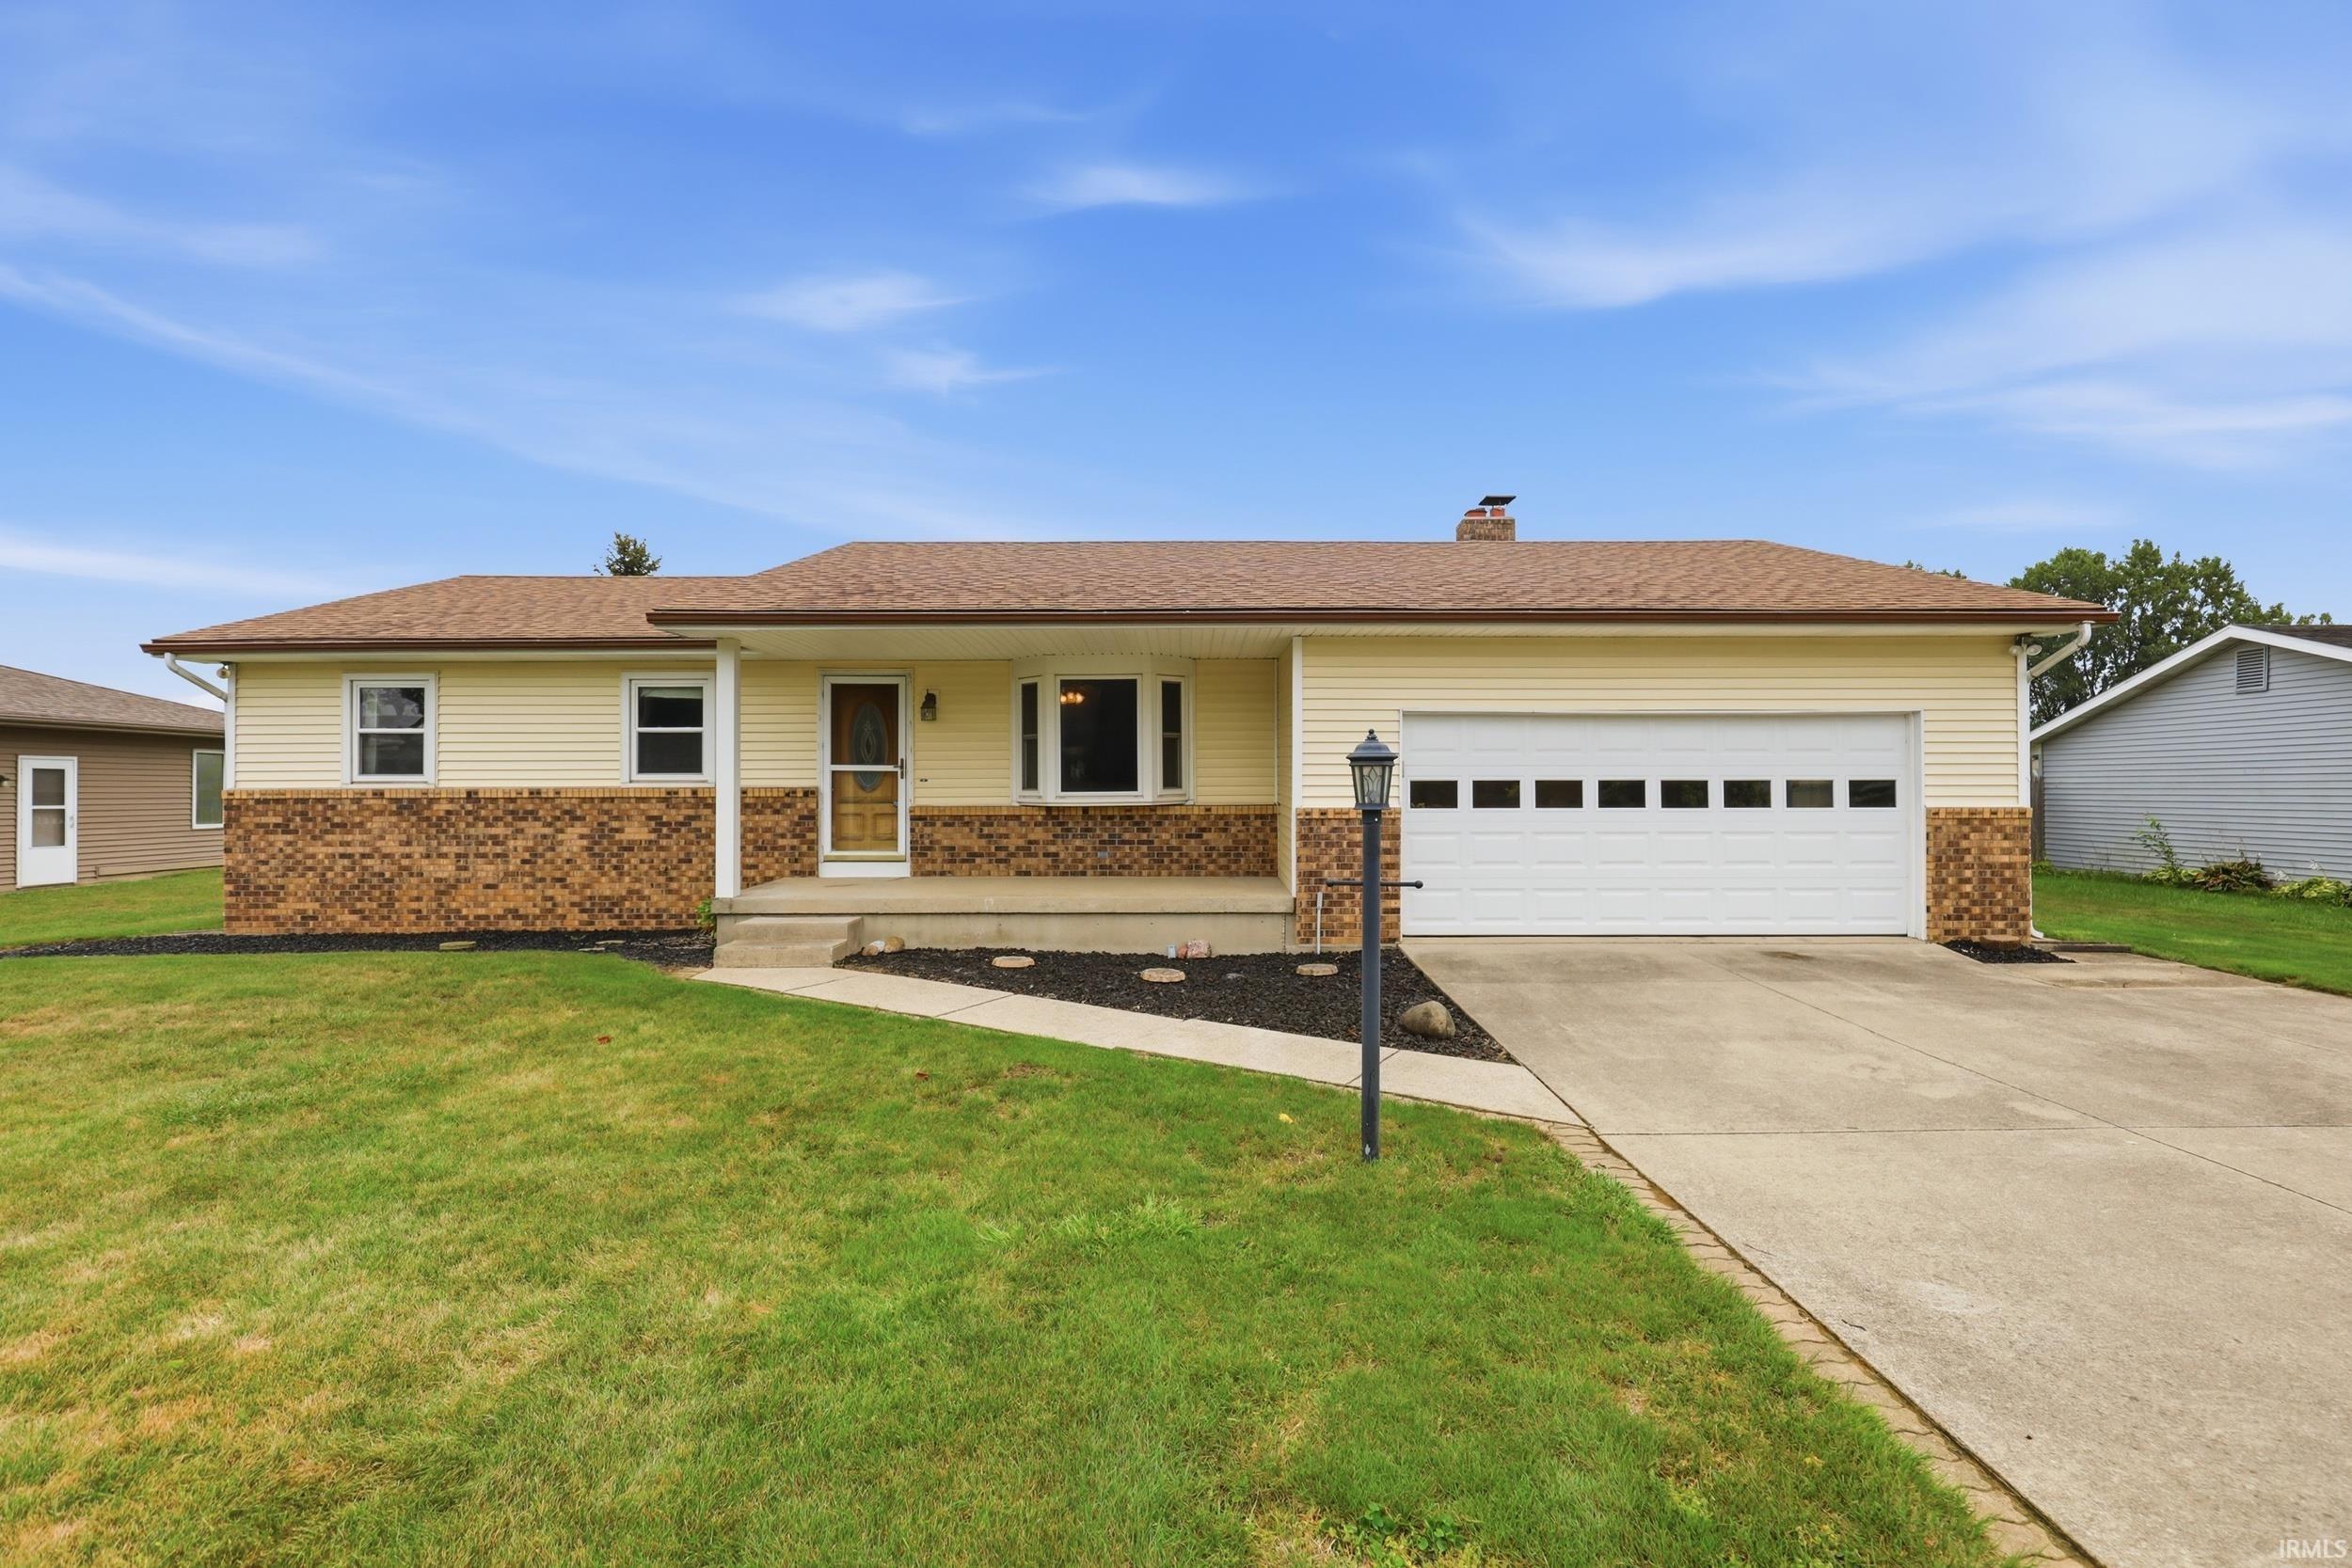
A great opportunity for a 3 bedroom, 3 full bathroom ranch home with a huge basement in NWAC schools! This home has been pre-inspected, and the inspection report is available, so you can buy with confidence and no surprises! Interior features include 2 living spaces, wood burning fireplace, and heated garage with 10 foot ceilings. The large basement is great for entertaining and includes one of the full bathrooms, as well as extra storage space. Exterior features are highlighted by an oversized driveway, a large back patio pre-plumbed for a hot tub, a large storage shed, and a fully fenced in yard. Located conveniently close to top rated schools and 5 minutes from the newly announced Kroger. Be sure to take the 3D virtual tour and schedule your private showing today!
Old Lima Road tp Apollo Drive, turns into Mercury Lane
Dishwasher, Microwave, Refrigerator, Washer, Dryer-Electric, Range-Gas, Water Softener-Owned
Map to 15128 Mercury Lane, Huntertown, IN 46748
MLS #
202632726
Date Listed
2026-08-12
Status
Active
Property Type
Residential
Property SubType
Site-Built Home
Finished Square Feet
2600 sqft
Total Square Feet
2704 sqft
New Construction
No
Style
One Story
Type
Site-Built Home
Basement
Yes
Bedrooms
3
Bathrooms
3
Annual Taxes
$4,439.28
Year Taxes Payable
2026
Year Built
1977
Virtual Tour
my.matterport.com »
Days on Market
37
Additional
Cooling
Central Air
Heating
Baseboard, Hot Water
Garage
Attached
Outbuilding
Shed
Room Dimensions
Living Room
17 × 12
Main Level
Family Room
22 × 11
Main Level
Kitchen
13 × 12
Main Level
Master Bedroom
13 × 12
Main Level
2nd Bedroom
12 × 10
Main Level
3rd Bedroom
10 × 9
Main Level
Recreation Room
31 × 26
Basement Level
Bathroom Locations
Full Baths
2 Main, 1 Lower
External Features
Construction
Site-Built Home
Exterior
Brick,Vinyl
Lot Size
12,900 sq ft
Acreage
0.30 Acres
Lot Dimensions
86X150
Out Buildings
Shed
Sewer
City
Water
City
Fence
Full,Privacy
Location
Area
Allen County
County
Allen
Subdivision
Hunter Park
Township
Perry
City
Huntertown
State
IN
Zip
46748
Schools
School District
Northwest Allen County
Elementary
Huntertown
Middle School
Carroll
High School
Carroll
Financial
Financing Terms
Cash, Conventional, FHA, VA
Assoc. Dues
$0.00 Not Applicable
| MLS # | 202632726 |
|---|---|
| Date Listed | 2026-08-12 |
| Status | Active |
| Property Type | Residential |
| Property SubType | Site-Built Home |
| Finished Square Feet | 2600 sqft |
| Total Square Feet | 2704 sqft |
| New Construction | No |
| Style | One Story |
| Type | Site-Built Home |
| Basement | Yes |
| Bedrooms | 3 |
| Bathrooms | 3 |
| Annual Taxes | $4,439.28 |
| Year Taxes Payable | 2026 |
| Year Built | 1977 |
| Virtual Tour | my.matterport.com » |
| Days on Market | 37 |
| Cooling | Central Air |
|---|---|
| Heating | Baseboard, Hot Water |
| Garage | Attached |
| Outbuilding | Shed |
| Living Room | 17 × 12 | Main Level |
| Family Room | 22 × 11 | Main Level |
| Kitchen | 13 × 12 | Main Level |
| Master Bedroom | 13 × 12 | Main Level |
| 2nd Bedroom | 12 × 10 | Main Level |
| 3rd Bedroom | 10 × 9 | Main Level |
| Recreation Room | 31 × 26 | Basement Level |
| Full Baths | 2 Main, 1 Lower |
| Construction | Site-Built Home |
|---|---|
| Exterior | Brick,Vinyl |
| Lot Size | 12,900 sq ft |
| Acreage | 0.30 Acres |
| Lot Dimensions | 86X150 |
| Out Buildings | Shed |
| Sewer | City |
| Water | City |
| Fence | Full,Privacy |
| Area | Allen County |
|---|---|
| County | Allen |
| Subdivision | Hunter Park |
| Township | Perry |
| City | Huntertown |
| State | IN |
| Zip | 46748 |
| School District | Northwest Allen County |
|---|---|
| Elementary | Huntertown |
| Middle School | Carroll |
| High School | Carroll |
| Financing Terms | Cash, Conventional, FHA, VA |
|---|---|
| Assoc. Dues | $0.00 Not Applicable |
MLS# 202632726
IDX information provided by the Indiana Regional MLS.
IDX information is provided exclusively for consumers’ personal, non-commercial use and may not be used for any purpose other than to identify prospective properties consumers may be interested in purchasing. Data is deemed reliable but is not guaranteed accurate by the MLS.
Listing Provided Courtesy of Jacob McAfee
CENTURY 21 Bradley Realty, Inc
Cell: 260-267-8559
Listing updated August 31, 2026 at 1:15 pm
Last checked 5 minutes ago
Learn More About 15128 Mercury Lane