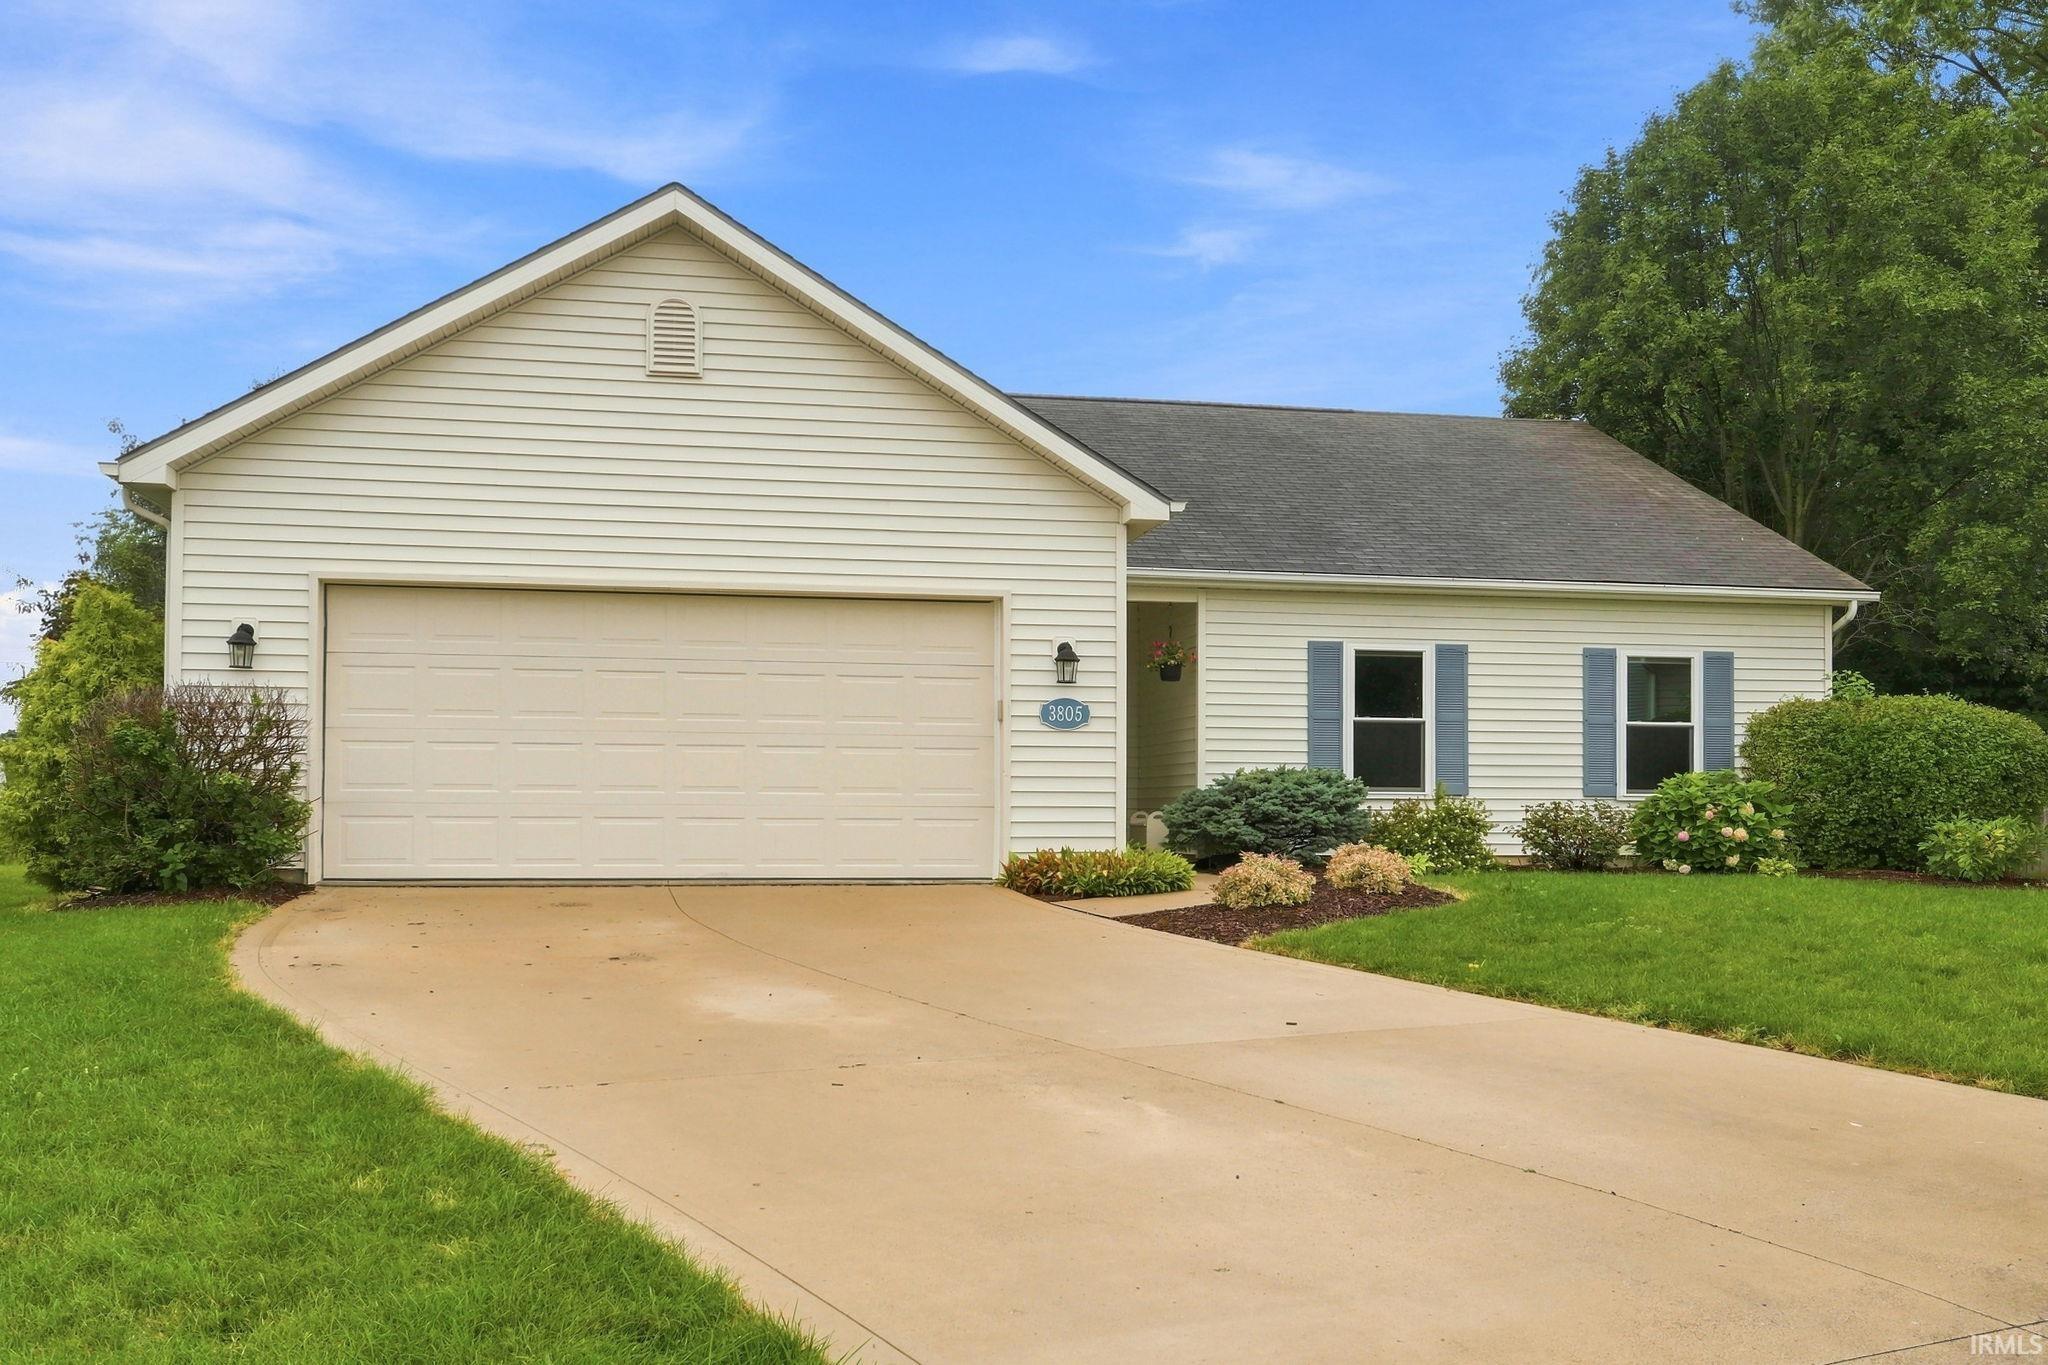
Sold for $260,000 Listed for $259,000
3805 Stanton Hall Parkway
This property is not currently for sale or for rent.
New and improved price!! There’s a comfortable, welcoming feel from the moment you arrive at this one-owner, 3-bedroom, 2-bathroom, one-story home tucked along a cul-de-sac. Step inside to a spacious, light-filled living room featuring vaulted ceilings throughout an open layout that flows naturally into the dining area and kitchen. The kitchen offers abundant wood cabinetry, ample counter space, tile backsplash, recessed lighting, breakfast bar seating, and black stainless steel LG appliances. Just beyond, the dining area provides direct access to the backyard through a sliding glass door, while custom window treatments throughout the home include built-in blinds and blackout shades. The spacious primary bedroom features newer carpeting, a large window, walk-in closet, and private bathroom with a double-sink vanity and tub/shower combination. Both additional bedrooms also feature walk-in closets, giving every bedroom excellent storage, and the carpet throughout the bedrooms is just one year old. The second full bathroom includes a vanity and tub/shower combination, while a dedicated laundry and utility room provides additional shelving and storage space. The home’s windows also include a transferable lifetime warranty for added peace of mind and updated PECS water systems. Outside, attractive landscaping welcomes you home, while the spacious backyard is enclosed by a 6-foot privacy fence and offers mature trees, plenty of grassy space, and a concrete patio just off the dining area. An attached two-car garage completes the property. With comfortable living spaces, generous storage, and a backyard ready to enjoy, this home has been thoughtfully cared for by its original owners and is ready for its next chapter. Schedule your showing today!
From the Trier/Maysville/Landin roundabout, turn onto Maysville Rd heading North, turn left onto Brickshire Pkwy, then turn left onto Stanton Hall Pkwy. The home is straight ahead at the end of the street.
1st Bdrm En Suite, Disposal, Near Walking Trail, Patio Open, Porch Covered
Sale IncludesDishwasher, Microwave, Refrigerator, Range-Electric
Map to 3805 Stanton Hall Parkway, Fort Wayne, IN 46815
MLS #
202632714
Date Listed
2026-08-12
Status
Sold
Property Type
Residential
Property SubType
Site-Built Home
Square Feet
1576 sqft
New Construction
No
Style
One Story
Type
Site-Built Home
Bedrooms
3
Bathrooms
2
Annual Taxes
$5,452.52
Year Taxes Payable
2026
Year Built
2005
Days on Market
11
Additional
Cooling
Central Air
Heating
Gas, Forced Air
Garage
Attached
Main Level Laundry
Yes
Room Dimensions
Living Room
15 × 20
Main Level
Dining Room
10 × 14
Main Level
Kitchen
10 × 14
Main Level
Master Bedroom
13 × 14
Main Level
2nd Bedroom
10 × 13
Main Level
3rd Bedroom
11 × 12
Main Level
Bathroom Locations
Full Baths
2 Main
External Features
Construction
Site-Built Home
Exterior
Vinyl
Lot Size
8,618 sq ft
Acreage
0.20 Acres
Lot Dimensions
124x15x168x32x117
Sewer
City
Water
City
Fence
None
Location
Area
Allen County
County
Allen
Subdivision
Brickshire Village
Township
St Joe
City
Fort Wayne
State
IN
Zip
46815
Schools
School District
Fort Wayne Community
Elementary
Haley
Middle School
Blackhawk
High School
Snider
Financial
Financing Terms
Cash, Conventional, FHA, VA
Assoc. Dues
$252.00 Annually
| MLS # | 202632714 |
|---|---|
| Date Listed | 2026-08-12 |
| Status | Sold |
| Property Type | Residential |
| Property SubType | Site-Built Home |
| Square Feet | 1576 sqft |
| New Construction | No |
| Style | One Story |
| Type | Site-Built Home |
| Bedrooms | 3 |
| Bathrooms | 2 |
| Annual Taxes | $5,452.52 |
| Year Taxes Payable | 2026 |
| Year Built | 2005 |
| Days on Market | 11 |
| Cooling | Central Air |
|---|---|
| Heating | Gas, Forced Air |
| Garage | Attached |
| Main Level Laundry | Yes |
| Living Room | 15 × 20 | Main Level |
| Dining Room | 10 × 14 | Main Level |
| Kitchen | 10 × 14 | Main Level |
| Master Bedroom | 13 × 14 | Main Level |
| 2nd Bedroom | 10 × 13 | Main Level |
| 3rd Bedroom | 11 × 12 | Main Level |
| Full Baths | 2 Main |
| Construction | Site-Built Home |
|---|---|
| Exterior | Vinyl |
| Lot Size | 8,618 sq ft |
| Acreage | 0.20 Acres |
| Lot Dimensions | 124x15x168x32x117 |
| Sewer | City |
| Water | City |
| Fence | None |
| Area | Allen County |
|---|---|
| County | Allen |
| Subdivision | Brickshire Village |
| Township | St Joe |
| City | Fort Wayne |
| State | IN |
| Zip | 46815 |
| School District | Fort Wayne Community |
|---|---|
| Elementary | Haley |
| Middle School | Blackhawk |
| High School | Snider |
| Financing Terms | Cash, Conventional, FHA, VA |
|---|---|
| Assoc. Dues | $252.00 Annually |
MLS# 202632714
IDX information provided by the Indiana Regional MLS.
IDX information is provided exclusively for consumers’ personal, non-commercial use and may not be used for any purpose other than to identify prospective properties consumers may be interested in purchasing. Data is deemed reliable but is not guaranteed accurate by the MLS.
Listing Provided Courtesy of Kammrin Bernard
Uptown Realty Group
Cell: 260-227-9052
Listing updated September 17, 2026 at 12:30 pm
Last checked 11 minutes ago
Learn More About 3805 Stanton Hall Parkway