$540,000
15312 Lions Passage
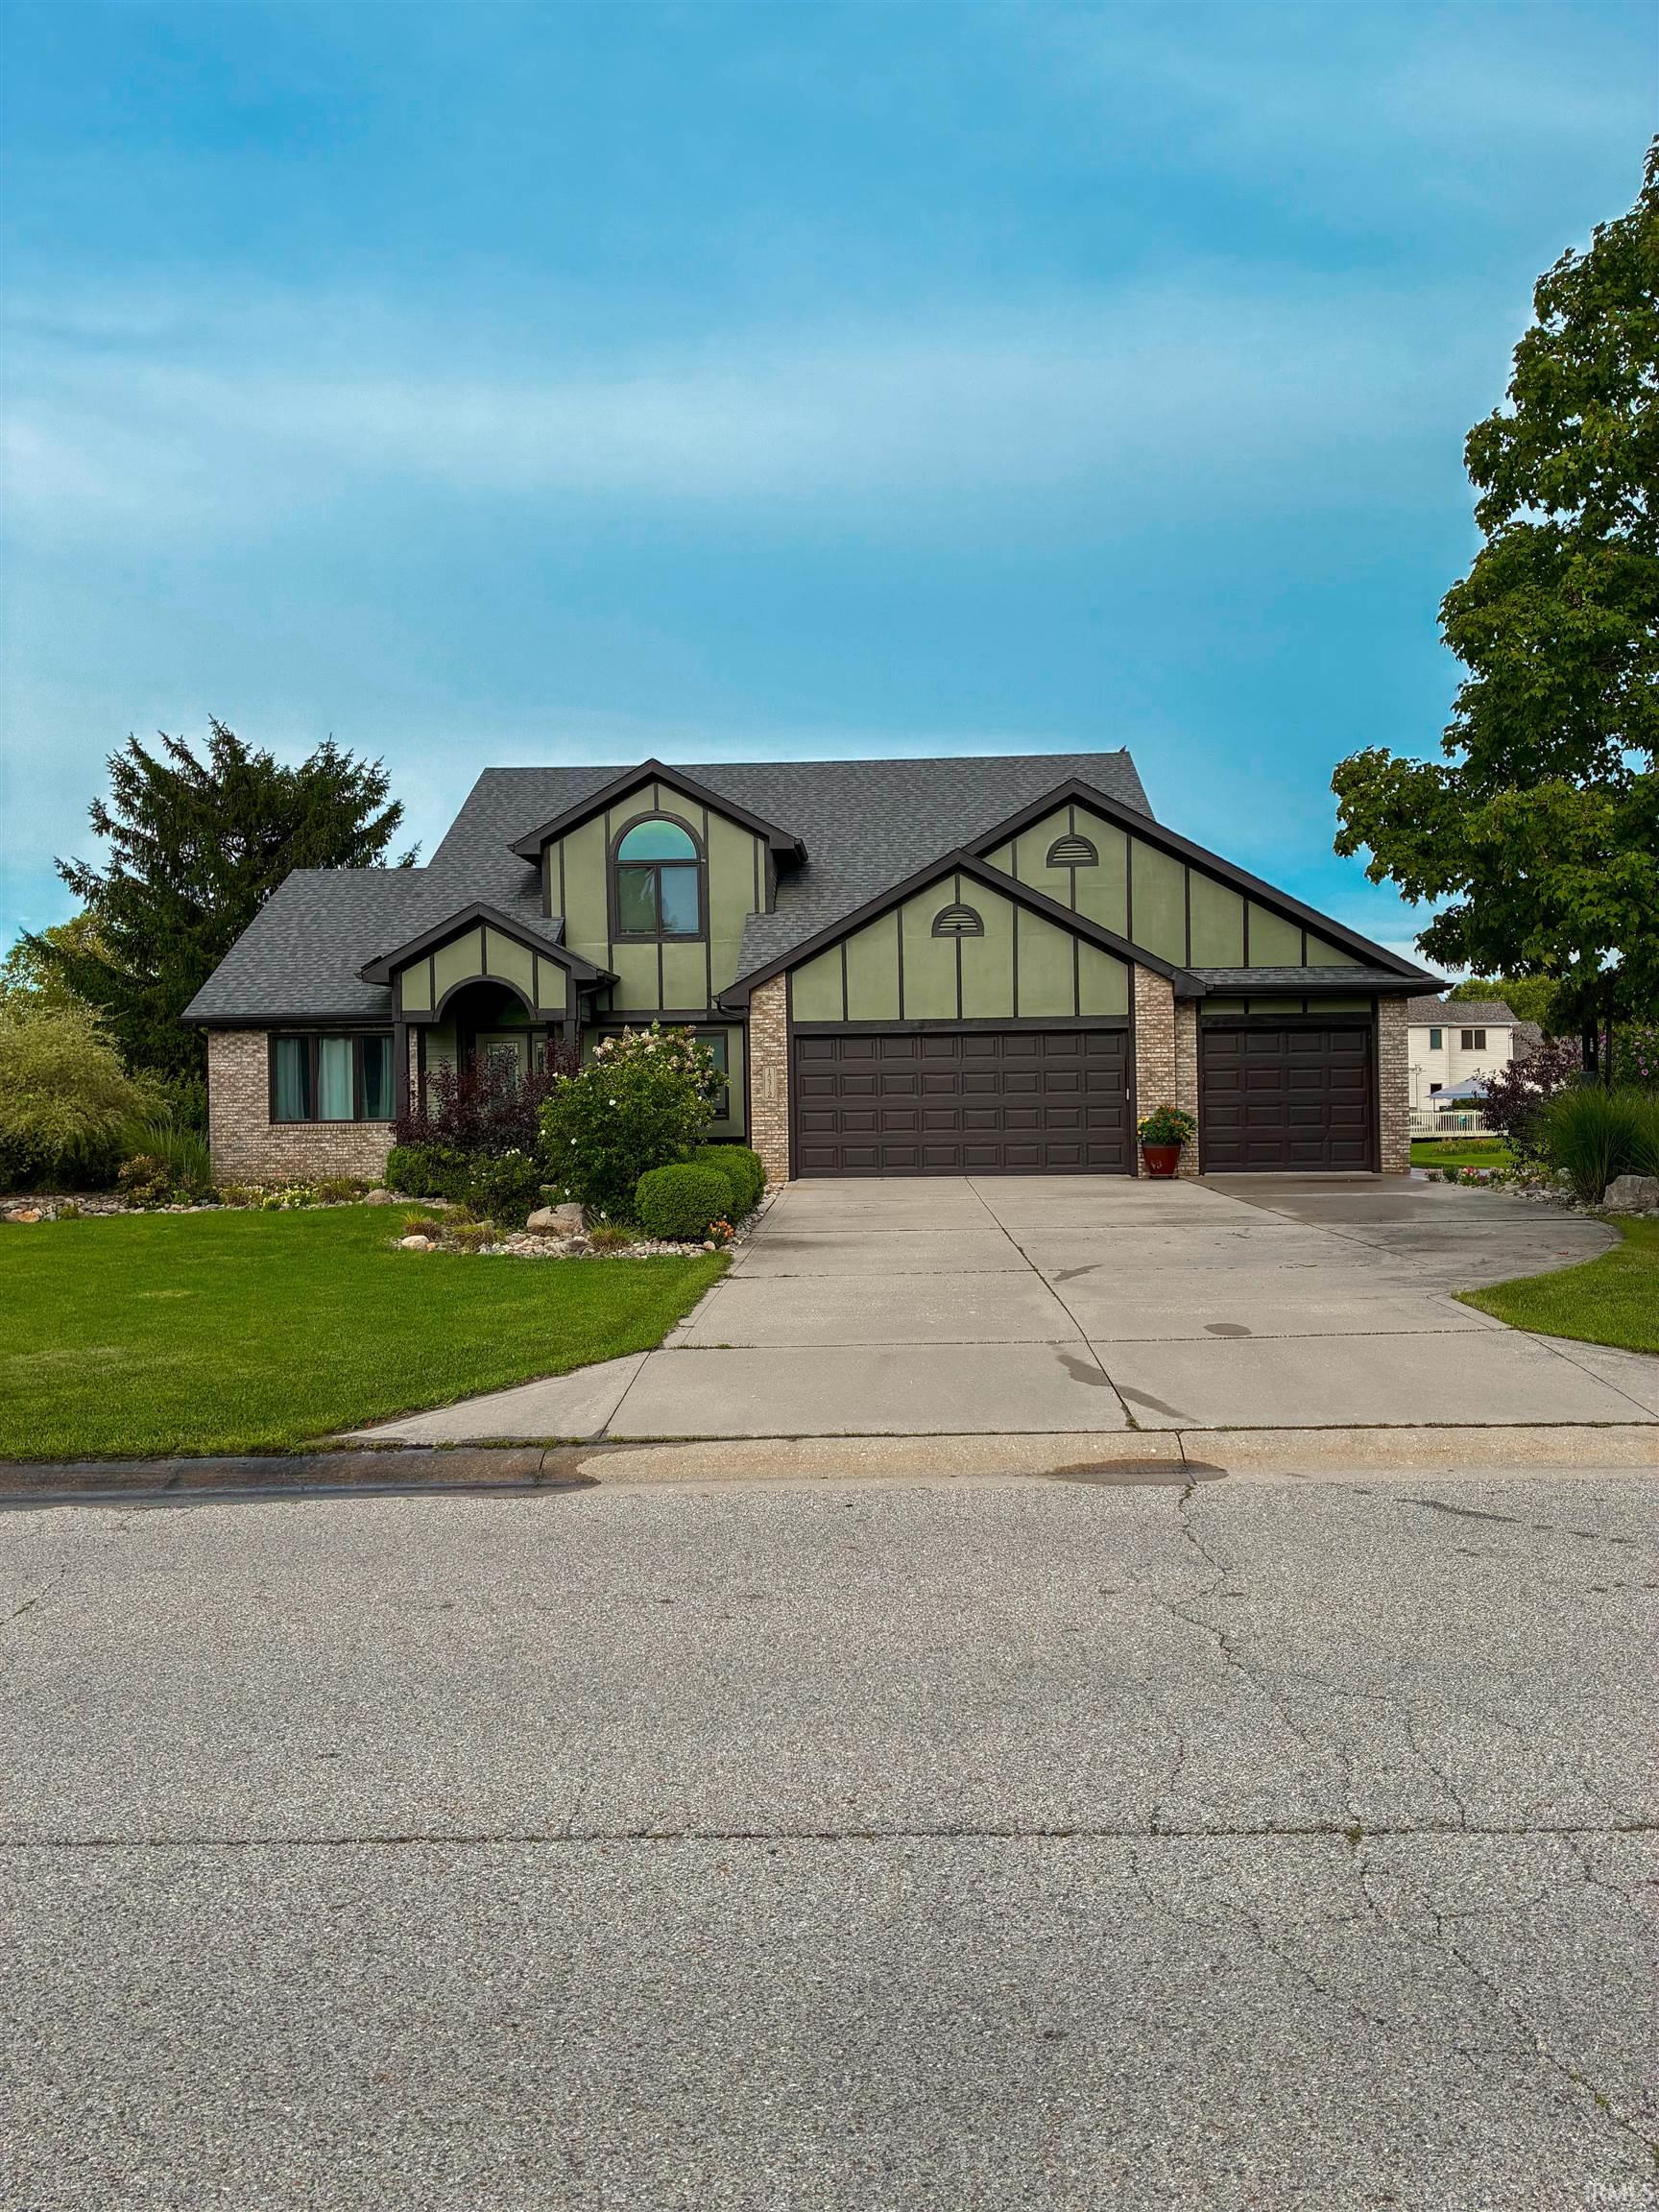
AT NO FAULT OF THE SELLER THIS BEAUTIFUL HOME IS BACK ON THE MARKET Welcome home to this stunning two-story residence designed for both comfort and unmatched outdoor entertainment. From the moment you pull up, the striking curb appeal complete with classic brick accents, manicured landscaping, and a spacious 3-car garage sets the stage for what lies within. Step inside to an inviting layout anchored by a spectacular high-ceiling living room featuring dramatic natural light through expansive floor-to-ceiling windows. The adjacent kitchen offers plenty of cabinet space, a central island with bar seating, and a seamless flow into the sunlit dining area perfect for hosting family and friends.The true highlight of this property awaits just outside the back door. Transform your summers in a private backyard oasis, whether you're lounging poolside, cooking out under the covered patio, or relaxing in the light-filled main living space, this property delivers the perfect blend of indoor warmth and resort-style outdoor living.
Take HWY 1 through Cedarville, veer left onto Amstutz Rd. at the CVS, then turn left onto Hosler, at the 4 way stop, turn right in to Lionsgate Passage and follow around to home located on the right side.
1st Bdrm En Suite, Attic Storage, Closet(s) Walk-in, Court-Basketball, Deck Open, Disposal, Garage Door Opener, Kitchen Island, Main Level Bedroom Suite, Main Floor Laundry
Sale IncludesDishwasher, Microwave, Range-Electric, Water Heater Gas, Water Softener-Owned
Map to 15312 Lions Passage, Leo, IN 46765
MLS #
202632708
Date Listed
2026-08-11
Status
Active
Property Type
Residential
Property SubType
Site-Built Home
Finished Square Feet
4293 sqft
Total Square Feet
5882 sqft
New Construction
No
Style
Two Story
Type
Site-Built Home
Basement
Yes
Bedrooms
4
Bathrooms
4
(3 Full, 1 Half)
Annual Taxes
$4,847.00
Year Taxes Payable
2025
Year Built
1999
Virtual Tour
propertypanorama.com »
Days on Market
60
Additional
Cooling
Central Air
Heating
Gas, Forced Air
Garage
Attached
Hardwood Floors
Yes
Main Level Laundry
Yes
Pool
Yes
Room Dimensions
Living Room
20 × 18
Main Level
Dining Room
13 × 12
Main Level
Family Room
19 × 16
Basement Level
Kitchen
14 × 11
Main Level
Breakfast Area
17 × 12
Main Level
Den
13 × 10
Basement Level
Master Bedroom
17 × 13
Main Level
2nd Bedroom
13 × 12
Upper Level
3rd Bedroom
13 × 11
Upper Level
4th Bedroom
13 × 11
Upper Level
Recreation Room
16 × 16
Basement Level
Extra Room
22 × 13
Basement Level
Bathroom Locations
Full Baths
1 Main, 1 Upper, 1 Lower
Half Baths
1 Main
External Features
Construction
Site-Built Home
Exterior
Brick,Cedar
Lot Size
19,558 sq ft
Acreage
0.45 Acres
Lot Dimensions
175x110
Parking
Yes
Sewer
City
Water
Well
Fence
None
Location
Area
Allen County
Location
Rural Subdivision, Near Walking Trail
County
Allen
Subdivision
Lionsgate Passage
Township
Cedar Creek
City
Leo
State
IN
Zip
46765
Schools
School District
East Allen County
Elementary
Cedarville
Middle School
Leo
High School
Leo
Financial
Assoc. Dues
$177.00 Annually
| MLS # | 202632708 |
|---|---|
| Date Listed | 2026-08-11 |
| Status | Active |
| Property Type | Residential |
| Property SubType | Site-Built Home |
| Finished Square Feet | 4293 sqft |
| Total Square Feet | 5882 sqft |
| New Construction | No |
| Style | Two Story |
| Type | Site-Built Home |
| Basement | Yes |
| Bedrooms | 4 |
| Bathrooms | 4 (3 Full, 1 Half) |
| Annual Taxes | $4,847.00 |
| Year Taxes Payable | 2025 |
| Year Built | 1999 |
| Virtual Tour | propertypanorama.com » |
| Days on Market | 60 |
| Cooling | Central Air |
|---|---|
| Heating | Gas, Forced Air |
| Garage | Attached |
| Hardwood Floors | Yes |
| Main Level Laundry | Yes |
| Pool | Yes |
| Living Room | 20 × 18 | Main Level |
| Dining Room | 13 × 12 | Main Level |
| Family Room | 19 × 16 | Basement Level |
| Kitchen | 14 × 11 | Main Level |
| Breakfast Area | 17 × 12 | Main Level |
| Den | 13 × 10 | Basement Level |
| Master Bedroom | 17 × 13 | Main Level |
| 2nd Bedroom | 13 × 12 | Upper Level |
| 3rd Bedroom | 13 × 11 | Upper Level |
| 4th Bedroom | 13 × 11 | Upper Level |
| Recreation Room | 16 × 16 | Basement Level |
| Extra Room | 22 × 13 | Basement Level |
| Full Baths | 1 Main, 1 Upper, 1 Lower |
| Half Baths | 1 Main |
| Construction | Site-Built Home |
|---|---|
| Exterior | Brick,Cedar |
| Lot Size | 19,558 sq ft |
| Acreage | 0.45 Acres |
| Lot Dimensions | 175x110 |
| Parking | Yes |
| Sewer | City |
| Water | Well |
| Fence | None |
| Area | Allen County |
|---|---|
| Location | Rural Subdivision, Near Walking Trail |
| County | Allen |
| Subdivision | Lionsgate Passage |
| Township | Cedar Creek |
| City | Leo |
| State | IN |
| Zip | 46765 |
| School District | East Allen County |
|---|---|
| Elementary | Cedarville |
| Middle School | Leo |
| High School | Leo |
| Assoc. Dues | $177.00 Annually |
|---|
MLS# 202632708
IDX information provided by the Indiana Regional MLS.
IDX information is provided exclusively for consumers’ personal, non-commercial use and may not be used for any purpose other than to identify prospective properties consumers may be interested in purchasing. Data is deemed reliable but is not guaranteed accurate by the MLS.
Listing Provided Courtesy of Peyton McHale
F.C. Tucker Fort Wayne
Listing updated October 23, 2026 at 10:45 pm
Last checked 10 minutes ago
Learn More About 15312 Lions Passage