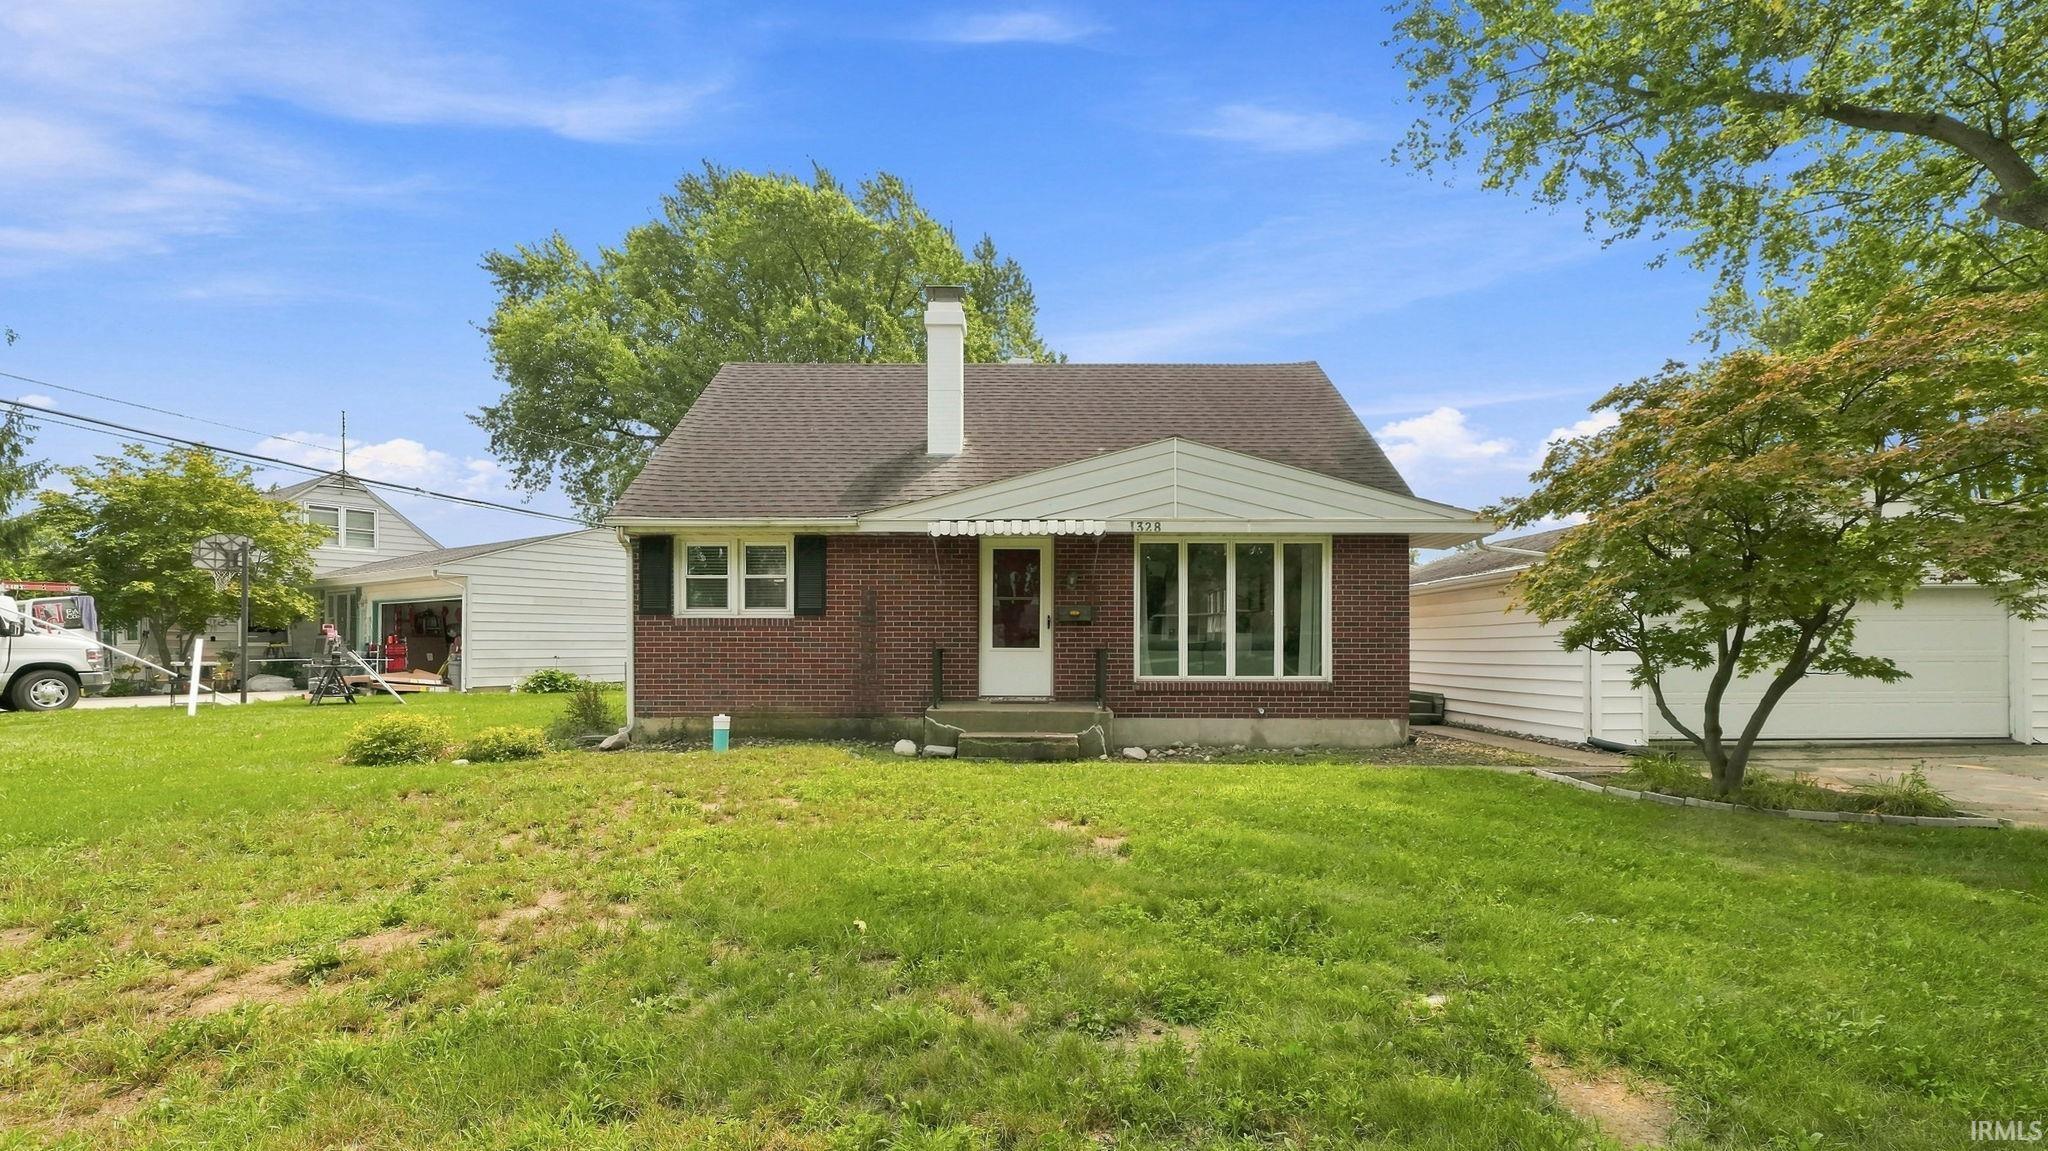
$224,900
1328 N Park Drive
Full of charm and character, this spacious one-and-a-half-story home offers plenty of room to spread out! Inside, you’ll find beautiful natural wood and tile flooring, cozy gas-log fireplaces, and a versatile floor plan with inviting spaces throughout. The spacious primary bedroom features excellent storage with a large walk-in closet plus a second separate closet. The partially finished basement provides even more room for entertaining, hobbies, or additional living space. Outside, the oversized detached garage offers plenty of space for vehicles, a workshop, hobbies, or extra storage. With its charming details, generous living space, and so much potential, this home is ready for its next owner!
North of HWY 930, enter beside Central Lutheran on rightside of rd. stay to the left, home on right.
Closet(s) Walk-in, Countertops-Laminate, Dryer Hook Up Electric, Eat-In Kitchen, Range/Oven Hook Up Elec, Tub/Shower Combination, Main Level Bedroom Suite, Washer Hook-Up
Sale IncludesDishwasher, Refrigerator, Washer, Dryer-Electric, Range-Electric
Map to 1328 N Park Drive, New Haven, IN 46774
MLS #
202632655
Date Listed
2026-08-11
Status
Cont-AccptngBackupOffers
Property Type
Residential
Property SubType
Site-Built Home
Finished Square Feet
1872 sqft
Total Square Feet
2304 sqft
New Construction
No
Style
One and Half Story
Type
Site-Built Home
Basement
Yes
Bedrooms
3
Bathrooms
3
(2 Full, 1 Half)
Annual Taxes
$1,855.00
Year Taxes Payable
2026
Year Built
1954
Days on Market
38
Additional
Design
Traditional
Cooling
Central Air
Heating
Gas, Baseboard, Forced Air, Multiple Heating Systems
Garage
Detached
Room Dimensions
Living Room
16 × 12
Main Level
Family Room
18 × 13
Main Level
Kitchen
14 × 8
Main Level
Master Bedroom
11 × 13
Main Level
2nd Bedroom
14 × 10
Upper Level
3rd Bedroom
7 × 16
Upper Level
Recreation Room
23 × 13
Lower Level
Extra Room
7 × 13
Lower Level
Bathroom Locations
Full Baths
2 Main
Half Baths
1 Main
External Features
Construction
Site-Built Home
Exterior
Brick,Vinyl
Lot Size
11,520 sq ft
Acreage
0.26 Acres
Lot Dimensions
96X120
Parking
Yes
Sewer
City
Water
City
Fence
None
Location
Area
Allen County
County
Allen
Subdivision
New Haven Realty
Township
Adams
City
New Haven
State
IN
Zip
46774
Schools
School District
East Allen County
Elementary
New Haven
Middle School
New Haven
High School
New Haven
Financial
Financing Terms
Cash, Conventional
Assoc. Dues
$0.00 Not Applicable
| MLS # | 202632655 |
|---|---|
| Date Listed | 2026-08-11 |
| Status | Cont-AccptngBackupOffers |
| Property Type | Residential |
| Property SubType | Site-Built Home |
| Finished Square Feet | 1872 sqft |
| Total Square Feet | 2304 sqft |
| New Construction | No |
| Style | One and Half Story |
| Type | Site-Built Home |
| Basement | Yes |
| Bedrooms | 3 |
| Bathrooms | 3 (2 Full, 1 Half) |
| Annual Taxes | $1,855.00 |
| Year Taxes Payable | 2026 |
| Year Built | 1954 |
| Days on Market | 38 |
| Design | Traditional |
|---|---|
| Cooling | Central Air |
| Heating | Gas, Baseboard, Forced Air, Multiple Heating Systems |
| Garage | Detached |
| Living Room | 16 × 12 | Main Level |
| Family Room | 18 × 13 | Main Level |
| Kitchen | 14 × 8 | Main Level |
| Master Bedroom | 11 × 13 | Main Level |
| 2nd Bedroom | 14 × 10 | Upper Level |
| 3rd Bedroom | 7 × 16 | Upper Level |
| Recreation Room | 23 × 13 | Lower Level |
| Extra Room | 7 × 13 | Lower Level |
| Full Baths | 2 Main |
| Half Baths | 1 Main |
| Construction | Site-Built Home |
|---|---|
| Exterior | Brick,Vinyl |
| Lot Size | 11,520 sq ft |
| Acreage | 0.26 Acres |
| Lot Dimensions | 96X120 |
| Parking | Yes |
| Sewer | City |
| Water | City |
| Fence | None |
| Area | Allen County |
|---|---|
| County | Allen |
| Subdivision | New Haven Realty |
| Township | Adams |
| City | New Haven |
| State | IN |
| Zip | 46774 |
| School District | East Allen County |
|---|---|
| Elementary | New Haven |
| Middle School | New Haven |
| High School | New Haven |
| Financing Terms | Cash, Conventional |
|---|---|
| Assoc. Dues | $0.00 Not Applicable |
MLS# 202632655
IDX information provided by the Indiana Regional MLS.
IDX information is provided exclusively for consumers’ personal, non-commercial use and may not be used for any purpose other than to identify prospective properties consumers may be interested in purchasing. Data is deemed reliable but is not guaranteed accurate by the MLS.
Listing Provided Courtesy of Stacy Dailey
North Eastern Group Realty
Cell: 260-908-2753
Listing updated August 21, 2026 at 12:30 pm
Last checked 10 minutes ago
Learn More About 1328 N Park Drive