$349,900
10015 Bentley Woods Drive
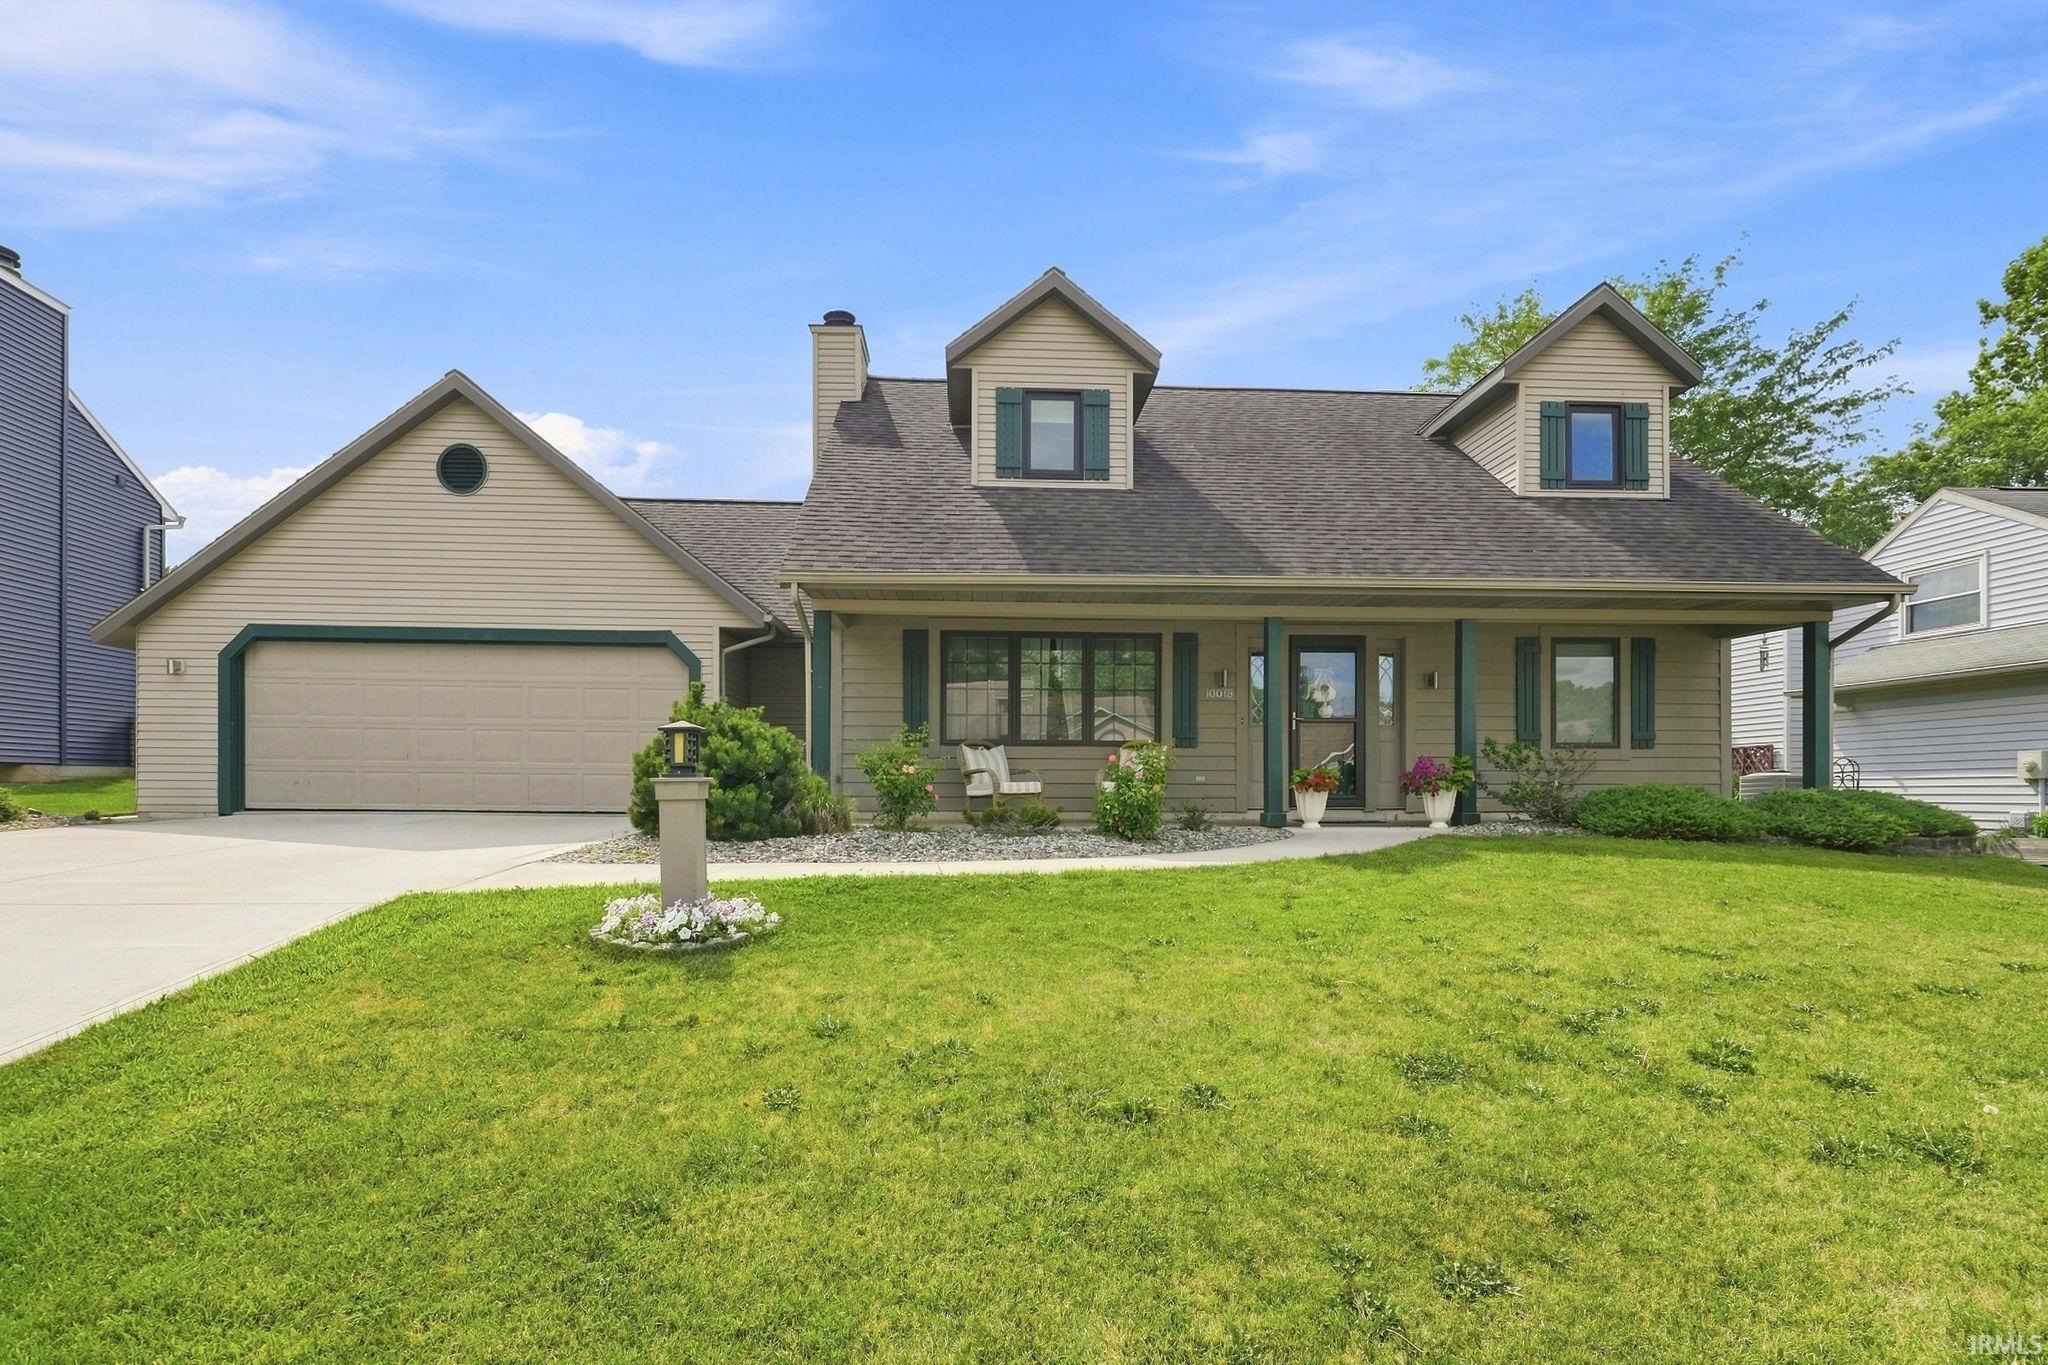
Impeccably maintained and move-in ready, this custom-built Cape Cod-style home blends timeless charm with exceptional quality and design. The inviting great room features a gas-log fireplace and flows seamlessly into the beautiful kitchen, showcasing Harlan custom cabinetry, quartz countertops, tiled backsplash, stainless steel appliances, breakfast bar, and desk area. A spacious sunroom offers versatile living space and is currently used as an office, but could easily become a dining room or additional sitting area. The main-level primary ensuite provides comfort and convenience, while two generously sized upstairs bedrooms, a full bath with double-sink vanity, and a charming loft with built-in bookshelves create an ideal retreat for family or guests. Newer flooring enhances the home, while quality craftsmanship shines throughout with 2x6 construction, R-27 insulation and solid wood doors. Outdoor living takes center stage in the private backyard, featuring a generous 20x20 roofed patio with ceiling fan—perfect for entertaining or relaxing—and a hot tub that remains with the home and a newer privacy fence. The exceptional 3-car garage offers even more versatility, with the third bay positioned behind the main garage, heated, and currently designed as a workshop and workout space. From its custom craftsmanship to its impressive amenities and private outdoor setting, this well cared for home offers a rare combination of functionality, and comfort. Truly a home designed to be enjoyed.
Dupont to Brandywine Drive, Windmill Ridge entrance. Take the second right onto Bentley Woods Drive. Home is on the right.
Hot Tub/Spa, 1st Bdrm En Suite, Attic Storage, Breakfast Bar, Built-In Bookcase, Ceiling-9+, Ceiling Fan(s), Closet(s) Walk-in, Countertops-Solid Surf, Disposal, Dryer Hook Up Electric, Landscaped, Porch Covered, Range/Oven Hook Up Gas, Stand Up Shower, Tub/Shower Combination, Workshop, Main Level Bedroom Suite, Main Floor Laundry, Garage Utilities
Sale IncludesDishwasher, Microwave, Refrigerator, Washer, Dryer-Electric, Range-Gas, Water Heater Gas, Window Treatment-Blinds
Map to 10015 Bentley Woods Drive, Fort Wayne, IN 46825
MLS #
202632617
Date Listed
2026-08-11
Status
Active
Property Type
Residential
Property SubType
Site-Built Home
Square Feet
1966 sqft
New Construction
No
Style
One and Half Story
Type
Site-Built Home
Bedrooms
3
Bathrooms
3
(2 Full, 1 Half)
Annual Taxes
$3,021.04
Year Taxes Payable
2026
Year Built
1989
Days on Market
21
Additional
Design
Cape Cod
Cooling
Central Air
Heating
Gas, Forced Air
Garage
Attached
Main Level Laundry
Yes
Room Dimensions
Living Room
19 × 17
Main Level
Kitchen
12 × 8
Main Level
Breakfast Area
8 × 5
Main Level
Master Bedroom
15 × 14
Main Level
2nd Bedroom
17 × 12
Upper Level
3rd Bedroom
14 × 11
Upper Level
Loft
13 × 10
Upper Level
Extra Room
14 × 11
Main Level
Bathroom Locations
Full Baths
1 Main, 1 Upper
Half Baths
1 Main
External Features
Construction
Site-Built Home
Exterior
Aluminum,Cedar
Lot Size
11,120 sq ft
Acreage
0.26 Acres
Lot Dimensions
80X139
Parking
Yes
Sewer
City
Water
City
Fence
Full,Privacy,Wood
Location
Area
Allen County
Location
City/Town/Suburb
County
Allen
Subdivision
Windmill Ridge
Township
Washington
City
Fort Wayne
State
IN
Zip
46825
Schools
School District
Fort Wayne Community
Elementary
Lincoln
Middle School
Shawnee
High School
Northrop
Financial
Financing Terms
Cash, Conventional, FHA, VA
Assoc. Dues
$90.00 Annually
| MLS # | 202632617 |
|---|---|
| Date Listed | 2026-08-11 |
| Status | Active |
| Property Type | Residential |
| Property SubType | Site-Built Home |
| Square Feet | 1966 sqft |
| New Construction | No |
| Style | One and Half Story |
| Type | Site-Built Home |
| Bedrooms | 3 |
| Bathrooms | 3 (2 Full, 1 Half) |
| Annual Taxes | $3,021.04 |
| Year Taxes Payable | 2026 |
| Year Built | 1989 |
| Days on Market | 21 |
| Design | Cape Cod |
|---|---|
| Cooling | Central Air |
| Heating | Gas, Forced Air |
| Garage | Attached |
| Main Level Laundry | Yes |
| Living Room | 19 × 17 | Main Level |
| Kitchen | 12 × 8 | Main Level |
| Breakfast Area | 8 × 5 | Main Level |
| Master Bedroom | 15 × 14 | Main Level |
| 2nd Bedroom | 17 × 12 | Upper Level |
| 3rd Bedroom | 14 × 11 | Upper Level |
| Loft | 13 × 10 | Upper Level |
| Extra Room | 14 × 11 | Main Level |
| Full Baths | 1 Main, 1 Upper |
| Half Baths | 1 Main |
| Construction | Site-Built Home |
|---|---|
| Exterior | Aluminum,Cedar |
| Lot Size | 11,120 sq ft |
| Acreage | 0.26 Acres |
| Lot Dimensions | 80X139 |
| Parking | Yes |
| Sewer | City |
| Water | City |
| Fence | Full,Privacy,Wood |
| Area | Allen County |
|---|---|
| Location | City/Town/Suburb |
| County | Allen |
| Subdivision | Windmill Ridge |
| Township | Washington |
| City | Fort Wayne |
| State | IN |
| Zip | 46825 |
| School District | Fort Wayne Community |
|---|---|
| Elementary | Lincoln |
| Middle School | Shawnee |
| High School | Northrop |
| Financing Terms | Cash, Conventional, FHA, VA |
|---|---|
| Assoc. Dues | $90.00 Annually |
MLS# 202632617
IDX information provided by the Indiana Regional MLS.
IDX information is provided exclusively for consumers’ personal, non-commercial use and may not be used for any purpose other than to identify prospective properties consumers may be interested in purchasing. Data is deemed reliable but is not guaranteed accurate by the MLS.
Listing Provided Courtesy of Heidi Haiflich
North Eastern Group Realty
Cell: 260-433-3969
Listing updated September 6, 2026 at 11:15 am
Last checked 8 minutes ago
Learn More About 10015 Bentley Woods Drive