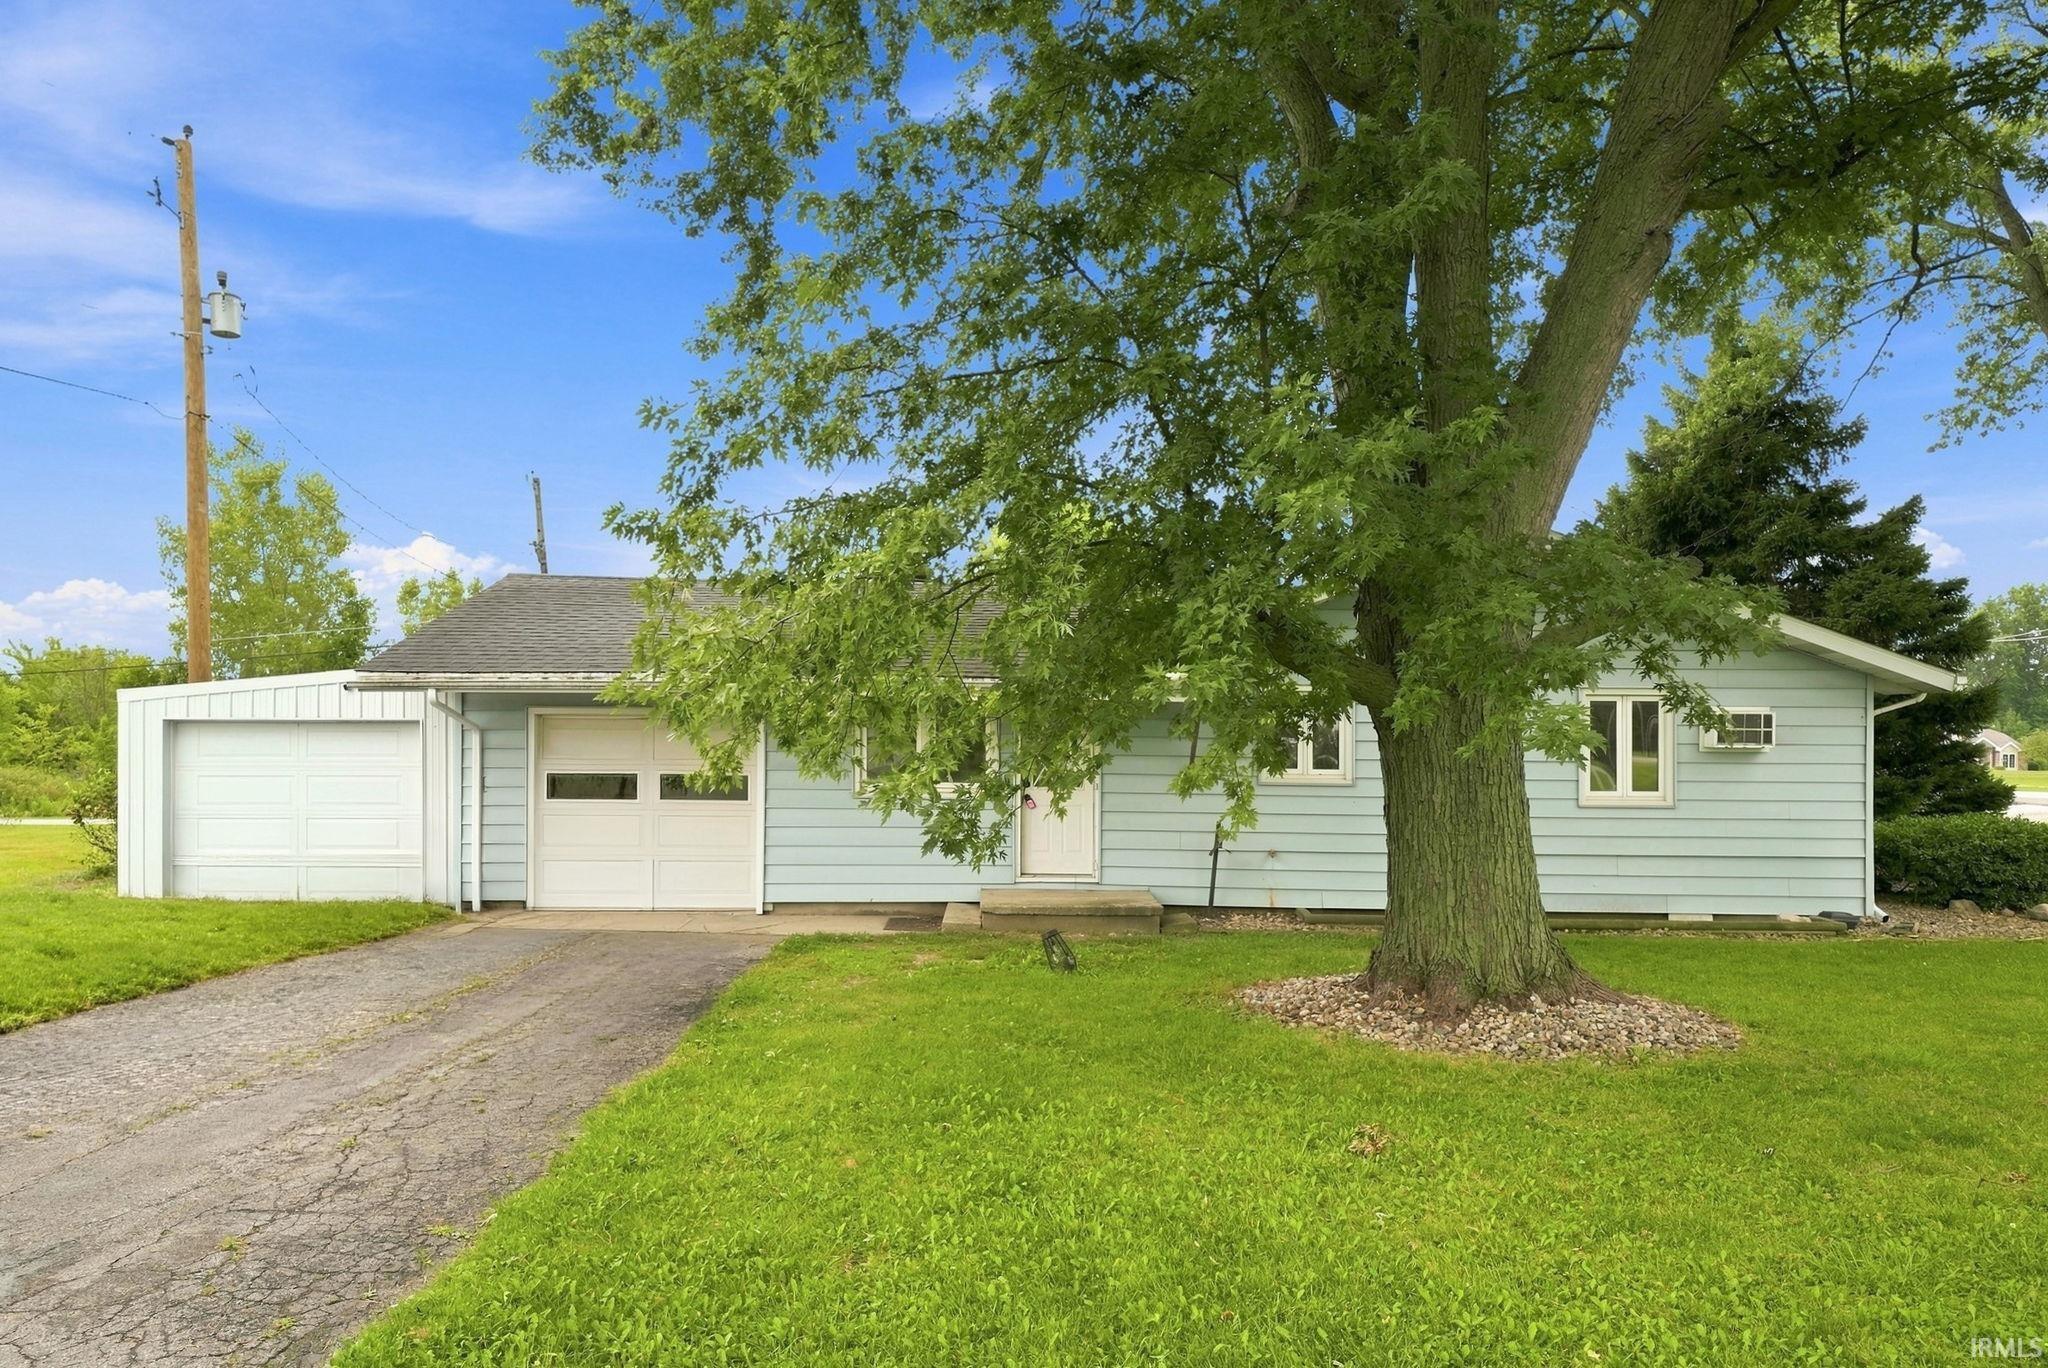
$229,000
10814 Kathy Drive
Welcome home to a property where the hard work is already done. This home has been thoughtfully updated from top to bottom, so you can move in and simply enjoy it. Both bathrooms have been fully remodeled, including a stunning primary bath with a twin-sink vanity. The kitchen and living spaces offer comfortable everyday living, back by major system upgrades most buyers only dream of: brand new high efficiency furnace and A/C, new water heater, water softener, and reverse osmosis system, plus a new sewer line. Fresh paint throughout the entire home and updated trim with new vinyl plank flooring and natural hardwood throughout. Enjoy the ease of all new appliances, included with the sale. Outside, you'll love the spacious lot, plenty of room to relax, garden, or entertain. Located in the East Allen County Schools District, this home combines comfort, updates, and space in one great package. Schedule your showing today!
East on St Joe, Left on Scwartz, then right on Kathy Dr
Cable Ready, Deck Open, Detector-Smoke, Twin Sink Vanity, Alarm System-Sec. Cameras, Stand Up Shower, Tub and Separate Shower, Main Level Bedroom Suite
Sale IncludesDishwasher, Refrigerator, Washer, Dryer-Gas, Range-Gas
Map to 10814 Kathy Drive, Fort Wayne, IN 46835
MLS #
202632593
Date Listed
2026-08-11
Status
Active
Property Type
Residential
Property SubType
Site-Built Home
Square Feet
1500 sqft
New Construction
No
Style
One Story
Type
Site-Built Home
Bedrooms
3
Bathrooms
2
Annual Taxes
$1,069.72
Year Taxes Payable
2026
Year Built
1961
Virtual Tour
propertypanorama.com »
Days on Market
38
Additional
Design
Ranch
Cooling
Central Air, Wall AC
Heating
Gas
Garage
Attached
Hardwood Floors
Yes
Main Level Laundry
Yes
Outbuilding
Shed
Room Dimensions
Living Room
15 × 10
Main Level
Family Room
10 × 12
Main Level
Kitchen
12 × 10
Main Level
Master Bedroom
12 × 12
Main Level
2nd Bedroom
10 × 10
Main Level
3rd Bedroom
10 × 10
Main Level
Bathroom Locations
Full Baths
2 Main
External Features
Construction
Site-Built Home
Exterior
Vinyl
Lot Size
13,939 sq ft
Acreage
0.32 Acres
Lot Dimensions
120x116
Out Buildings
Shed
Sewer
Septic
Water
Well
Fence
None
Location
Area
Allen County
Location
City/Town/Suburb
County
Allen
Subdivision
None
Township
Milan
City
Fort Wayne
State
IN
Zip
46835
Schools
School District
East Allen County
Elementary
Woodlan
Middle School
Woodlan
High School
Woodlan
Financial
Assoc. Dues
$0.00 Not Applicable
| MLS # | 202632593 |
|---|---|
| Date Listed | 2026-08-11 |
| Status | Active |
| Property Type | Residential |
| Property SubType | Site-Built Home |
| Square Feet | 1500 sqft |
| New Construction | No |
| Style | One Story |
| Type | Site-Built Home |
| Bedrooms | 3 |
| Bathrooms | 2 |
| Annual Taxes | $1,069.72 |
| Year Taxes Payable | 2026 |
| Year Built | 1961 |
| Virtual Tour | propertypanorama.com » |
| Days on Market | 38 |
| Design | Ranch |
|---|---|
| Cooling | Central Air, Wall AC |
| Heating | Gas |
| Garage | Attached |
| Hardwood Floors | Yes |
| Main Level Laundry | Yes |
| Outbuilding | Shed |
| Living Room | 15 × 10 | Main Level |
| Family Room | 10 × 12 | Main Level |
| Kitchen | 12 × 10 | Main Level |
| Master Bedroom | 12 × 12 | Main Level |
| 2nd Bedroom | 10 × 10 | Main Level |
| 3rd Bedroom | 10 × 10 | Main Level |
| Full Baths | 2 Main |
| Construction | Site-Built Home |
|---|---|
| Exterior | Vinyl |
| Lot Size | 13,939 sq ft |
| Acreage | 0.32 Acres |
| Lot Dimensions | 120x116 |
| Out Buildings | Shed |
| Sewer | Septic |
| Water | Well |
| Fence | None |
| Area | Allen County |
|---|---|
| Location | City/Town/Suburb |
| County | Allen |
| Subdivision | None |
| Township | Milan |
| City | Fort Wayne |
| State | IN |
| Zip | 46835 |
| School District | East Allen County |
|---|---|
| Elementary | Woodlan |
| Middle School | Woodlan |
| High School | Woodlan |
| Assoc. Dues | $0.00 Not Applicable |
|---|
MLS# 202632593
IDX information provided by the Indiana Regional MLS.
IDX information is provided exclusively for consumers’ personal, non-commercial use and may not be used for any purpose other than to identify prospective properties consumers may be interested in purchasing. Data is deemed reliable but is not guaranteed accurate by the MLS.
Listing Provided Courtesy of Kara Pontes
CENTURY 21 Bradley Realty, Inc
Cell: 260-438-6958
Listing updated August 24, 2026 at 11:45 am
Last checked 10 minutes ago
Learn More About 10814 Kathy Drive