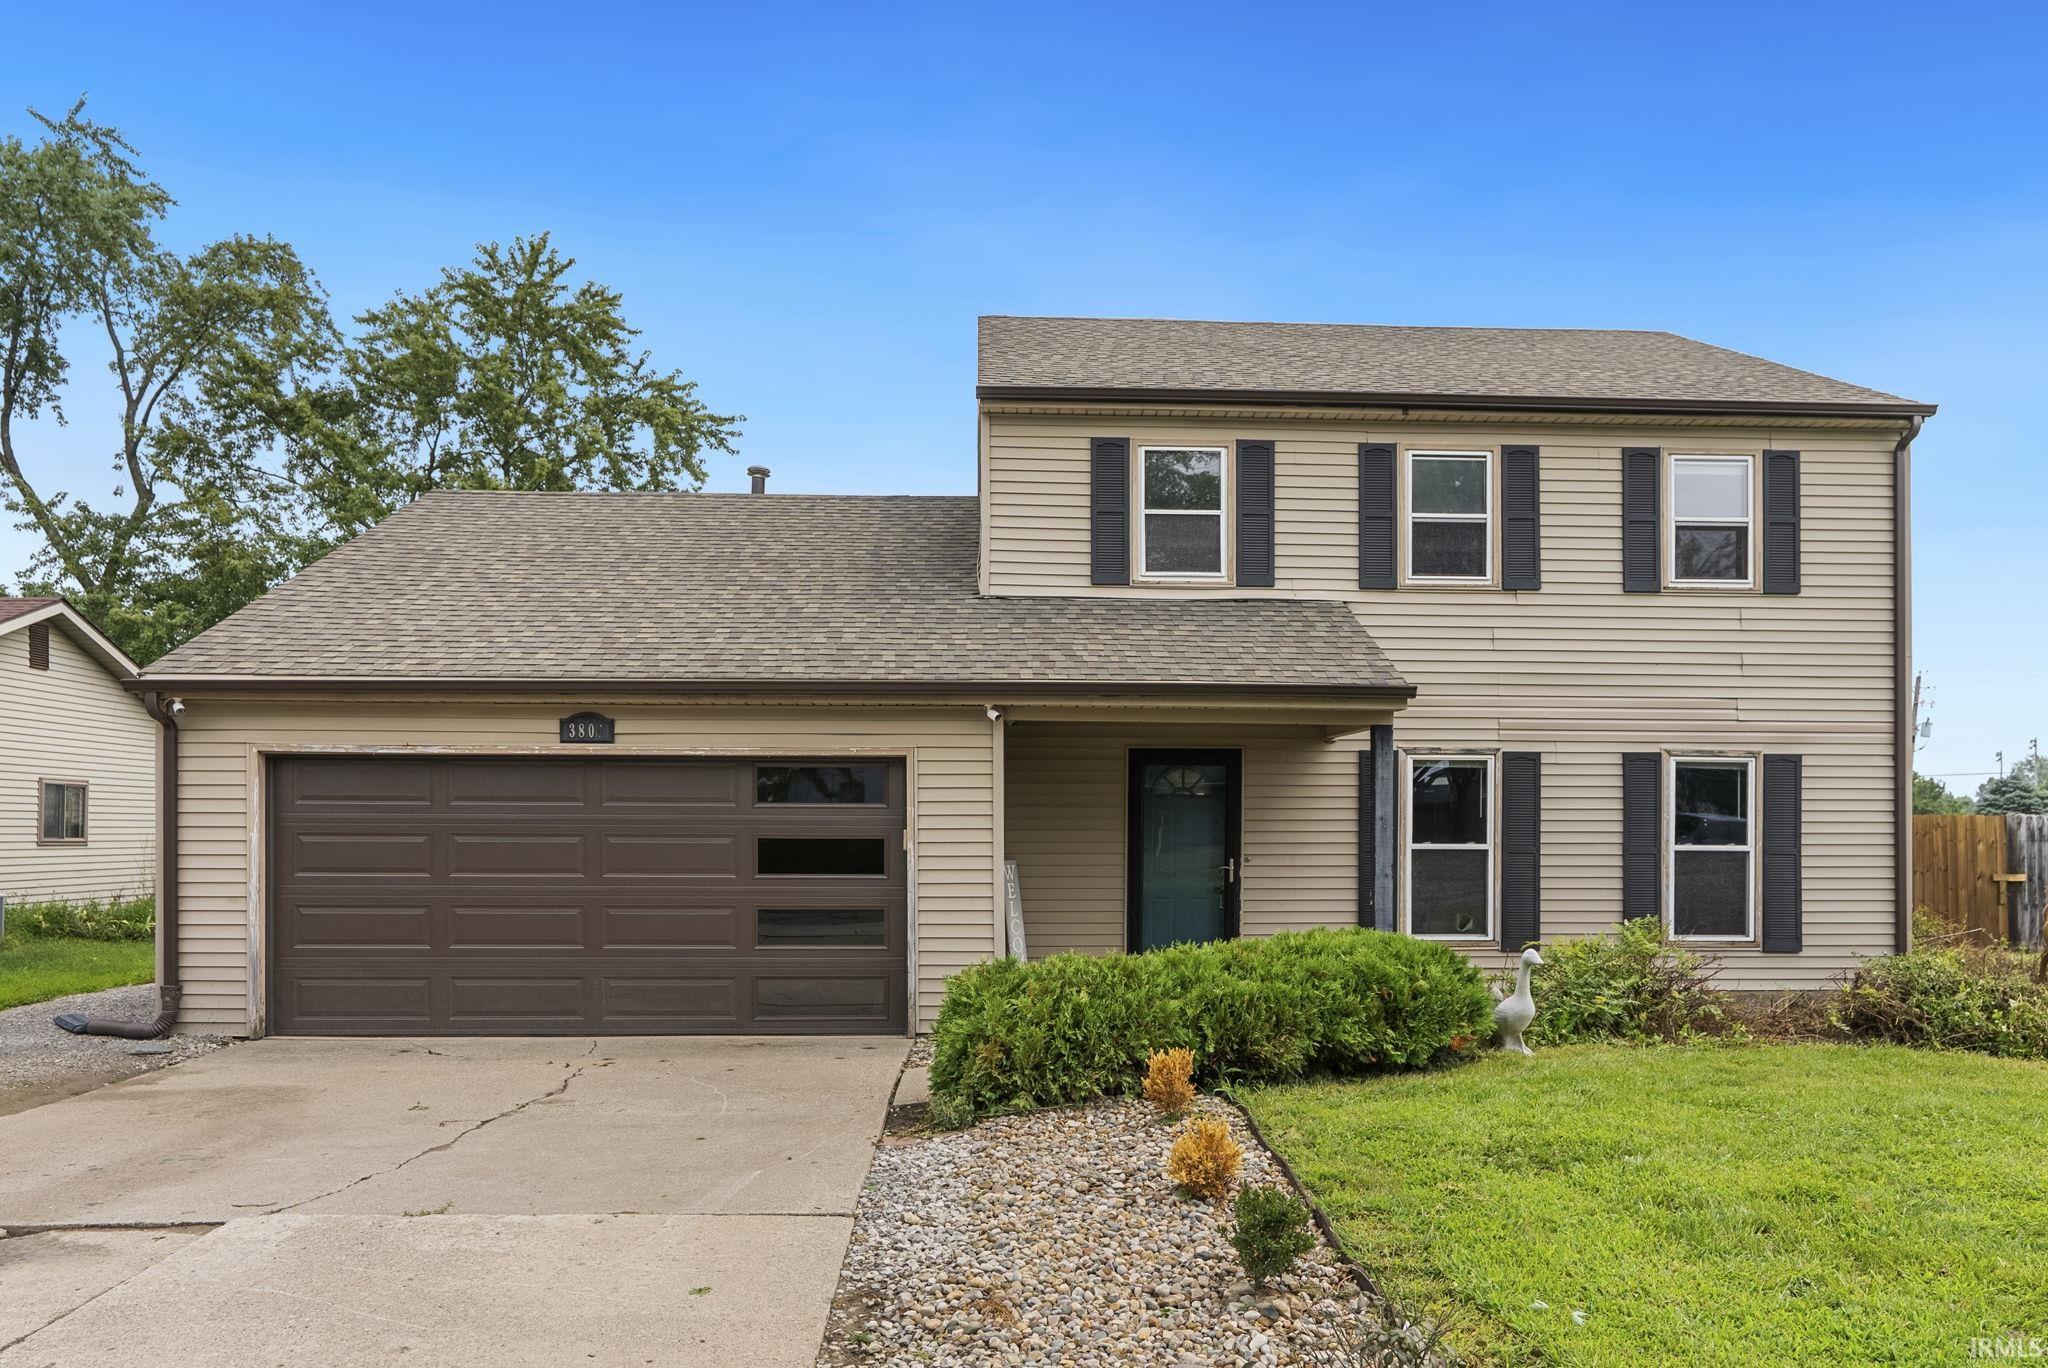
$259,900
3806 Willshire Estates Drive
Sun, Sep 20, 1:00pm – 3:00pm
OPEN HOUSE | 9/20 | SUNDAY | 1-3 PM ** If you have outgrown your current home and are seeking additional space, this property offers an excellent opportunity. The main level features a living room, formal dining room, and a generous family room with a fireplace. The kitchen opens directly to the family room, allowing for comfortable everyday living and easy entertaining, and includes new appliances and butcher block countertops. A laundry room and half bathroom are also conveniently located on the main level. Upstairs, the home offers five spacious bedrooms. If five bedrooms are not needed, the large room over the garage provides excellent flexibility and may serve as a home office, playroom, recreation room, or additional living space. The primary bedroom includes a private bathroom with a new walk-in shower currently being installed. The remaining bedrooms share the second full bathroom. The large fenced backyard provides abundant potential for creating a personalized outdoor retreat. With thoughtful updates and care, this property could become a wonderful dream home. Major improvements already include an eight-year-old roof, as well as a new furnace and air-conditioning system, offering added peace of mind. This home currently has an assumable mortgage. Buyers using a VA loan may have the opportunity to assume the mortgage at 5.5%, subject to applicable lender requirements and approval. Conveniently located near shopping, schools, and healthcare services, this property offers both space and accessibility in a desirable location. Schedule your private tour today.
Trier Road to Willshire
Detector-Carbon Monoxide, Dryer Hook Up Electric, Garage Door Opener, Garage Utilities
Sale IncludesDishwasher, Microwave, Refrigerator, Washer, Oven-Electric, Water Heater Gas
Map to 3806 Willshire Estates Drive, Fort Wayne, IN 46815
MLS #
202632586
Date Listed
2026-08-11
Status
Active
Property Type
Residential
Property SubType
Site-Built Home
Square Feet
2184 sqft
New Construction
No
Style
Two Story
Type
Site-Built Home
Bedrooms
5
Bathrooms
3
(2 Full, 1 Half)
Annual Taxes
$2,004.24
Year Taxes Payable
2026
Year Built
1979
Virtual Tour
propertypanorama.com »
Days on Market
38
Additional
Cooling
Central Air
Heating
Gas
Garage
Attached
Main Level Laundry
Yes
Outbuilding
Shed
Room Dimensions
Living Room
17 × 14
Main Level
Dining Room
14 × 12
Main Level
Family Room
19 × 16
Main Level
Kitchen
14 × 13
Main Level
Master Bedroom
14 × 13
Upper Level
2nd Bedroom
13 × 12
Upper Level
3rd Bedroom
12 × 12
Upper Level
4th Bedroom
13 × 9
Upper Level
5th Bedroom
13 × 12
Upper Level
Bathroom Locations
Full Baths
2 Upper
Half Baths
1 Main
External Features
Construction
Site-Built Home
Exterior
Vinyl
Lot Size
13,125 sq ft
Acreage
0.30 Acres
Lot Dimensions
105X125
Out Buildings
Shed
Sewer
City
Water
City
Fence
None
Location
Area
Allen County
County
Allen
Subdivision
Willshire Estates
Township
St Joe
City
Fort Wayne
State
IN
Zip
46815
Schools
School District
Fort Wayne Community
Elementary
Glenwood Park
Middle School
Blackhawk
High School
Snider
Financial
Assoc. Dues
$0.00 Not Applicable
| MLS # | 202632586 |
|---|---|
| Date Listed | 2026-08-11 |
| Status | Active |
| Property Type | Residential |
| Property SubType | Site-Built Home |
| Square Feet | 2184 sqft |
| New Construction | No |
| Style | Two Story |
| Type | Site-Built Home |
| Bedrooms | 5 |
| Bathrooms | 3 (2 Full, 1 Half) |
| Annual Taxes | $2,004.24 |
| Year Taxes Payable | 2026 |
| Year Built | 1979 |
| Virtual Tour | propertypanorama.com » |
| Days on Market | 38 |
| Cooling | Central Air |
|---|---|
| Heating | Gas |
| Garage | Attached |
| Main Level Laundry | Yes |
| Outbuilding | Shed |
| Living Room | 17 × 14 | Main Level |
| Dining Room | 14 × 12 | Main Level |
| Family Room | 19 × 16 | Main Level |
| Kitchen | 14 × 13 | Main Level |
| Master Bedroom | 14 × 13 | Upper Level |
| 2nd Bedroom | 13 × 12 | Upper Level |
| 3rd Bedroom | 12 × 12 | Upper Level |
| 4th Bedroom | 13 × 9 | Upper Level |
| 5th Bedroom | 13 × 12 | Upper Level |
| Full Baths | 2 Upper |
| Half Baths | 1 Main |
| Construction | Site-Built Home |
|---|---|
| Exterior | Vinyl |
| Lot Size | 13,125 sq ft |
| Acreage | 0.30 Acres |
| Lot Dimensions | 105X125 |
| Out Buildings | Shed |
| Sewer | City |
| Water | City |
| Fence | None |
| Area | Allen County |
|---|---|
| County | Allen |
| Subdivision | Willshire Estates |
| Township | St Joe |
| City | Fort Wayne |
| State | IN |
| Zip | 46815 |
| School District | Fort Wayne Community |
|---|---|
| Elementary | Glenwood Park |
| Middle School | Blackhawk |
| High School | Snider |
| Assoc. Dues | $0.00 Not Applicable |
|---|
MLS# 202632586
IDX information provided by the Indiana Regional MLS.
IDX information is provided exclusively for consumers’ personal, non-commercial use and may not be used for any purpose other than to identify prospective properties consumers may be interested in purchasing. Data is deemed reliable but is not guaranteed accurate by the MLS.
Listing Provided Courtesy of Melissa Little
Noll Team Real Estate
Listing updated September 15, 2026 at 10:30 am
Last checked 11 minutes ago
Learn More About 3806 Willshire Estates Drive