$314,900
1834 Shakespeare Boulevard
Sat, Sep 19, 4:00pm – 6:00pm
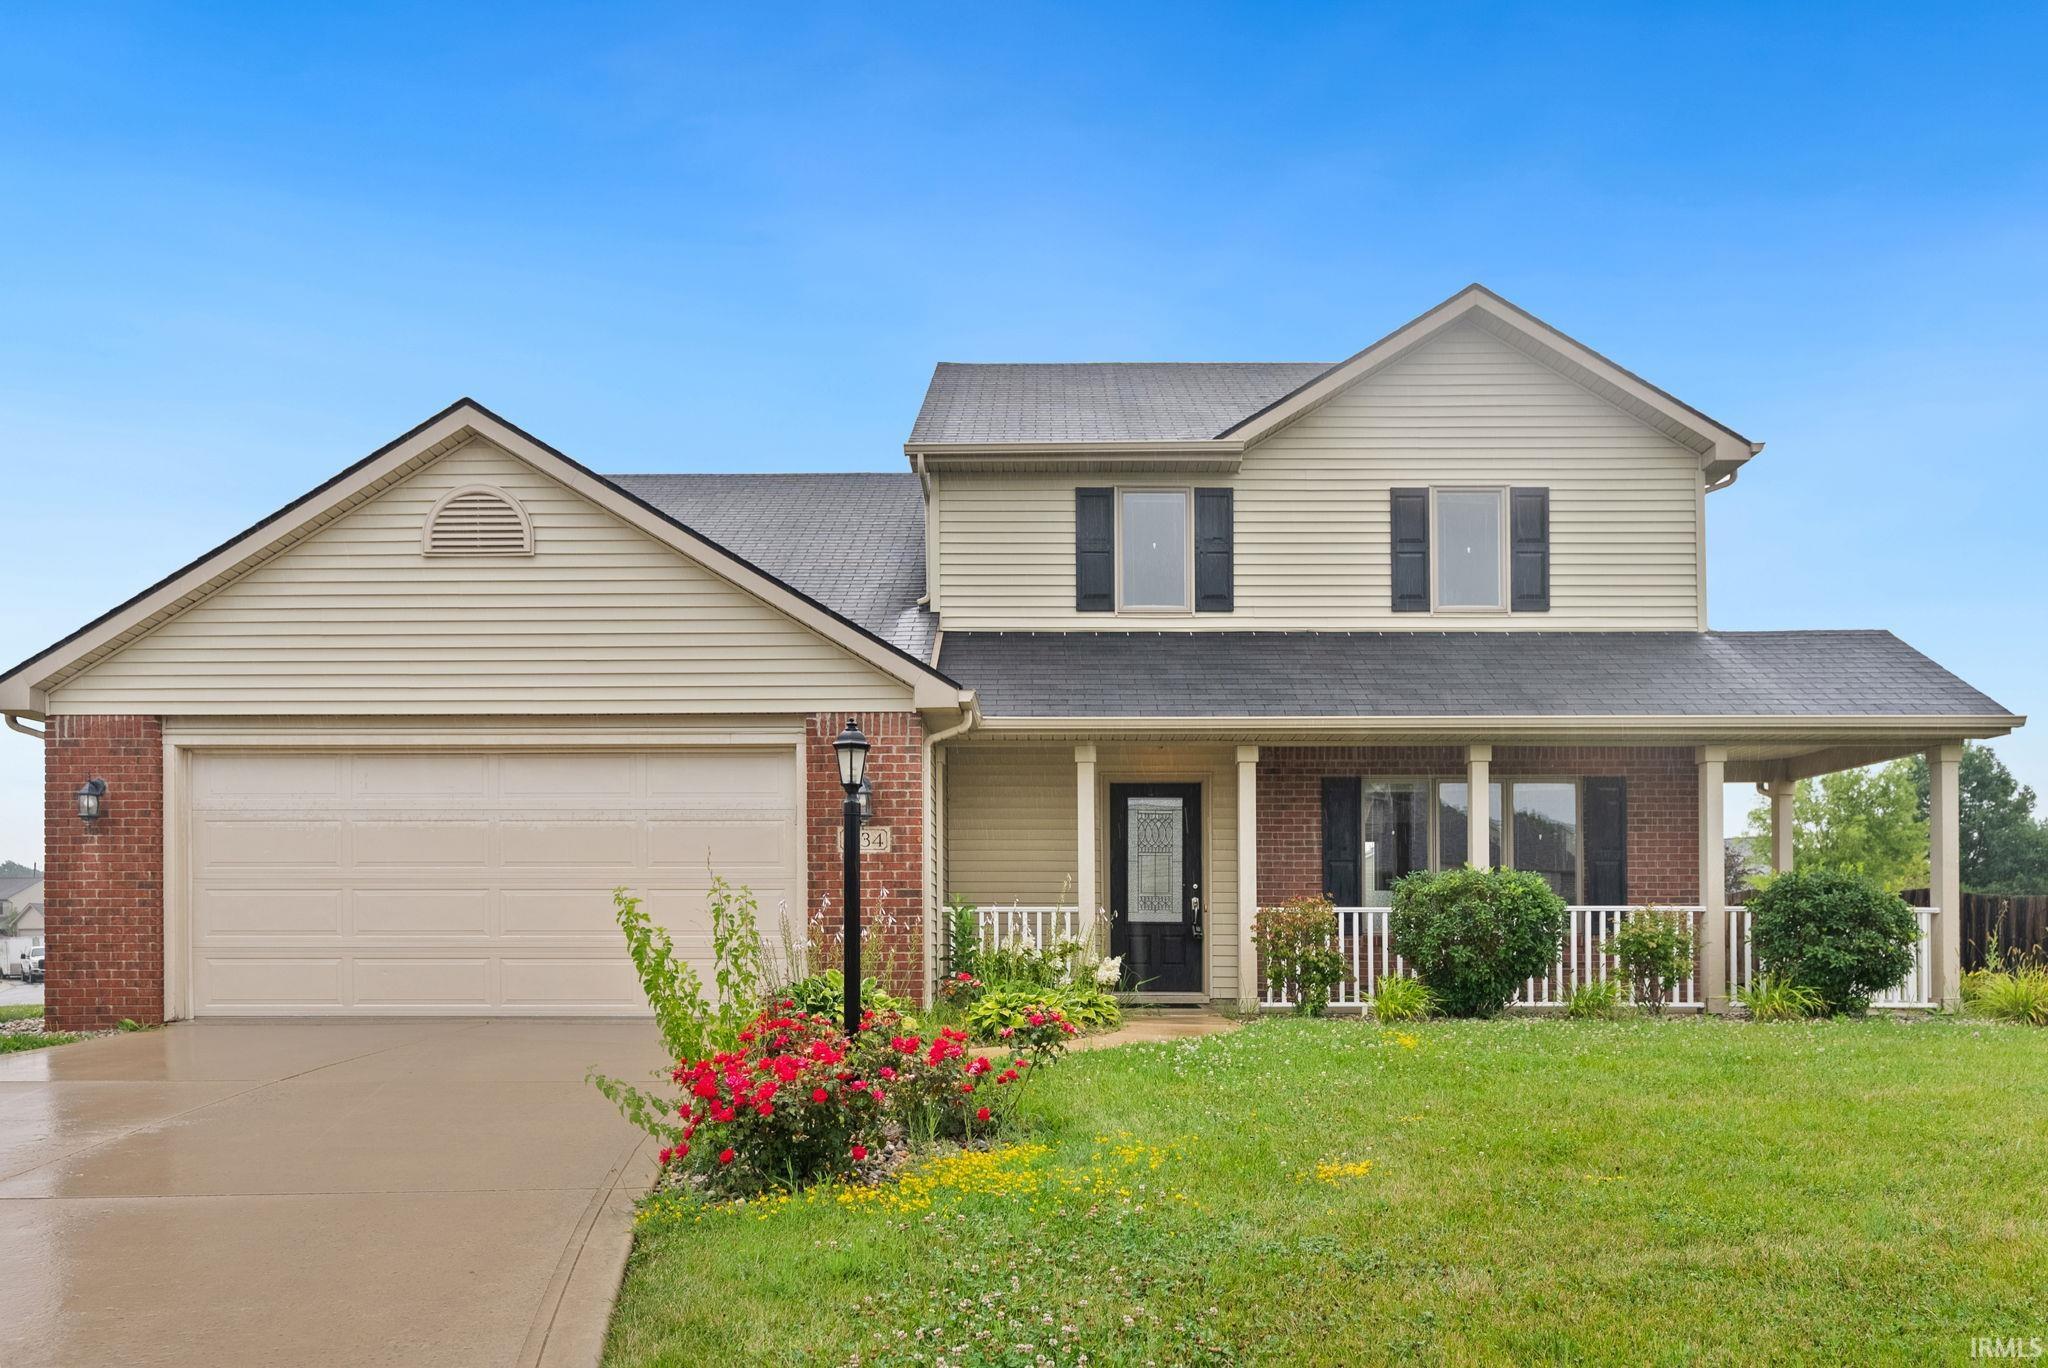
OPEN HOUSE | 9/19 | SATURDAY | 4-6 PM ** This well-appointed three-bedroom, two-and-one-half-bath residence is situated on a spacious corner lot and offers a welcoming blend of comfort, functionality, and curb appeal. The inviting front porch provides an ideal setting for enjoying morning coffee or greeting guests. Upon entering the home, you are welcomed by a gracious foyer. To the left, a generously sized family room features a corner fireplace, creating a warm and comfortable space for relaxing or entertaining. The kitchen and dining areas are designed with an open-concept layout, providing an easy flow for everyday living and gatherings. The main level also includes a laundry room and a convenient half bath. All appliances will remain with the home. The upper level features three spacious bedrooms. The primary suite includes a private bath with a separate garden tub, walk-in shower, five-foot vanity, and a large walk-in closet. The two additional bedrooms share the second full bath. The expansive fenced backyard offers ample space for outdoor enjoyment and entertaining. Low-maintenance landscaping enhances the home’s attractive exterior and overall curb appeal. Conveniently located near Jefferson Pointe, with easy access to I-69 and Buckner’s Park, this home is situated within the NWA County school district. This property is ready to welcome its new owners. Schedule your showing today.
Bass Rd to entrance of Stratford Forest onto Shakespeare Blvd. Follow street to end, home on corner on the right
Ceiling Fan(s), Disposal, Dryer Hook Up Electric, Garage Door Opener, Range/Oven Hook Up Elec
Sale IncludesDishwasher, Microwave, Refrigerator, Oven-Electric, Range-Electric, Water Heater Gas
Map to 1834 Shakespeare Boulevard, Fort Wayne, IN 46818
MLS #
202632575
Date Listed
2026-08-11
Status
Active
Property Type
Residential
Property SubType
Site-Built Home
Square Feet
1880 sqft
New Construction
No
Style
Two Story
Type
Site-Built Home
Bedrooms
3
Bathrooms
3
(2 Full, 1 Half)
Annual Taxes
$3,939.44
Year Taxes Payable
2026
Year Built
2007
Virtual Tour
propertypanorama.com »
Days on Market
38
Additional
Cooling
Central Air
Heating
Forced Air
Garage
Attached
Main Level Laundry
Yes
Room Dimensions
Living Room
23 × 14
Main Level
Kitchen
14 × 13
Main Level
Breakfast Area
12 × 9
Main Level
Master Bedroom
16 × 11
Upper Level
2nd Bedroom
15 × 14
Main Level
3rd Bedroom
14 × 11
Upper Level
Bathroom Locations
Full Baths
2 Upper
Half Baths
1 Main
External Features
Construction
Site-Built Home
Exterior
Brick,Vinyl
Lot Size
10,368 sq ft
Acreage
0.24 Acres
Lot Dimensions
0X0
Sewer
City
Water
City
Fence
Picket,Wood
Location
Area
Allen County
Location
City/Town/Suburb
County
Allen
Subdivision
Stratford Forest
Township
Lake
City
Fort Wayne
State
IN
Zip
46818
Schools
School District
Northwest Allen County
Elementary
Arcola
Middle School
Carroll
High School
Carroll
Financial
Financing Terms
Cash, Conventional, FHA, VA
Assoc. Dues
$216.00 Annually
| MLS # | 202632575 |
|---|---|
| Date Listed | 2026-08-11 |
| Status | Active |
| Property Type | Residential |
| Property SubType | Site-Built Home |
| Square Feet | 1880 sqft |
| New Construction | No |
| Style | Two Story |
| Type | Site-Built Home |
| Bedrooms | 3 |
| Bathrooms | 3 (2 Full, 1 Half) |
| Annual Taxes | $3,939.44 |
| Year Taxes Payable | 2026 |
| Year Built | 2007 |
| Virtual Tour | propertypanorama.com » |
| Days on Market | 38 |
| Cooling | Central Air |
|---|---|
| Heating | Forced Air |
| Garage | Attached |
| Main Level Laundry | Yes |
| Living Room | 23 × 14 | Main Level |
| Kitchen | 14 × 13 | Main Level |
| Breakfast Area | 12 × 9 | Main Level |
| Master Bedroom | 16 × 11 | Upper Level |
| 2nd Bedroom | 15 × 14 | Main Level |
| 3rd Bedroom | 14 × 11 | Upper Level |
| Full Baths | 2 Upper |
| Half Baths | 1 Main |
| Construction | Site-Built Home |
|---|---|
| Exterior | Brick,Vinyl |
| Lot Size | 10,368 sq ft |
| Acreage | 0.24 Acres |
| Lot Dimensions | 0X0 |
| Sewer | City |
| Water | City |
| Fence | Picket,Wood |
| Area | Allen County |
|---|---|
| Location | City/Town/Suburb |
| County | Allen |
| Subdivision | Stratford Forest |
| Township | Lake |
| City | Fort Wayne |
| State | IN |
| Zip | 46818 |
| School District | Northwest Allen County |
|---|---|
| Elementary | Arcola |
| Middle School | Carroll |
| High School | Carroll |
| Financing Terms | Cash, Conventional, FHA, VA |
|---|---|
| Assoc. Dues | $216.00 Annually |
MLS# 202632575
IDX information provided by the Indiana Regional MLS.
IDX information is provided exclusively for consumers’ personal, non-commercial use and may not be used for any purpose other than to identify prospective properties consumers may be interested in purchasing. Data is deemed reliable but is not guaranteed accurate by the MLS.
Listing Provided Courtesy of Bradley Noll
Noll Team Real Estate
Listing updated September 15, 2026 at 9:45 am
Last checked 13 minutes ago
Learn More About 1834 Shakespeare Boulevard