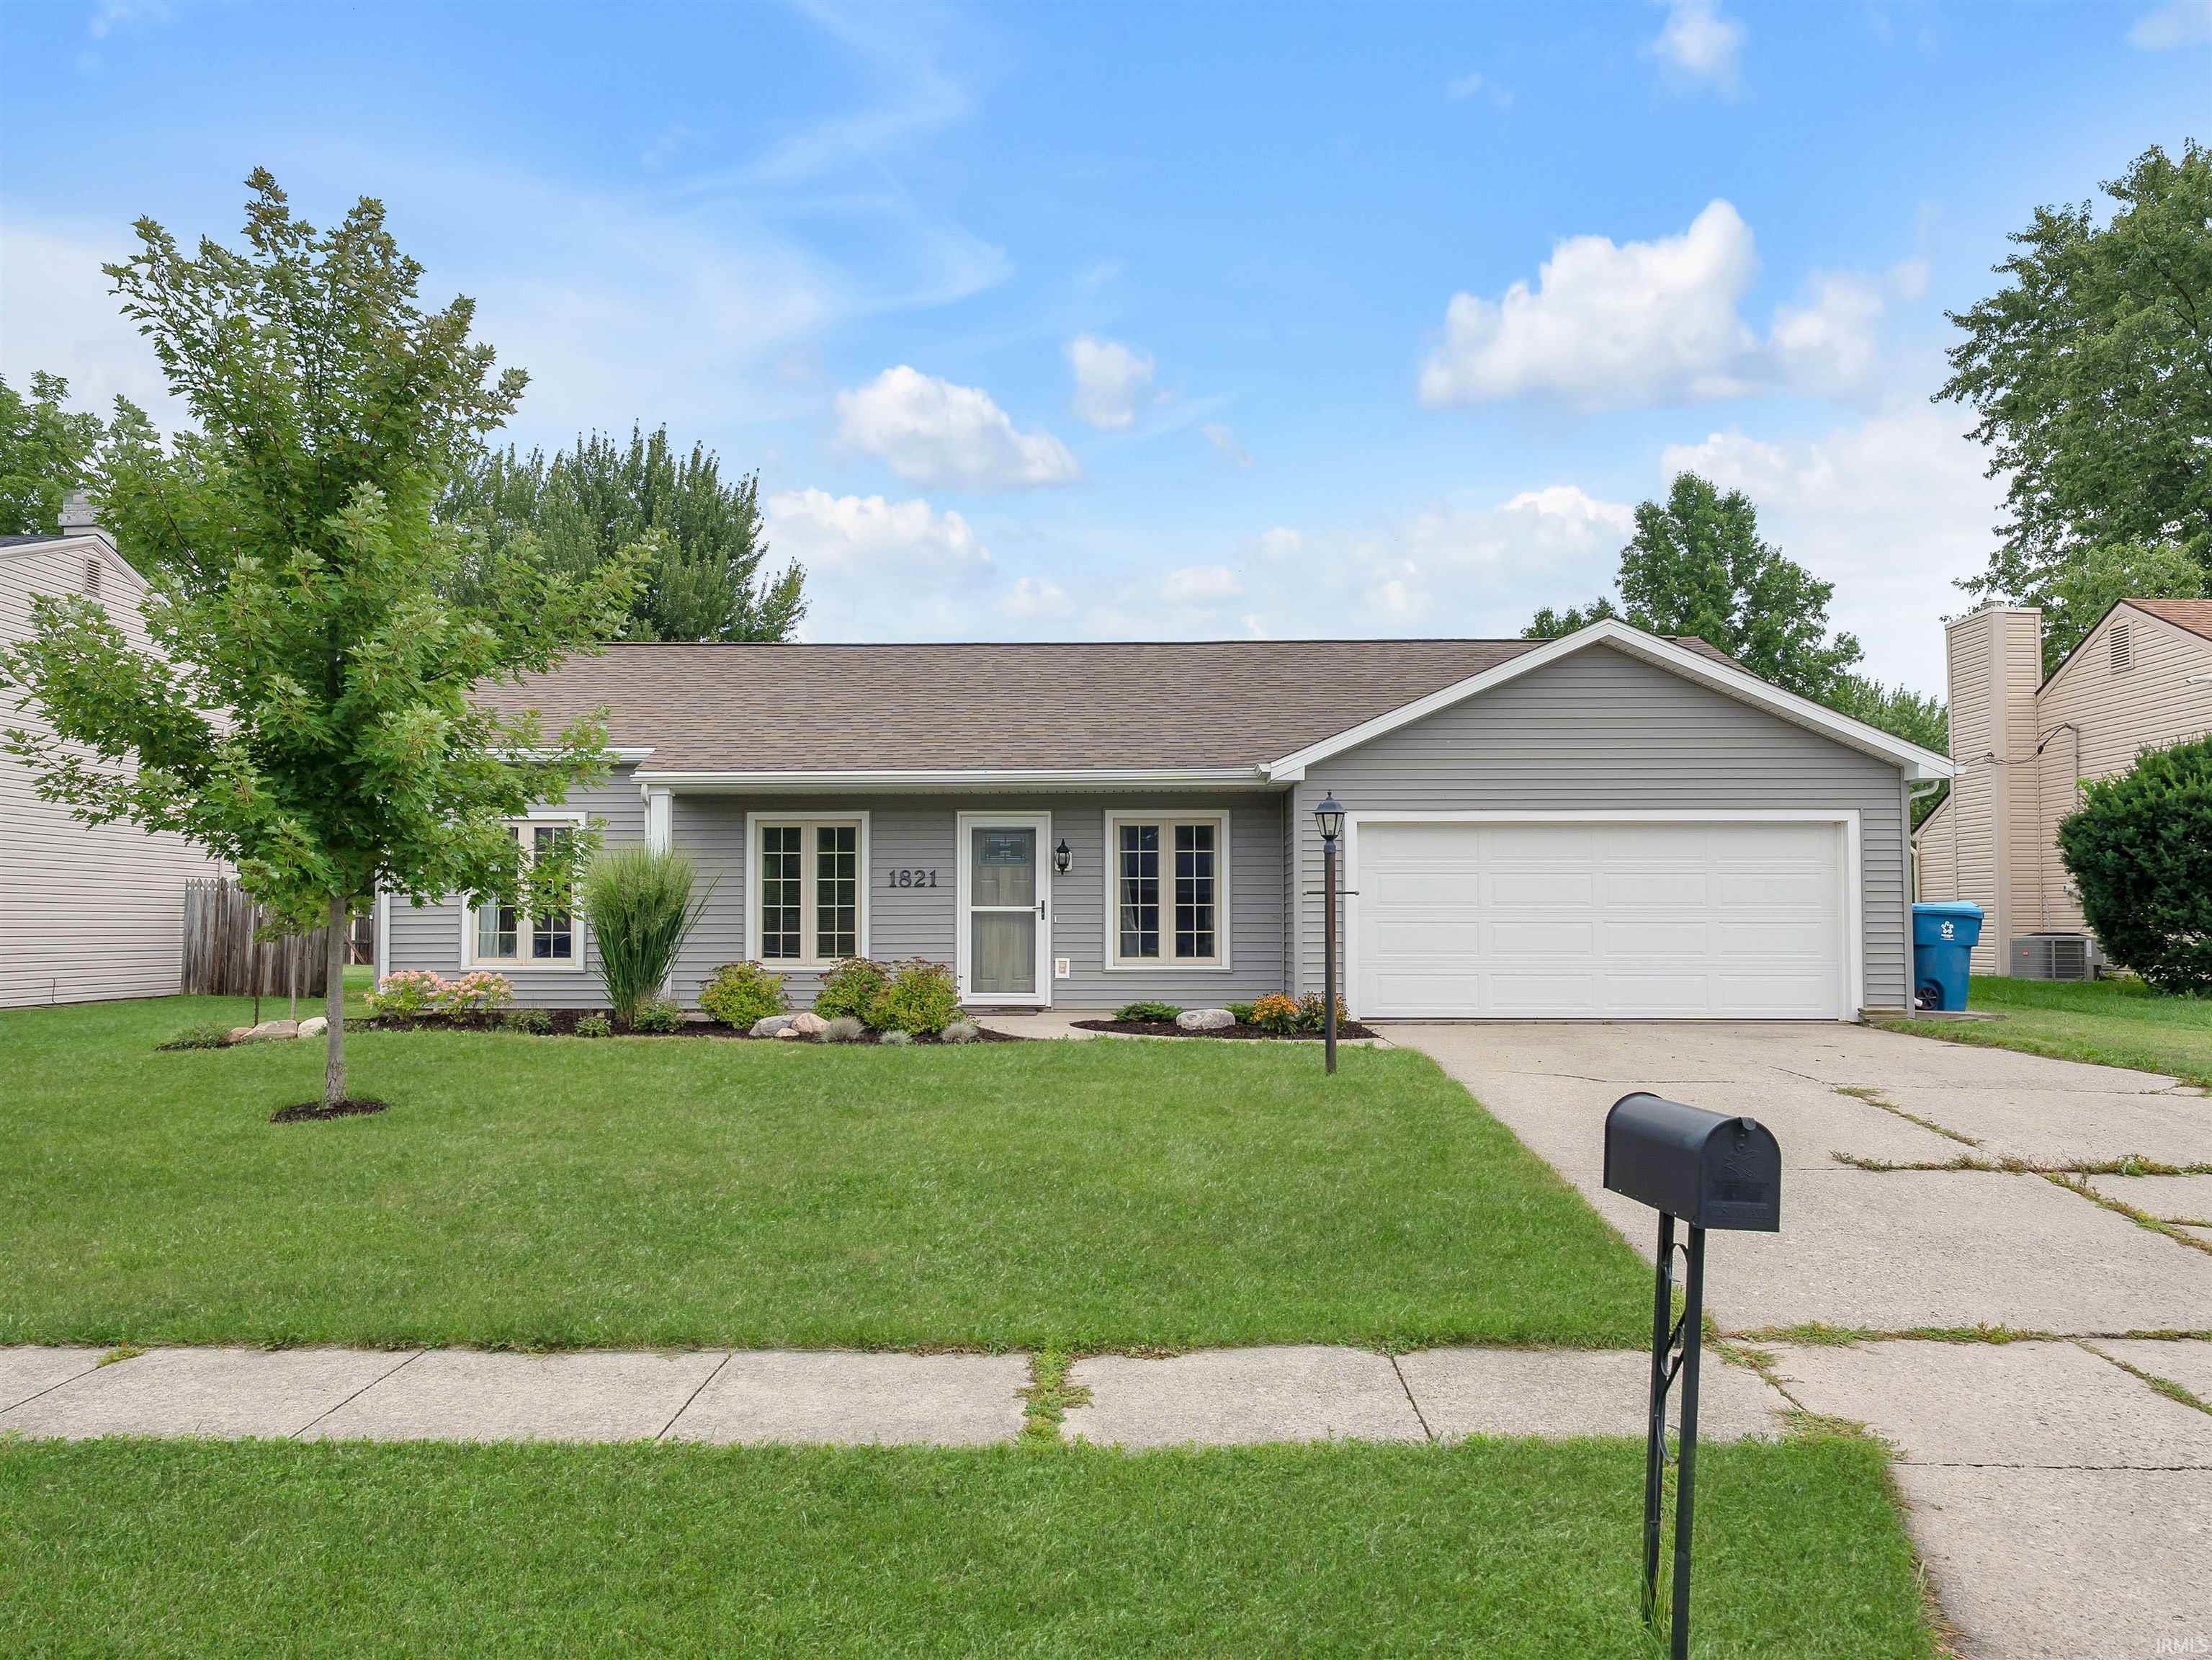
Sold for $225,000 Listed for $224,900
1821 Greenstone Drive
This property is not currently for sale or for rent.
Welcome to 1821 Greenstone Drive! Situated in a quiet New Haven neighborhood just two blocks from Jury Pool and its tennis courts and playground, this well-maintained ranch offers 3 bedrooms, 1.5 baths, and 1,394 square feet of comfortable living space. Inside, you’ll find two spacious living areas, a wood-burning fireplace, and a 15x12 sunroom that provides additional space for relaxing or entertaining. Recent improvements include an updated primary bathroom featuring new flooring, vanity, wall paneling, and mirror, along with updates to the back living room including freshly painted walls and ceiling, a refinished fireplace, new trim and molding, and a new ceiling fan/light fixture. The landscaping has also been refreshed with new plantings and additional improvements. Major updates include a roof approximately five years old, a water heater replaced in 2020, and furnace and central air replaced in 2007. Outside, the nicely sized backyard offers plenty of room to enjoy along with a storage shed for added convenience. With multiple living spaces, an attached garage, meaningful recent improvements, and a convenient New Haven location, this home has a lot to offer its next owner.
Follow E Jefferson Blvd, Maumee Ave and E Washington Blvd to IN-930 E in Adams Township Follow IN-930 E to Minnich Rd in New Haven Follow Minnich Rd to Greenstone Dr
Dishwasher, Refrigerator, Kitchen Exhaust Hood, Range-Electric
Map to 1821 Greenstone Drive, New Haven, IN 46774
MLS #
202632573
Date Listed
2026-08-11
Status
Sold
Property Type
Residential
Property SubType
Site-Built Home
Square Feet
1394 sqft
New Construction
No
Style
One Story
Type
Site-Built Home
Bedrooms
3
Bathrooms
2
(1 Full, 1 Half)
Annual Taxes
$1,973.70
Year Taxes Payable
2026
Year Built
1975
Days on Market
0
Additional
Cooling
Central Air
Heating
Forced Air
Garage
Attached
Main Level Laundry
Yes
Room Dimensions
Living Room
12 × 17
Main Level
Family Room
16 × 15
Main Level
Kitchen
12 × 13
Main Level
Master Bedroom
13 × 10
Main Level
2nd Bedroom
14 × 10
Main Level
3rd Bedroom
13 × 11
Main Level
Extra Room
15 × 12
Main Level
Bathroom Locations
Full Baths
1 Main
Half Baths
1 Main
External Features
Construction
Site-Built Home
Exterior
Vinyl
Lot Size
9,583 sq ft
Acreage
0.22 Acres
Lot Dimensions
70X135
Sewer
City
Water
City
Fence
None
Location
Area
Allen County
County
Allen
Subdivision
Highland Downs
Township
Adams
City
New Haven
State
IN
Zip
46774
Schools
School District
East Allen County
Elementary
New Haven
Middle School
New Haven
High School
New Haven
Financial
Assoc. Dues
$0.00 Not Applicable
| MLS # | 202632573 |
|---|---|
| Date Listed | 2026-08-11 |
| Status | Sold |
| Property Type | Residential |
| Property SubType | Site-Built Home |
| Square Feet | 1394 sqft |
| New Construction | No |
| Style | One Story |
| Type | Site-Built Home |
| Bedrooms | 3 |
| Bathrooms | 2 (1 Full, 1 Half) |
| Annual Taxes | $1,973.70 |
| Year Taxes Payable | 2026 |
| Year Built | 1975 |
| Days on Market | 0 |
| Cooling | Central Air |
|---|---|
| Heating | Forced Air |
| Garage | Attached |
| Main Level Laundry | Yes |
| Living Room | 12 × 17 | Main Level |
| Family Room | 16 × 15 | Main Level |
| Kitchen | 12 × 13 | Main Level |
| Master Bedroom | 13 × 10 | Main Level |
| 2nd Bedroom | 14 × 10 | Main Level |
| 3rd Bedroom | 13 × 11 | Main Level |
| Extra Room | 15 × 12 | Main Level |
| Full Baths | 1 Main |
| Half Baths | 1 Main |
| Construction | Site-Built Home |
|---|---|
| Exterior | Vinyl |
| Lot Size | 9,583 sq ft |
| Acreage | 0.22 Acres |
| Lot Dimensions | 70X135 |
| Sewer | City |
| Water | City |
| Fence | None |
| Area | Allen County |
|---|---|
| County | Allen |
| Subdivision | Highland Downs |
| Township | Adams |
| City | New Haven |
| State | IN |
| Zip | 46774 |
| School District | East Allen County |
|---|---|
| Elementary | New Haven |
| Middle School | New Haven |
| High School | New Haven |
| Assoc. Dues | $0.00 Not Applicable |
|---|
MLS# 202632573
IDX information provided by the Indiana Regional MLS.
IDX information is provided exclusively for consumers’ personal, non-commercial use and may not be used for any purpose other than to identify prospective properties consumers may be interested in purchasing. Data is deemed reliable but is not guaranteed accurate by the MLS.
Listing Provided Courtesy of Tyler Secrist
CENTURY 21 Bradley Realty, Inc
Cell: 260-573-5748
Listing updated September 9, 2026 at 10:15 am
Last checked 11 minutes ago
Learn More About 1821 Greenstone Drive