Sold for $360,000 Listed for $360,000
10733 Homestead Hills Drive
This property is not currently for sale or for rent.
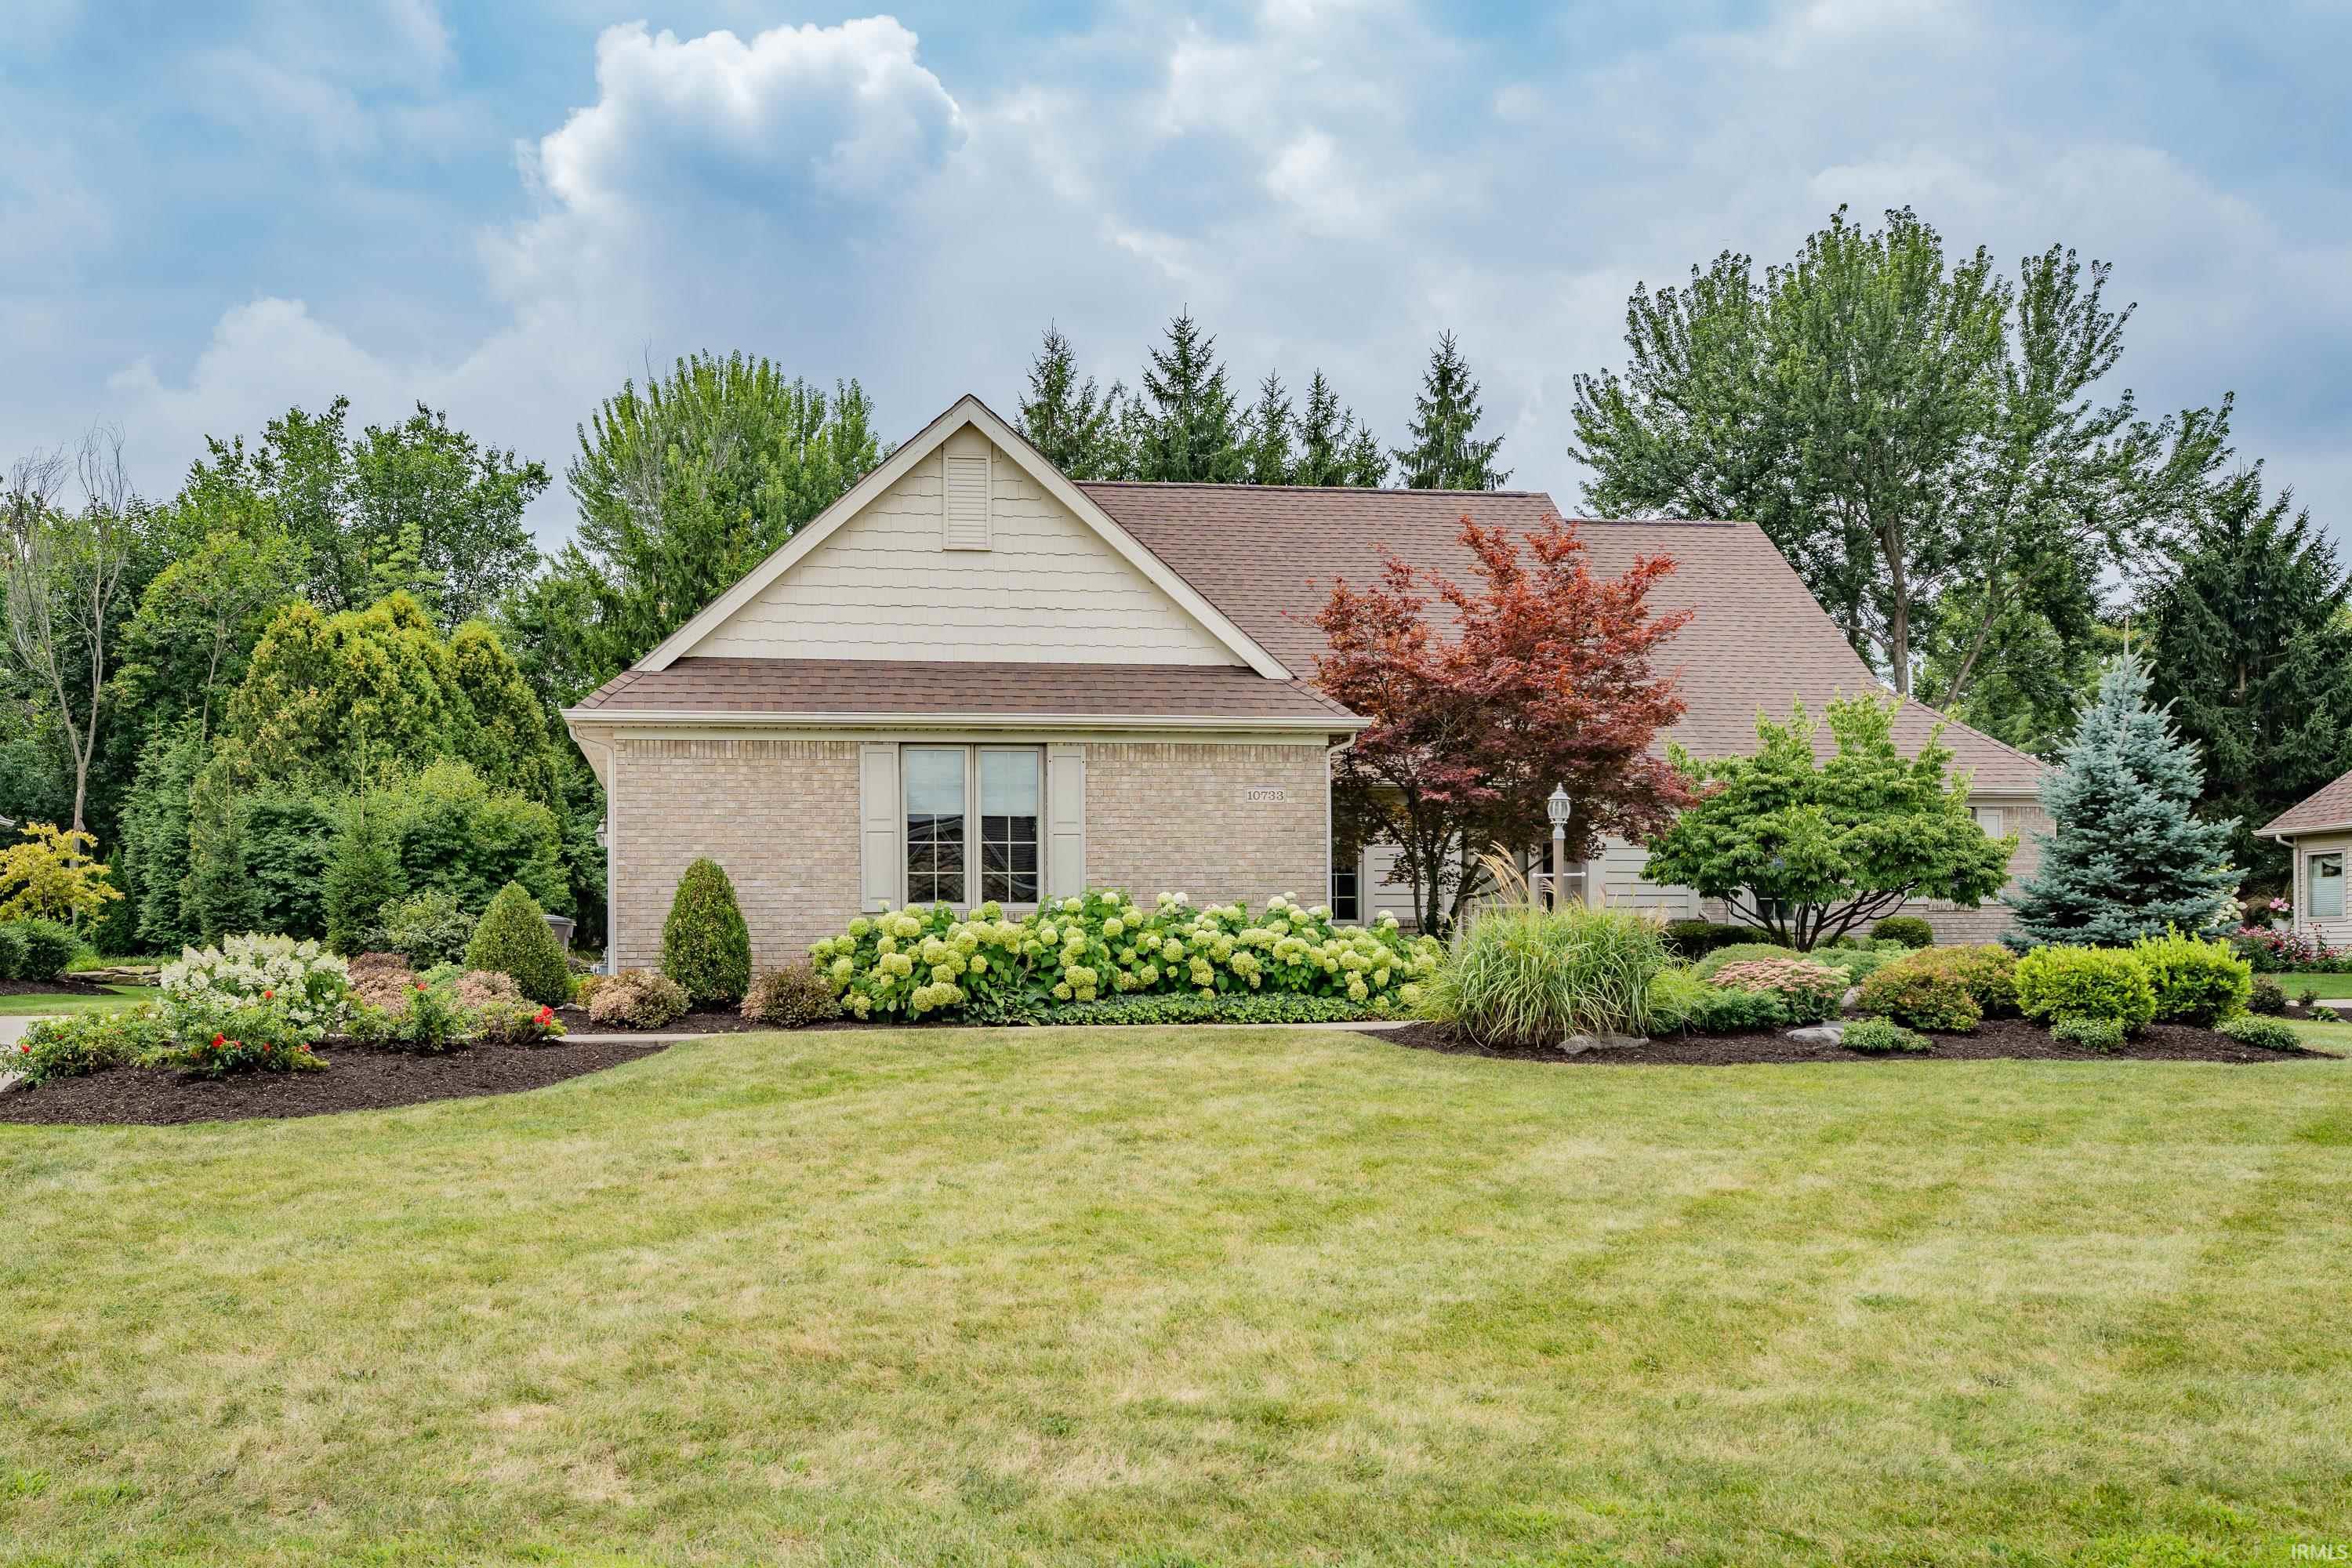
This rare ranch, situated on a peaceful lot with private views and just steps to the trail system, is hard to find at an affordable price. Custom built in 1998, it has been meticulously maintained. The spacious 4-season room offers relaxing views year-round, and the open but separate floor plan provides natural light throughout. The resident chef will enjoy the abundance of quartz countertops, pullout shelves, and tile backsplash. The new roof, installed in 2022 gives you peace of mind for years to come. Be sure to have your agent print the detailed list of every improvement and service record so you can buy with confidence. It features three spacious bedrooms, 2.5 bath, a separate laundry room, an open dining area that can easily convert to a home office, an oversize 2.5-car garage with built-in storage, a garden sink, and pull down attic stairs. Few properties at this price point compare in size, amenities, and premium views.
Homestead Road between Covington and Aboite Center.
Attic Pull Down Stairs, Cable Available, Closet(s) Walk-in, Countertops-Stone, Dryer Hook Up Gas/Elec, Foyer Entry, Garage Door Opener, Jet Tub, Landscaped, Open Floor Plan, Range/Oven Hk Up Gas/Elec, Utility Sink, Tub and Separate Shower, Main Level Bedroom Suite
Sale IncludesDishwasher, Microwave, Refrigerator, Range-Electric, Water Heater Gas, Water Softener-Owned
Map to 10733 Homestead Hills Drive, Fort Wayne, IN 46804
MLS #
202632461
Date Listed
2026-08-10
Status
Sold
Property Type
Residential
Property SubType
Site-Built Home
Square Feet
2180 sqft
New Construction
No
Style
One Story
Type
Site-Built Home
Bedrooms
3
Bathrooms
3
(2 Full, 1 Half)
Annual Taxes
$3,636.64
Year Taxes Payable
2026
Year Built
1998
Days on Market
2
Additional
Design
Ranch
Cooling
Central Air
Heating
Gas, Forced Air
Garage
Attached
Main Level Laundry
Yes
Room Dimensions
Living Room
21 × 18
Main Level
Dining Room
15 × 11
Main Level
Family Room
15 × 13
Main Level
Kitchen
12 × 11
Main Level
Breakfast Area
13 × 10
Main Level
Master Bedroom
16 × 13
Main Level
2nd Bedroom
12 × 11
Main Level
3rd Bedroom
12 × 11
Main Level
Bathroom Locations
Full Baths
2 Main
Half Baths
1 Main
External Features
Construction
Site-Built Home
Exterior
Brick,Vinyl
Lot Size
14,375 sq ft
Acreage
0.33 Acres
Lot Dimensions
100X145
Sewer
City
Water
City
Fence
None
Location
Area
Allen County
Location
City/Town/Suburb
County
Allen
Subdivision
Homestead Hills
Township
Aboite
City
Fort Wayne
State
IN
Zip
46804
Schools
School District
MSD of Southwest Allen Cnty
Elementary
Deer Ridge
Middle School
Woodside
High School
Homestead
Financial
Financing Terms
Cash, Conventional, FHA, VA
Assoc. Dues
$400.00 Annually
Assoc. Restrictions
Yes
| MLS # | 202632461 |
|---|---|
| Date Listed | 2026-08-10 |
| Status | Sold |
| Property Type | Residential |
| Property SubType | Site-Built Home |
| Square Feet | 2180 sqft |
| New Construction | No |
| Style | One Story |
| Type | Site-Built Home |
| Bedrooms | 3 |
| Bathrooms | 3 (2 Full, 1 Half) |
| Annual Taxes | $3,636.64 |
| Year Taxes Payable | 2026 |
| Year Built | 1998 |
| Days on Market | 2 |
| Design | Ranch |
|---|---|
| Cooling | Central Air |
| Heating | Gas, Forced Air |
| Garage | Attached |
| Main Level Laundry | Yes |
| Living Room | 21 × 18 | Main Level |
| Dining Room | 15 × 11 | Main Level |
| Family Room | 15 × 13 | Main Level |
| Kitchen | 12 × 11 | Main Level |
| Breakfast Area | 13 × 10 | Main Level |
| Master Bedroom | 16 × 13 | Main Level |
| 2nd Bedroom | 12 × 11 | Main Level |
| 3rd Bedroom | 12 × 11 | Main Level |
| Full Baths | 2 Main |
| Half Baths | 1 Main |
| Construction | Site-Built Home |
|---|---|
| Exterior | Brick,Vinyl |
| Lot Size | 14,375 sq ft |
| Acreage | 0.33 Acres |
| Lot Dimensions | 100X145 |
| Sewer | City |
| Water | City |
| Fence | None |
| Area | Allen County |
|---|---|
| Location | City/Town/Suburb |
| County | Allen |
| Subdivision | Homestead Hills |
| Township | Aboite |
| City | Fort Wayne |
| State | IN |
| Zip | 46804 |
| School District | MSD of Southwest Allen Cnty |
|---|---|
| Elementary | Deer Ridge |
| Middle School | Woodside |
| High School | Homestead |
| Financing Terms | Cash, Conventional, FHA, VA |
|---|---|
| Assoc. Dues | $400.00 Annually |
| Assoc. Restrictions | Yes |
MLS# 202632461
IDX information provided by the Indiana Regional MLS.
IDX information is provided exclusively for consumers’ personal, non-commercial use and may not be used for any purpose other than to identify prospective properties consumers may be interested in purchasing. Data is deemed reliable but is not guaranteed accurate by the MLS.
Listing Provided Courtesy of Beth Goldsmith
North Eastern Group Realty
Cell: 260-414-9903
Listing updated September 1, 2026 at 9:15 am
Last checked 10 minutes ago
Learn More About 10733 Homestead Hills Drive