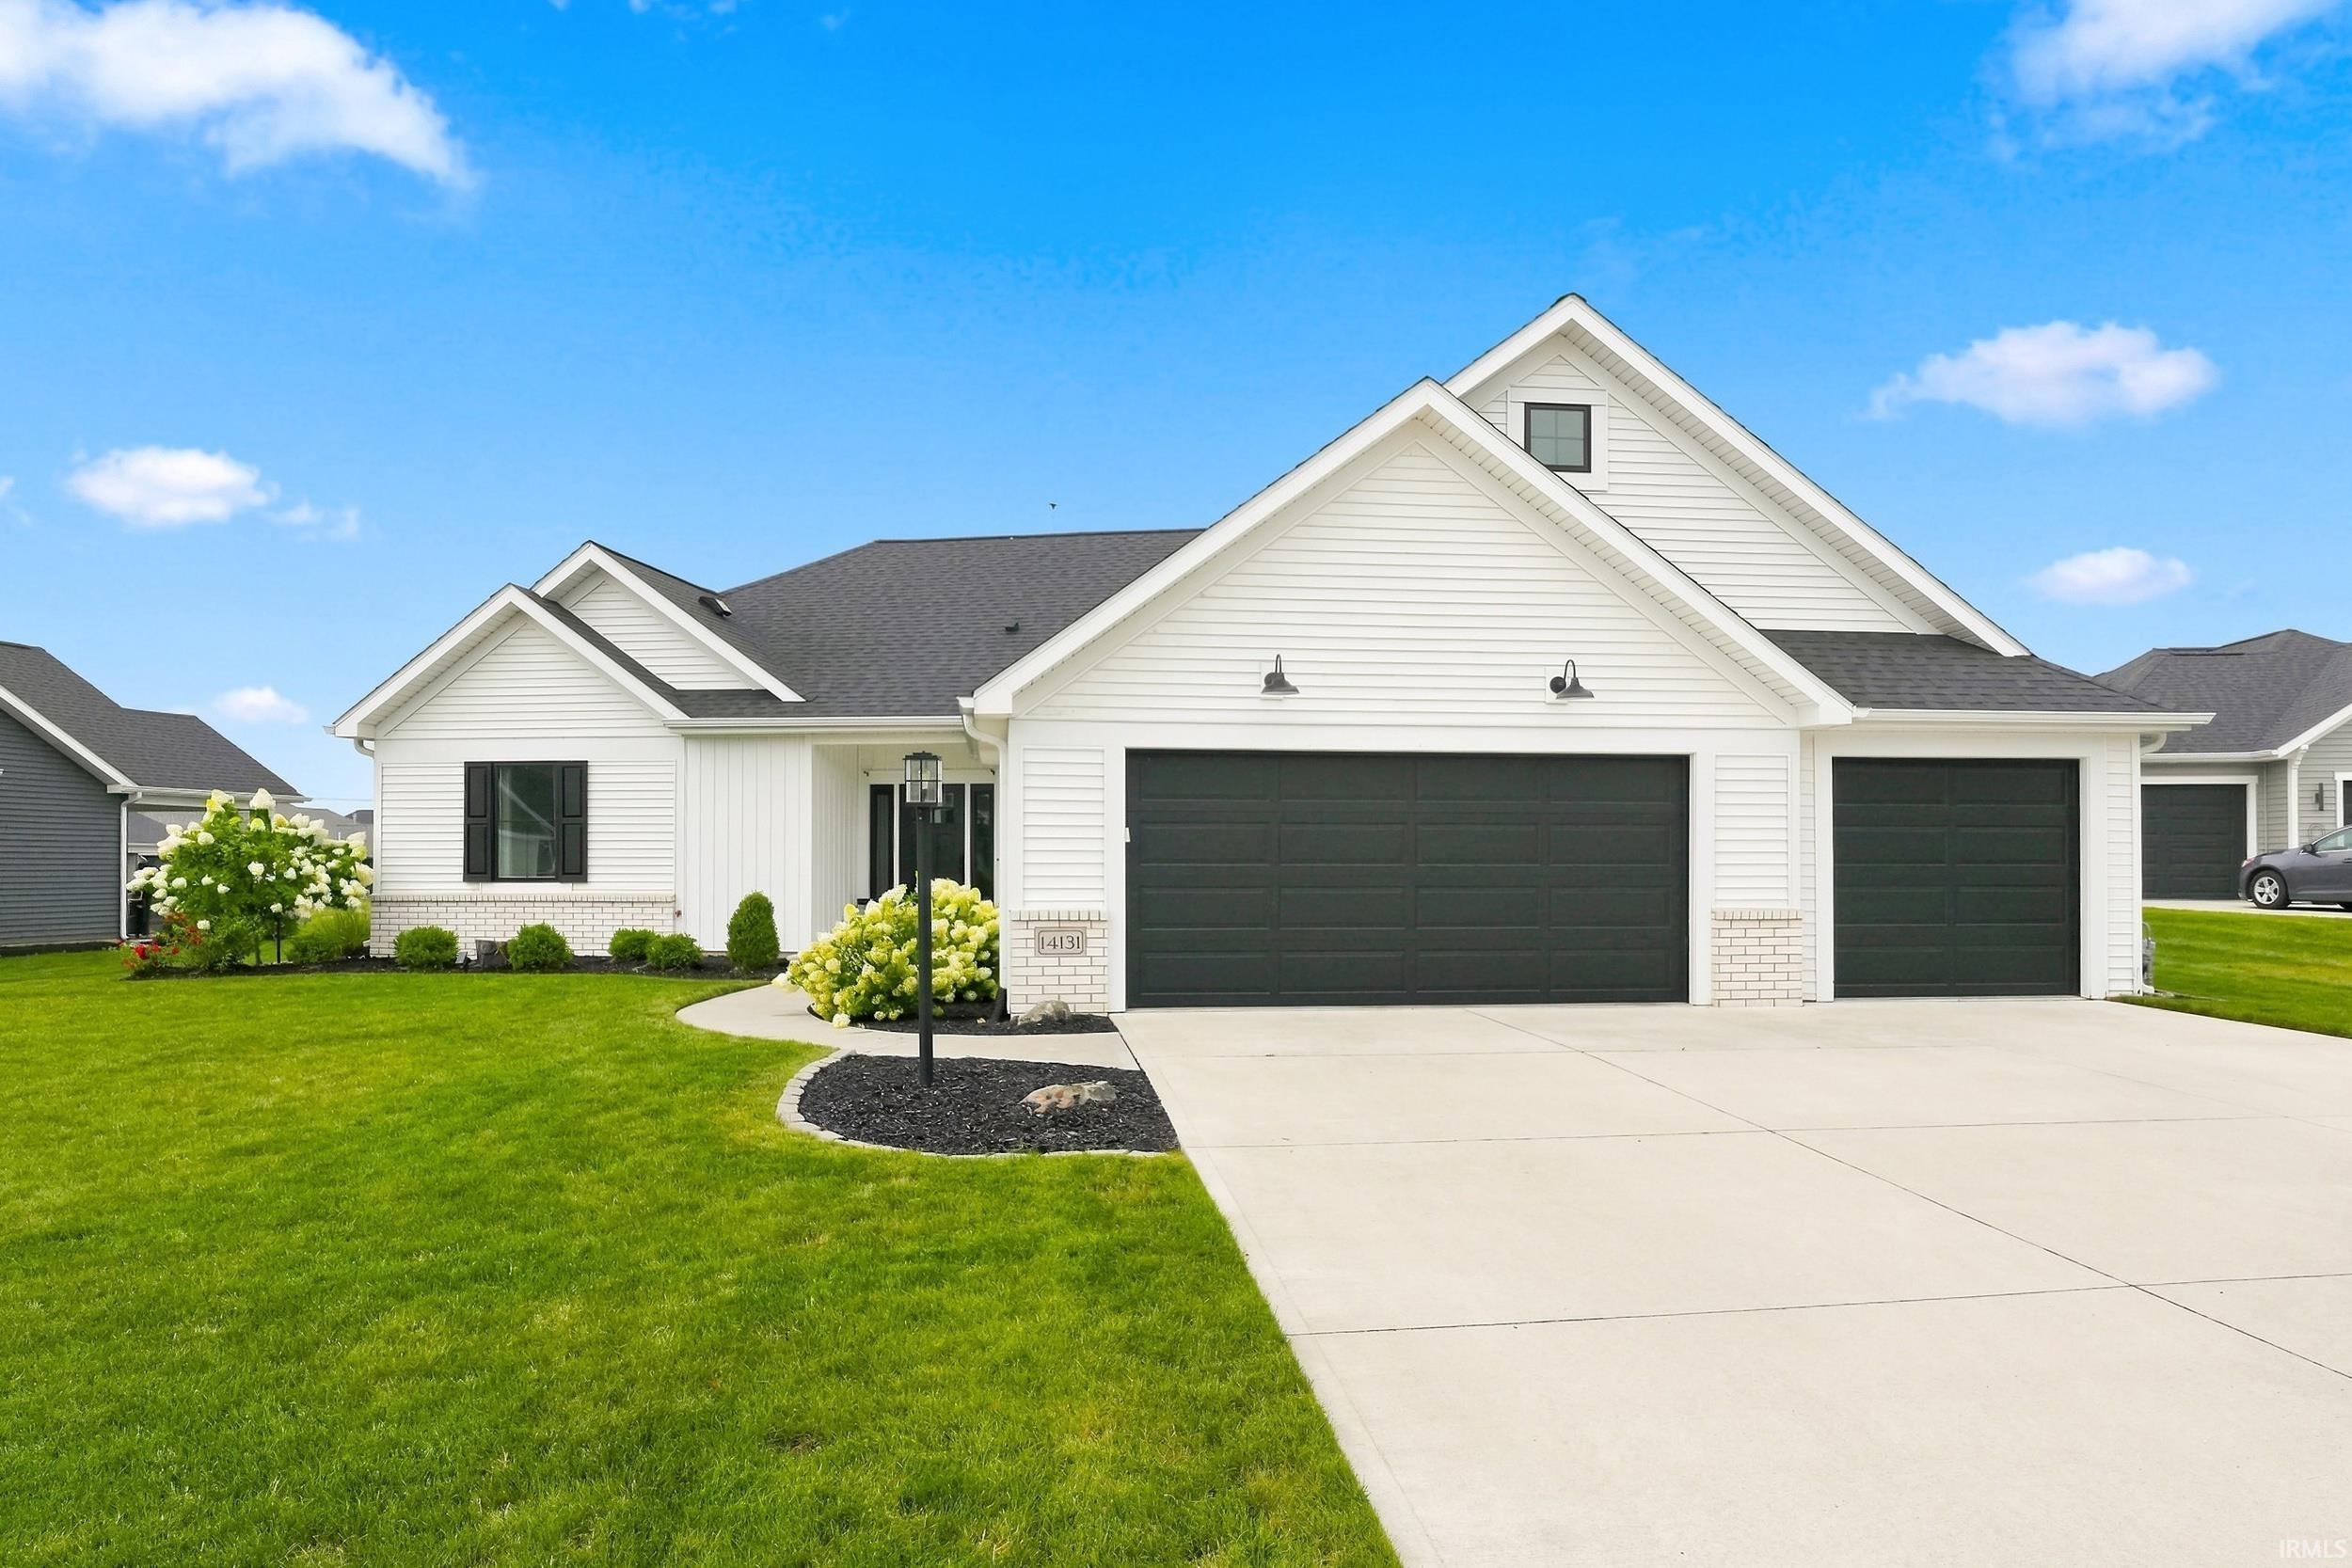
$435,000
14131 Nepeta Trail
Sat, Sep 19, 1:00pm – 3:00pm
imagine yourself in this lovely newer 3 bedroom plus den and 2 full bathroom home; lovely split bedroom floorplan; 3 car garage - covered back porch and patio and waterfront setting
Beautiful design in this 3 bedroom + Office Ranch home on a waterfront lot, located in Northwest Allen Co. School District. The lovely setting on a quiet cul de sac street with mature trees in the area provides for an escape within minutes of the Dupont / I-69 corridor. Minutes to PRMC and Dupont Hospital, this 2020 Buescher-built home provides 1915 SF, 9' ceilings, a covered back patio, irrigation system, landscaped .33 acre lot, and 3 car garage. The foyer leads to the Great Room with gas log fireplace and wall of windows to the pond view. Quartz countertops in the kitchen, with breakfast bar and corner pantry. Switches for island and disposal are concealed under cabinets. The laundry room claims its own 9x6 space with cabinets and a countertop. The split bedroom floorplan provides a spacious primary bedroom with attached full bathroom, and a 11x6 walk-in closet. The quaint back patio provides a maintenance-free design. This home provides the style and functionality suitable to today's discriminating buyer. Possession at closing!
Crawford Rd to Sage Pointe Pass to right on Valerion Cove to left on Nepeta
1st Bdrm En Suite, Attic Pull Down Stairs, Attic Storage, Ceiling-9+, Ceiling Fan(s), Countertops-Stone, Detector-Smoke, Disposal, Dryer Hook Up Gas/Elec, Eat-In Kitchen, Foyer Entry, Garage Door Opener, Irrigation System, Landscaped, Patio Covered, Pocket Doors, Porch Covered, Range/Oven Hk Up Gas/Elec, Main Level Bedroom Suite, Main Floor Laundry
Sale IncludesDishwasher, Microwave, Refrigerator, Washer, Dryer-Electric, Oven-Electric, Water Heater Electric, Window Treatment-Blinds
Map to 14131 Nepeta Trail, Fort Wayne, IN 46845
MLS #
202632456
Date Listed
2026-08-10
Status
Active
Property Type
Residential
Property SubType
Site-Built Home
Square Feet
1915 sqft
New Construction
No
Style
One Story
Type
Site-Built Home
Basement
Yes
Bedrooms
3
Bathrooms
2
Annual Taxes
$3,703.14
Year Taxes Payable
2026
Year Built
2020
Virtual Tour
propertypanorama.com »
Days on Market
39
Additional
Cooling
Central Air
Heating
Forced Air
Garage
Attached
Main Level Laundry
Yes
Room Dimensions
Living Room
18 × 16
Main Level
Kitchen
14 × 13
Main Level
Breakfast Area
14 × 11
Main Level
Den
13 × 10
Main Level
Master Bedroom
16 × 12
Main Level
2nd Bedroom
13 × 11
Main Level
3rd Bedroom
11 × 11
Main Level
Bathroom Locations
Full Baths
2 Main
External Features
Construction
Site-Built Home
Exterior
Brick,Vinyl
Lot Size
13,927 sq ft
Acreage
0.32 Acres
Lot Dimensions
87x174x95x150
Parking
Yes
Sewer
Public
Water
Public
Fence
None
Location
Area
Allen County
Location
City/Town/Suburb
County
Allen
Subdivision
Sage Pointe
Township
Perry
City
Fort Wayne
State
IN
Zip
46845
Schools
School District
Northwest Allen County
Elementary
Cedar Canyon
Middle School
Maple Creek
High School
Carroll
Financial
Financing Terms
Conventional, VA
Assoc. Dues
$1,239.50 Annually
Assoc. Restrictions
Yes
| MLS # | 202632456 |
|---|---|
| Date Listed | 2026-08-10 |
| Status | Active |
| Property Type | Residential |
| Property SubType | Site-Built Home |
| Square Feet | 1915 sqft |
| New Construction | No |
| Style | One Story |
| Type | Site-Built Home |
| Basement | Yes |
| Bedrooms | 3 |
| Bathrooms | 2 |
| Annual Taxes | $3,703.14 |
| Year Taxes Payable | 2026 |
| Year Built | 2020 |
| Virtual Tour | propertypanorama.com » |
| Days on Market | 39 |
| Cooling | Central Air |
|---|---|
| Heating | Forced Air |
| Garage | Attached |
| Main Level Laundry | Yes |
| Living Room | 18 × 16 | Main Level |
| Kitchen | 14 × 13 | Main Level |
| Breakfast Area | 14 × 11 | Main Level |
| Den | 13 × 10 | Main Level |
| Master Bedroom | 16 × 12 | Main Level |
| 2nd Bedroom | 13 × 11 | Main Level |
| 3rd Bedroom | 11 × 11 | Main Level |
| Full Baths | 2 Main |
| Construction | Site-Built Home |
|---|---|
| Exterior | Brick,Vinyl |
| Lot Size | 13,927 sq ft |
| Acreage | 0.32 Acres |
| Lot Dimensions | 87x174x95x150 |
| Parking | Yes |
| Sewer | Public |
| Water | Public |
| Fence | None |
| Area | Allen County |
|---|---|
| Location | City/Town/Suburb |
| County | Allen |
| Subdivision | Sage Pointe |
| Township | Perry |
| City | Fort Wayne |
| State | IN |
| Zip | 46845 |
| School District | Northwest Allen County |
|---|---|
| Elementary | Cedar Canyon |
| Middle School | Maple Creek |
| High School | Carroll |
| Financing Terms | Conventional, VA |
|---|---|
| Assoc. Dues | $1,239.50 Annually |
| Assoc. Restrictions | Yes |
MLS# 202632456
IDX information provided by the Indiana Regional MLS.
IDX information is provided exclusively for consumers’ personal, non-commercial use and may not be used for any purpose other than to identify prospective properties consumers may be interested in purchasing. Data is deemed reliable but is not guaranteed accurate by the MLS.
Listing Provided Courtesy of Katie Brown
Mike Thomas Assoc., Inc
Listing updated September 15, 2026 at 8:00 am
Last checked 4 minutes ago
Learn More About 14131 Nepeta Trail