$219,900
1916 Crescent Avenue
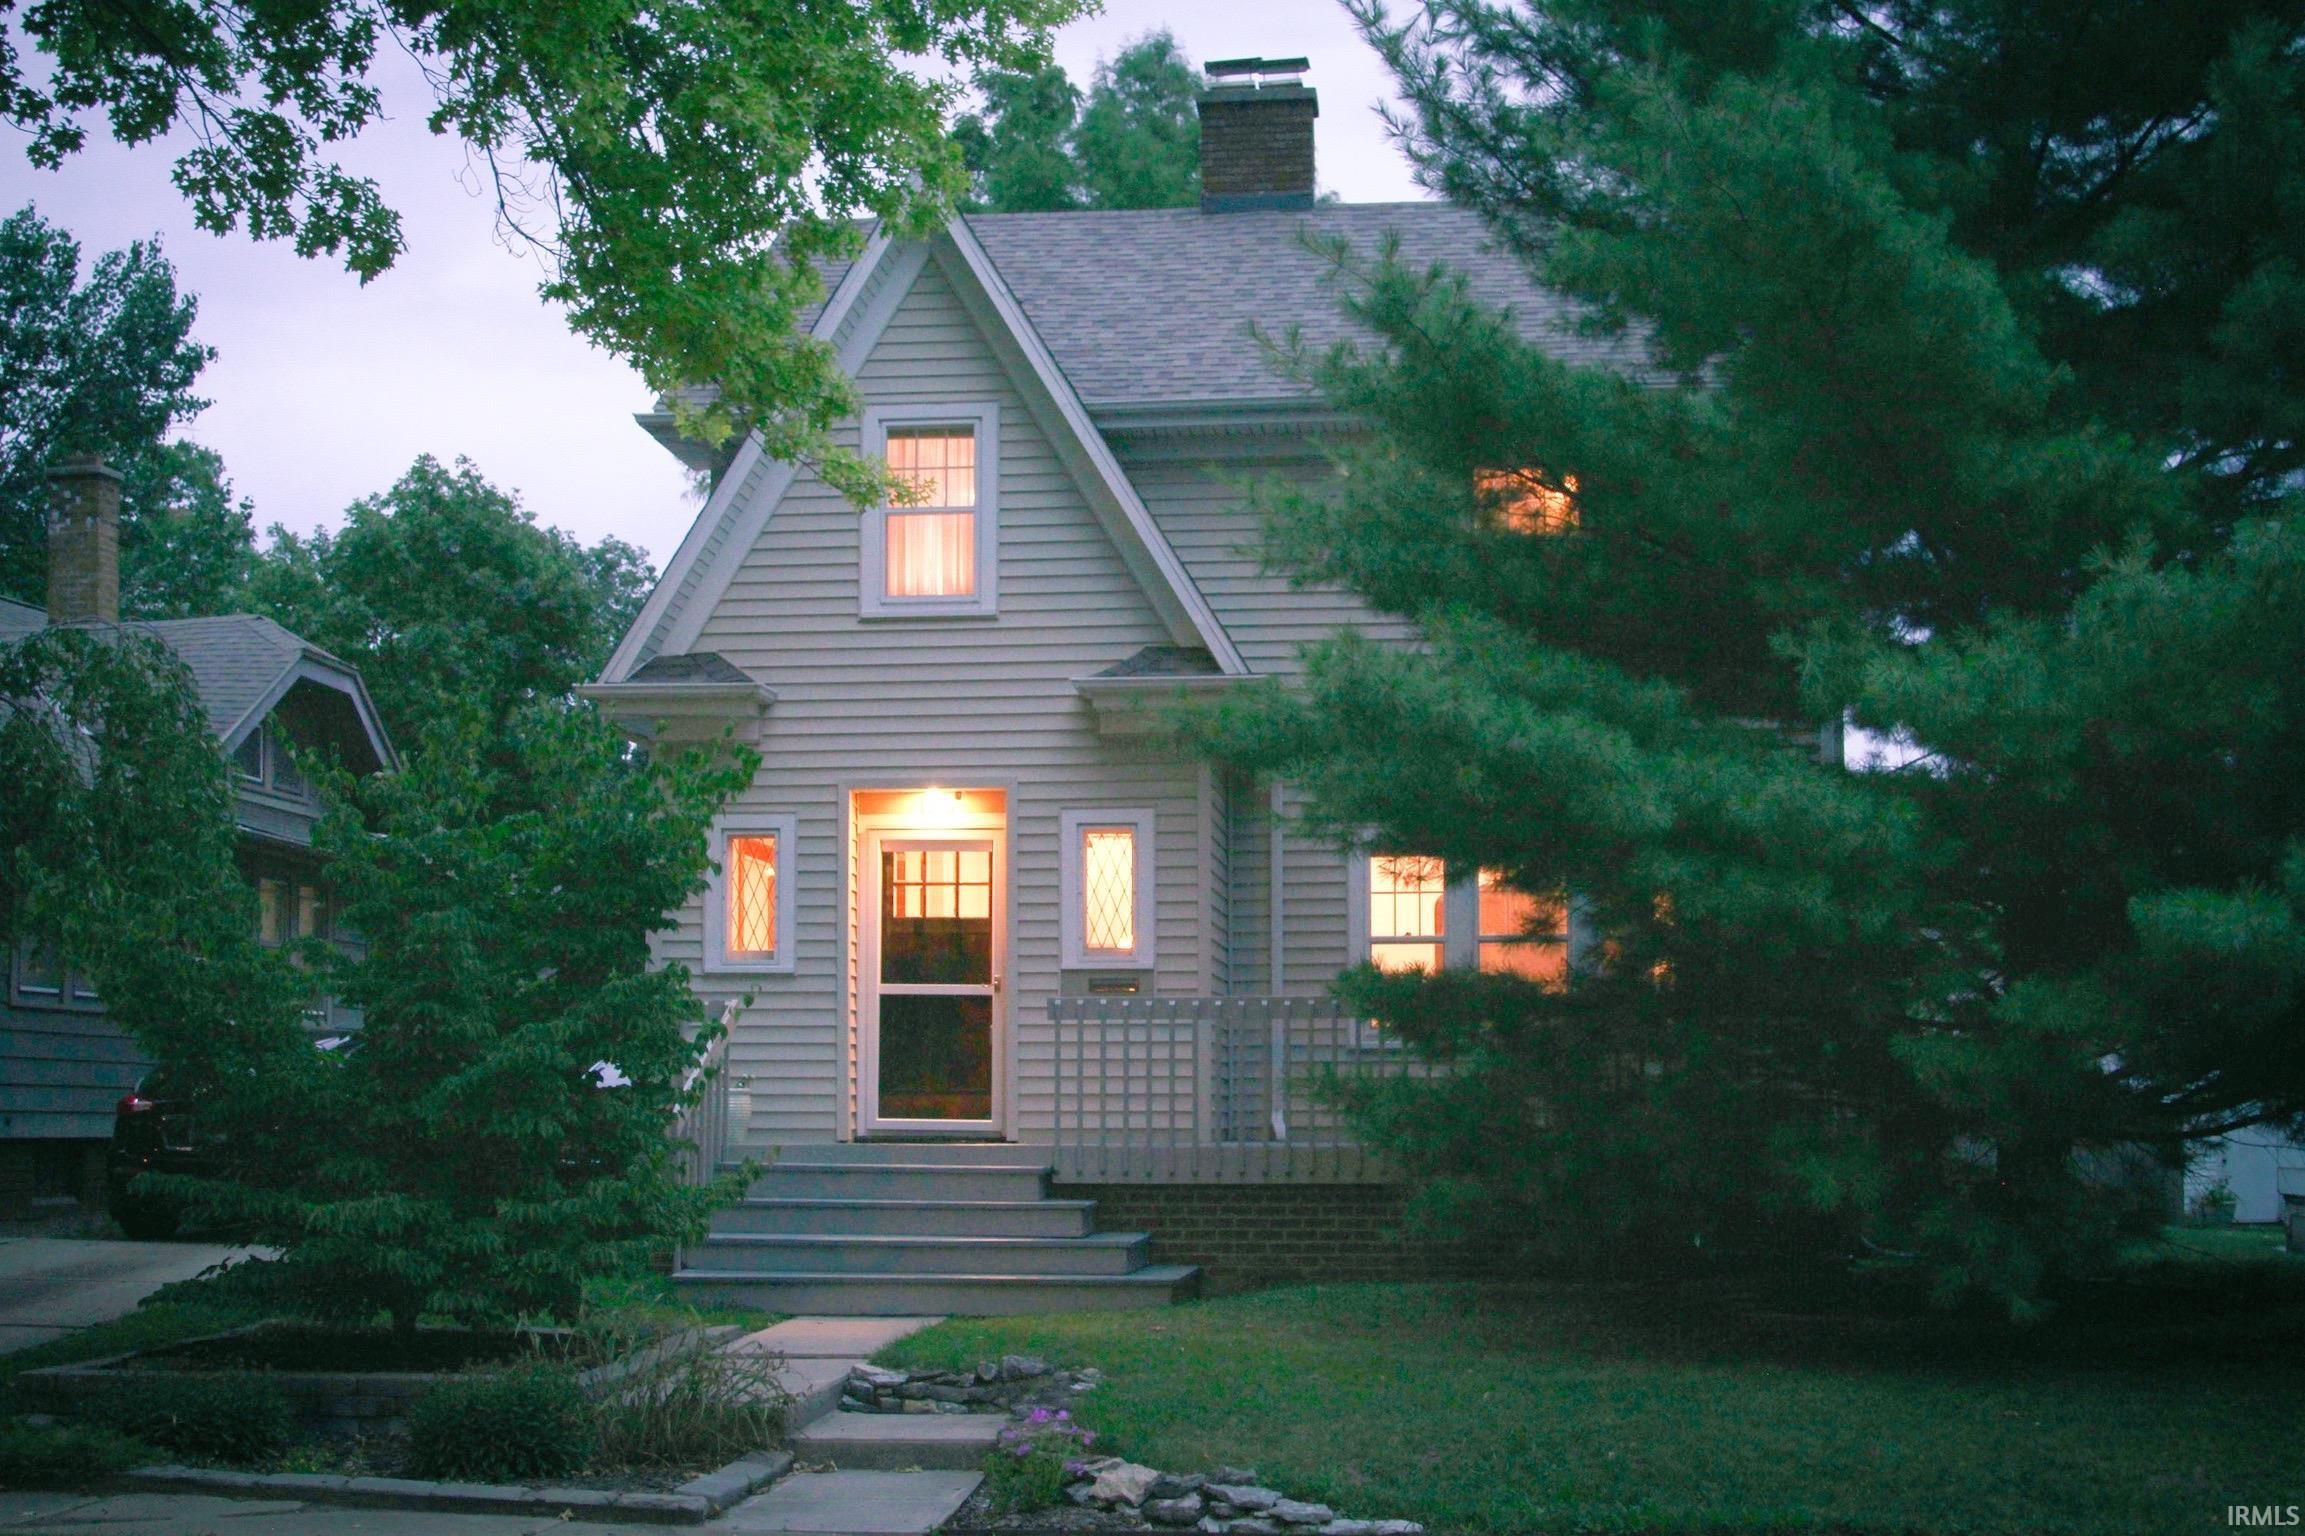
Stop scrolling—this darling two-story is the one you’ve been waiting for! Full of charm, character and beautifully preserved details, this Crescent Avenue gem is in exceptional condition & has been lovingly maintained from top to bottom. From the world’s cutest wallpaper to the gorgeous hardwood floors, custom woodwork, and timeless archways—this home is packed with the kind of character you just can’t recreate.As you enter through the foyer you'll notice the custom millwork and beautifully maintained wood trim/cabinets/floors! The spacious living room features a cozy fireplace and beautiful architectural details, while the dining room is perfect for entertaining. Upstairs, hardwood floors continue throughout, and the walk-up attic is in excellent condition with fantastic potential for additional finished living space, office, bonus rm! The full basement offers even more space with built-in storage.The updates make this home just as practical as it is charming. New roof in 2022 following a complete tear-off!The outdoor living space is another standout, featuring a 20x18 covered deck right outside the back door—perfect for entertaining or enjoying your morning coffee. The landscaping has been beautifully overhauled!The massive (30x22) two-car garage providing plenty of room for vehicles & all the additional storage you could need.this is a home that truly has it all—Beautifully cared for, wonderfully maintained, and ready for its next chapter!
From State take Crescent Ave south. Home will be on your left.
Attic Storage, Attic-Walk-up, Built-In Bookcase, Deck Open, Dryer Hook Up Gas/Elec, Garage Door Opener, Porch Open, Storm Doors, Formal Dining Room, Washer Hook-Up
Sale IncludesDishwasher, Microwave, Refrigerator, Washer, Cooktop-Gas, Dehumidifier, Dryer-Gas, Oven-Convection, Sump Pump, Water Heater Gas
Map to 1916 Crescent Avenue, Fort Wayne, IN 46805
MLS #
202632425
Date Listed
2026-08-10
Status
Cont-AccptngBackupOffers
Property Type
Residential
Property SubType
Site-Built Home
Finished Square Feet
1316 sqft
Total Square Feet
1650 sqft
New Construction
No
Style
Two Story
Type
Site-Built Home
Basement
Yes
Bedrooms
3
Bathrooms
1
Annual Taxes
$2,547.00
Year Taxes Payable
2025
Year Built
1932
Virtual Tour
propertypanorama.com »
Days on Market
40
Additional
Design
Tudor
Cooling
Central Air
Heating
Gas, Forced Air
Garage
Detached
Room Dimensions
Living Room
22 × 12
Main Level
Dining Room
12 × 11
Main Level
Kitchen
13 × 9
Main Level
Master Bedroom
14 × 11
Upper Level
2nd Bedroom
11 × 11
Upper Level
3rd Bedroom
12 × 9
Upper Level
Bathroom Locations
Full Baths
1 Upper
External Features
Construction
Site-Built Home
Exterior
Vinyl
Lot Size
6,600 sq ft
Acreage
0.15 Acres
Lot Dimensions
44x150
Parking
Yes
Sewer
City
Water
City
Fence
None
Location
Area
Allen County
County
Allen
Subdivision
Forest Park
Township
Wayne
City
Fort Wayne
State
IN
Zip
46805
Schools
School District
Fort Wayne Community
Elementary
Forest Park
Middle School
Lakeside
High School
North Side
Financial
Financing Terms
Cash, Conventional, FHA, VA
Assoc. Dues
$25.00 Optional
| MLS # | 202632425 |
|---|---|
| Date Listed | 2026-08-10 |
| Status | Cont-AccptngBackupOffers |
| Property Type | Residential |
| Property SubType | Site-Built Home |
| Finished Square Feet | 1316 sqft |
| Total Square Feet | 1650 sqft |
| New Construction | No |
| Style | Two Story |
| Type | Site-Built Home |
| Basement | Yes |
| Bedrooms | 3 |
| Bathrooms | 1 |
| Annual Taxes | $2,547.00 |
| Year Taxes Payable | 2025 |
| Year Built | 1932 |
| Virtual Tour | propertypanorama.com » |
| Days on Market | 40 |
| Design | Tudor |
|---|---|
| Cooling | Central Air |
| Heating | Gas, Forced Air |
| Garage | Detached |
| Living Room | 22 × 12 | Main Level |
| Dining Room | 12 × 11 | Main Level |
| Kitchen | 13 × 9 | Main Level |
| Master Bedroom | 14 × 11 | Upper Level |
| 2nd Bedroom | 11 × 11 | Upper Level |
| 3rd Bedroom | 12 × 9 | Upper Level |
| Full Baths | 1 Upper |
| Construction | Site-Built Home |
|---|---|
| Exterior | Vinyl |
| Lot Size | 6,600 sq ft |
| Acreage | 0.15 Acres |
| Lot Dimensions | 44x150 |
| Parking | Yes |
| Sewer | City |
| Water | City |
| Fence | None |
| Area | Allen County |
|---|---|
| County | Allen |
| Subdivision | Forest Park |
| Township | Wayne |
| City | Fort Wayne |
| State | IN |
| Zip | 46805 |
| School District | Fort Wayne Community |
|---|---|
| Elementary | Forest Park |
| Middle School | Lakeside |
| High School | North Side |
| Financing Terms | Cash, Conventional, FHA, VA |
|---|---|
| Assoc. Dues | $25.00 Optional |
MLS# 202632425
IDX information provided by the Indiana Regional MLS.
IDX information is provided exclusively for consumers’ personal, non-commercial use and may not be used for any purpose other than to identify prospective properties consumers may be interested in purchasing. Data is deemed reliable but is not guaranteed accurate by the MLS.
Listing Provided Courtesy of Karah Ellington
CENTURY 21 Bradley Realty, Inc
Cell: 770-846-6664
Listing updated August 27, 2026 at 8:45 pm
Last checked 18 minutes ago
Learn More About 1916 Crescent Avenue