$200,000
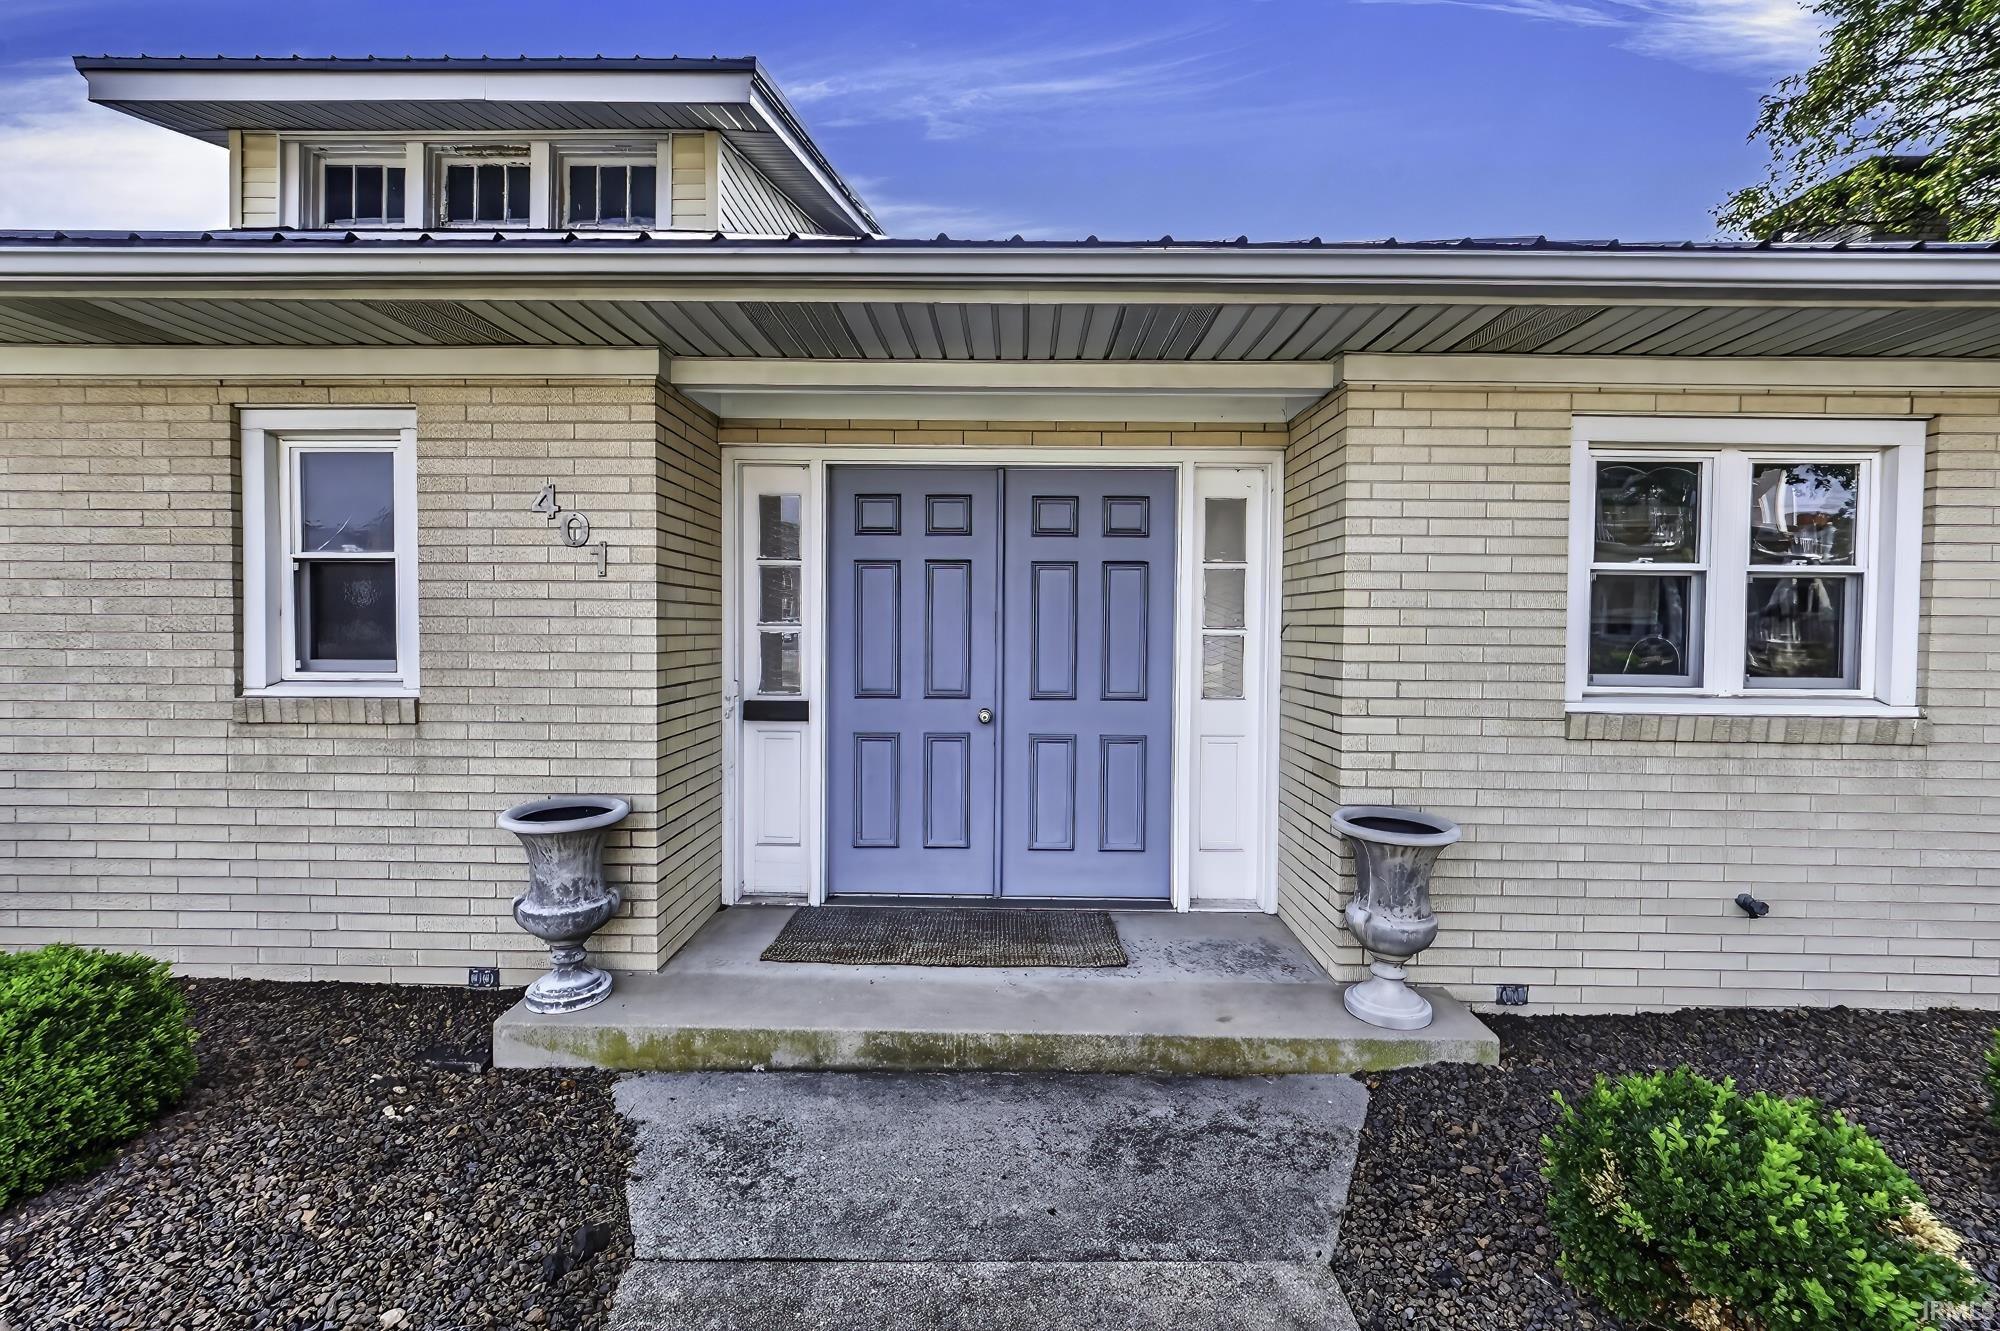
401 S Main Street
Welcome to this spacious 5-bedroom, 3 1/2 bath two-story home nestled in the heart of beautiful downtown Bluffton! Offering a flexible layout with 2 primary bedrooms on the main floor, this home provides plenty of space and versatility for a variety of needs. The floor plan also offers the possibility of an in-law suite making it ideal for multi generational living or accommodating guests. Enjoy relaxing or entertaining outdoors on the nice open partio, all while being just moments from the charm, shops, dining and amenities of downtown Bluffton. It's also convenient to the River Greenway, the interurban trail and public parks. A wonderful opportunity to enjoy comfortable living in a convenient location!
Main street through downtown. House is south of the hospital on the left
Attic Storage, Ceiling Fan(s), Closet(s) Walk-in, Eat-In Kitchen, Patio Open, Main Level Bedroom Suite
Sale IncludesDishwasher, Microwave, Refrigerator, Washer
Map to 401 S Main Street, Bluffton, IN 46714
MLS #
202632198
Date Listed
2026-08-07
Status
Active
Property Type
Residential
Property SubType
Site-Built Home
Finished Square Feet
2748 sqft
Total Square Feet
4796 sqft
New Construction
No
Style
Two Story
Type
Site-Built Home
Basement
Yes
Bedrooms
5
Bathrooms
4
(3 Full, 1 Half)
Annual Taxes
$1,730.72
Year Taxes Payable
2026
Year Built
1858
Virtual Tour
propertypanorama.com »
Days on Market
78
Additional
Cooling
Central Air, Multiple Cooling Units
Heating
Gas, Forced Air
Main Level Laundry
Yes
Room Dimensions
Living Room
20 × 25
Main Level
Dining Room
12 × 10
Main Level
Family Room
12 × 14
Main Level
Kitchen
14 × 10
Main Level
Master Bedroom
12 × 12
Main Level
2nd Bedroom
10 × 10
Main Level
3rd Bedroom
12 × 10
Upper Level
4th Bedroom
12 × 12
Upper Level
5th Bedroom
10 × 10
Upper Level
Extra Room
12 × 10
Main Level
Bathroom Locations
Full Baths
2 Main, 1 Upper
Half Baths
1 Main
External Features
Construction
Site-Built Home
Exterior
Vinyl
Lot Size
6,926 sq ft
Acreage
0.16 Acres
Lot Dimensions
70X99
Sewer
City
Water
City
Fence
None
Location
Area
Wells County
County
Wells
Subdivision
None
Township
Harrison
City
Bluffton
State
IN
Zip
46714
Schools
School District
MSD of Bluffton Harrison
Elementary
Bluffton Harrison
Middle School
Bluffton Harrison
High School
Bluffton
Financial
Financing Terms
Cash, Conventional
Assoc. Dues
$0.00 Not Applicable
| MLS # | 202632198 |
|---|---|
| Date Listed | 2026-08-07 |
| Status | Active |
| Property Type | Residential |
| Property SubType | Site-Built Home |
| Finished Square Feet | 2748 sqft |
| Total Square Feet | 4796 sqft |
| New Construction | No |
| Style | Two Story |
| Type | Site-Built Home |
| Basement | Yes |
| Bedrooms | 5 |
| Bathrooms | 4 (3 Full, 1 Half) |
| Annual Taxes | $1,730.72 |
| Year Taxes Payable | 2026 |
| Year Built | 1858 |
| Virtual Tour | propertypanorama.com » |
| Days on Market | 78 |
| Cooling | Central Air, Multiple Cooling Units |
|---|---|
| Heating | Gas, Forced Air |
| Main Level Laundry | Yes |
| Living Room | 20 × 25 | Main Level |
| Dining Room | 12 × 10 | Main Level |
| Family Room | 12 × 14 | Main Level |
| Kitchen | 14 × 10 | Main Level |
| Master Bedroom | 12 × 12 | Main Level |
| 2nd Bedroom | 10 × 10 | Main Level |
| 3rd Bedroom | 12 × 10 | Upper Level |
| 4th Bedroom | 12 × 12 | Upper Level |
| 5th Bedroom | 10 × 10 | Upper Level |
| Extra Room | 12 × 10 | Main Level |
| Full Baths | 2 Main, 1 Upper |
| Half Baths | 1 Main |
| Construction | Site-Built Home |
|---|---|
| Exterior | Vinyl |
| Lot Size | 6,926 sq ft |
| Acreage | 0.16 Acres |
| Lot Dimensions | 70X99 |
| Sewer | City |
| Water | City |
| Fence | None |
| Area | Wells County |
|---|---|
| County | Wells |
| Subdivision | None |
| Township | Harrison |
| City | Bluffton |
| State | IN |
| Zip | 46714 |
| School District | MSD of Bluffton Harrison |
|---|---|
| Elementary | Bluffton Harrison |
| Middle School | Bluffton Harrison |
| High School | Bluffton |
| Financing Terms | Cash, Conventional |
|---|---|
| Assoc. Dues | $0.00 Not Applicable |
MLS# 202632198
IDX information provided by the Indiana Regional MLS.
IDX information is provided exclusively for consumers’ personal, non-commercial use and may not be used for any purpose other than to identify prospective properties consumers may be interested in purchasing. Data is deemed reliable but is not guaranteed accurate by the MLS.
Listing Provided Courtesy of Catherine Peterson
Steffen Group
Listing updated September 30, 2026 at 11:00 am
Last checked 9 minutes ago
Learn More About 401 S Main Street