Sold for $810,000 Listed for $824,900
1102 Hathaway Road
This property is not currently for sale or for rent.
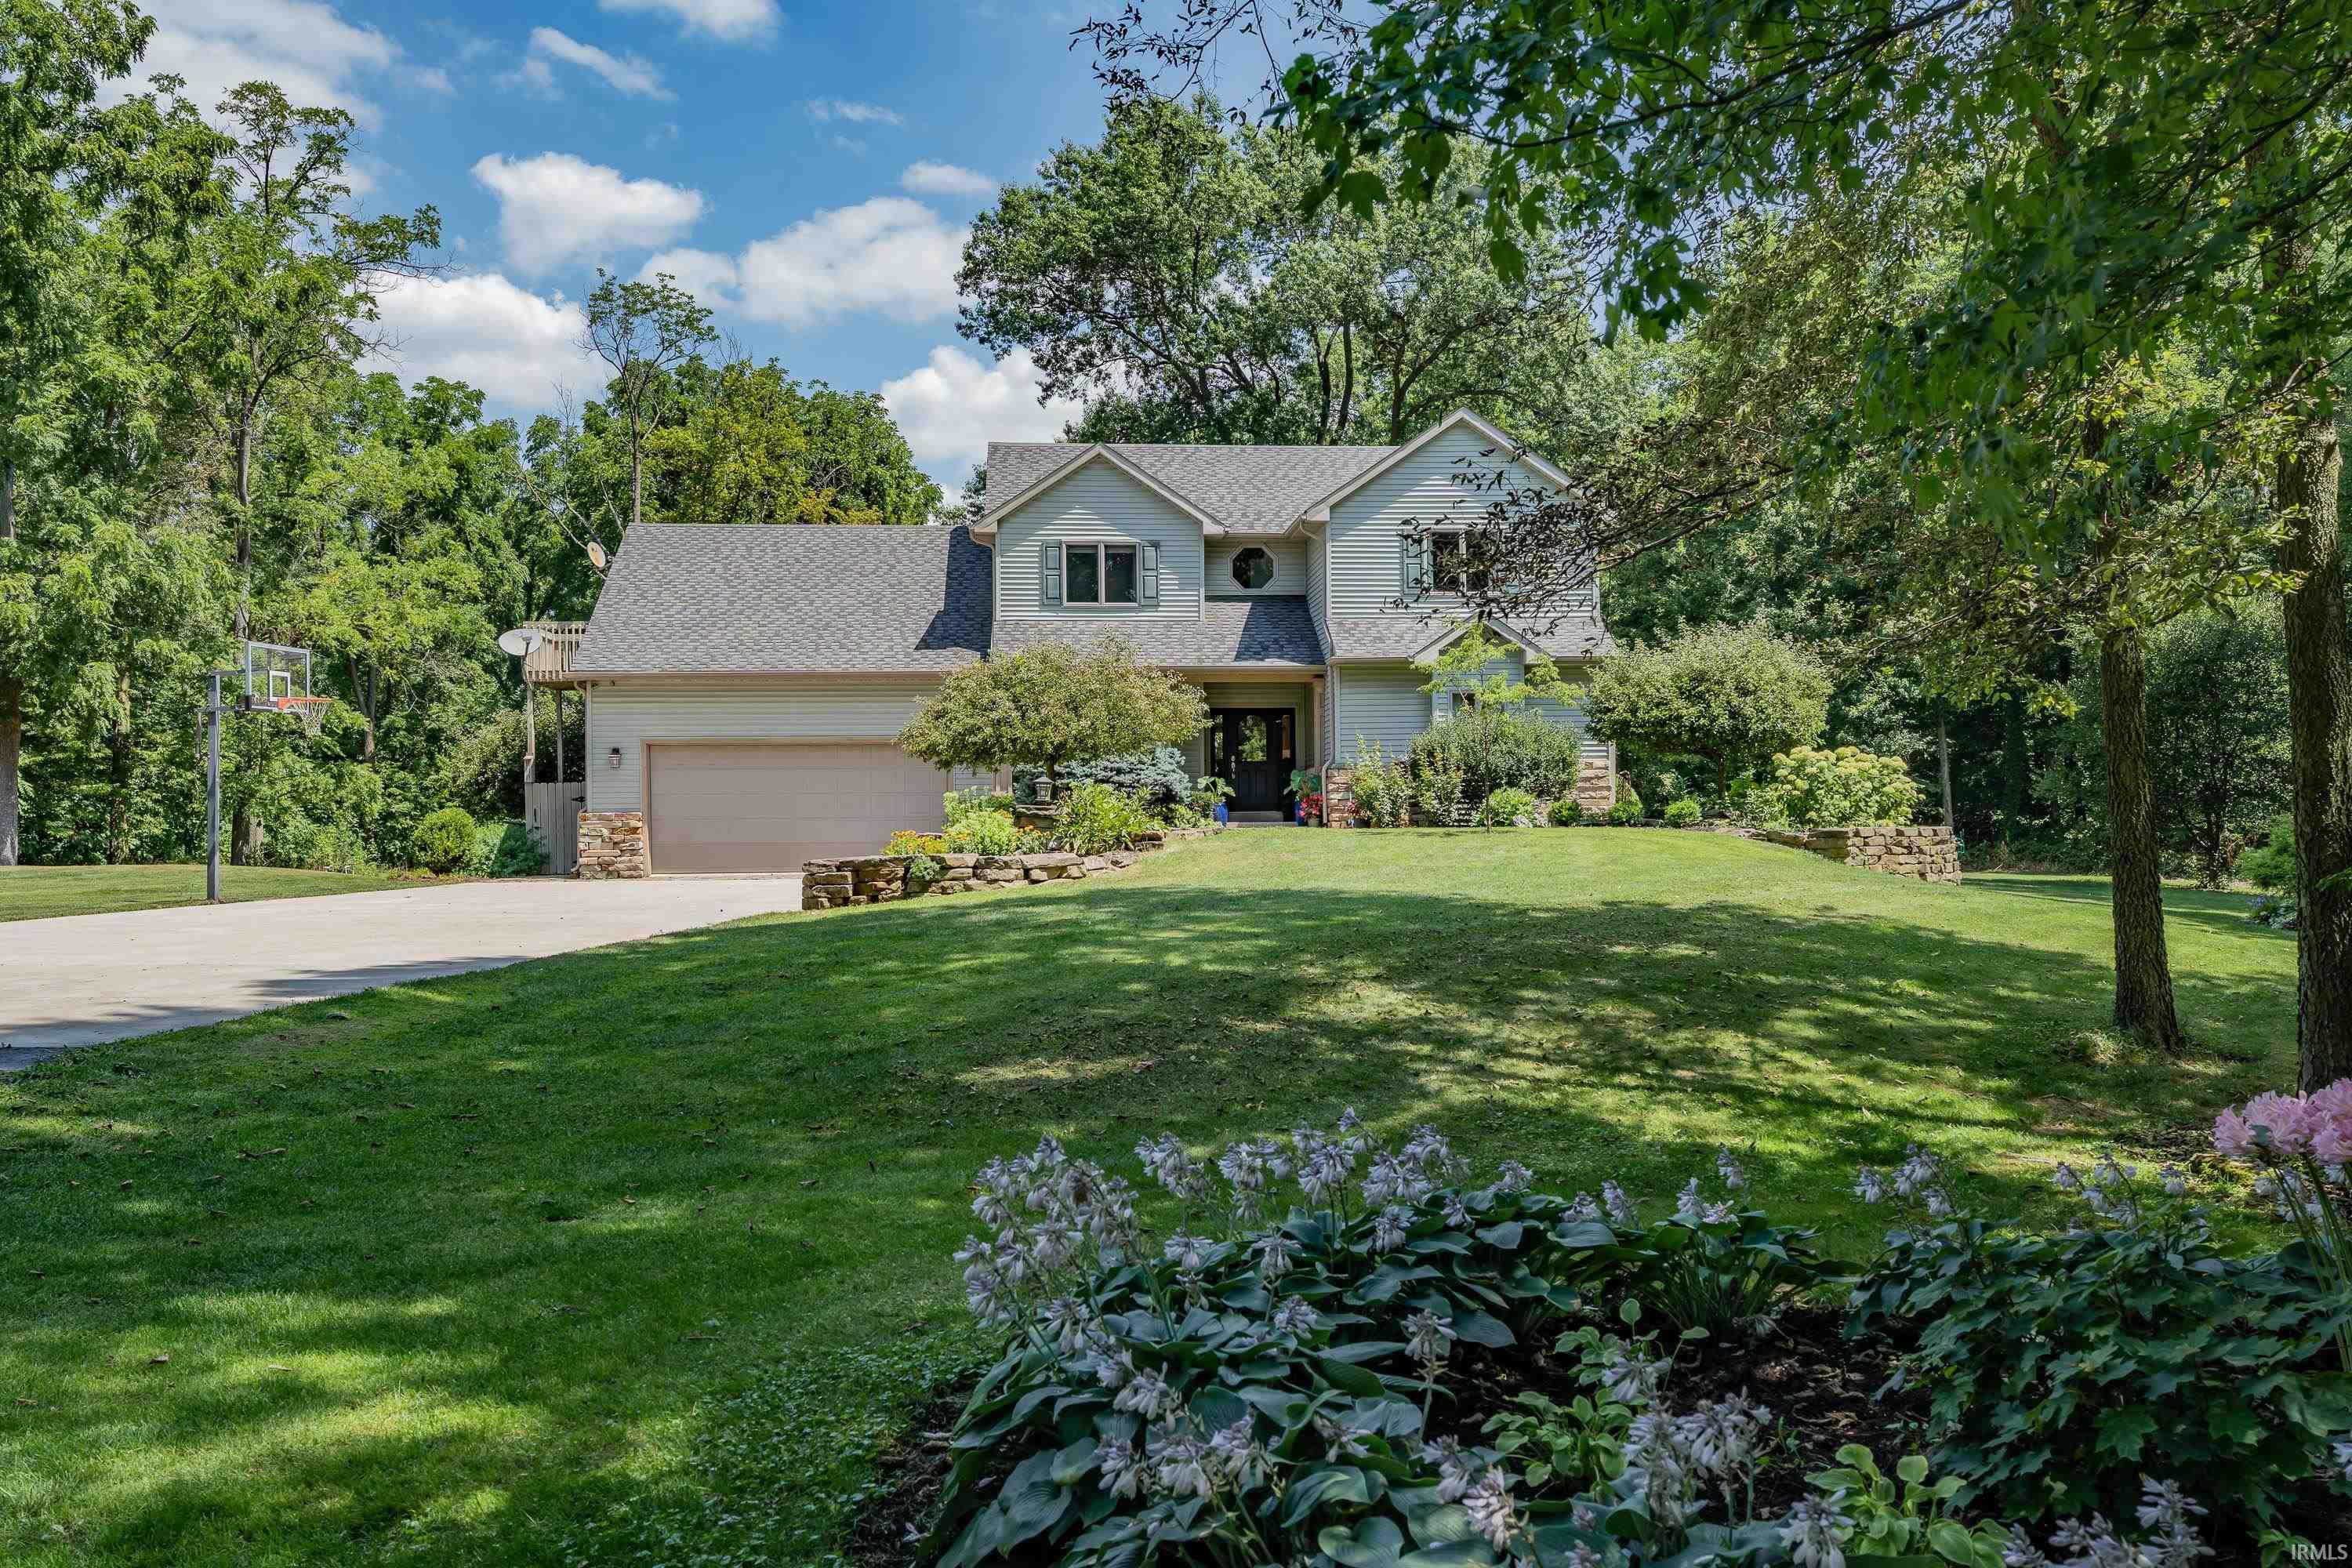
Six acres, thousands of blooms, and a home that feels every bit as special as the land around it. Whether the dream is to start your own flower farm, create a private homestead, cultivate a hobby farm, or simply wake up surrounded by an extraordinary landscape, this is a property with possibilities in every direction. The extensively updated home brings a fresh, polished feel to its country setting. At its heart is a gorgeous white kitchen with quartz countertops, floating shelves, double built-in ovens, a breakfast bar, and an adjoining dining area positioned to take in views of the pond and beautifully layered hardscape and landscaping. The great room makes its own statement with a floor-to-ceiling stone fireplace, vaulted ceiling, and beautiful engineered flooring. A main-floor primary suite offers a spacious retreat with a walk-in closet and en suite bath featuring dual vanities and a jetted tub. Upstairs, a loft creates an ideal home office or study nook alongside three spacious bedrooms. The unexpected bonus is a fantastic flex room with its own exterior entrance and balcony, opening the door for a studio, creative space, home-based business, or whatever comes next. The finished lower level keeps the fun going with a beautifully upgraded wet bar, theater room, rec space, and half bath, giving everyone a place to spread out. And then there are the grounds. Rows upon rows of flowers erupt in color across the property, joined by raised garden beds and outdoor spaces that feel pulled from the pages of a storybook. An arched trellis entry leads into an enchanting backyard setting where a peaceful pond, firepit, extensive landscaping, and tucked-away seating areas invite you to wander, gather, garden, or simply stay awhile. With six acres to call your own, this is more than a home. It's a chance to grow something, whether that's flowers, a business, a homestead, or an entirely new way of life.
North of Dupont Rd on Lima Rd. turn East on Hathaway. 1102 Hathaway Rd. is located between Lima & Dunton. Look for the mailbox. Private Driveway is 1/4 mile long.
Attic Storage, Balcony, Bar, Breakfast Bar, Ceiling Fan(s), Ceilings-Vaulted, Closet(s) Walk-in, Countertops-Solid Surf, Detector-Smoke, Disposal, Dryer Hook Up Electric, Eat-In Kitchen, Firepit, Foyer Entry, Garage Door Opener, Jet Tub, Landscaped, Patio Open, Porch Covered, Range/Oven Hook Up Elec, Split Br Floor Plan, Twin Sink Vanity, Utility Sink, Main Level Bedroom Suite, Formal Dining Room, Great Room, Main Floor Laundry, Washer Hook-Up
Sale IncludesDishwasher, Microwave, Refrigerator, Cooktop-Electric, Oven-Built-In, Oven-Double, Water Heater Electric, Water Softener-Owned, Basketball Goal
Map to 1102 Hathaway Road, Fort Wayne, IN 46845
MLS #
202632088
Date Listed
2026-08-07
Status
Sold
Property Type
Residential
Property SubType
Site-Built Home
Finished Square Feet
3776 sqft
Total Square Feet
3842 sqft
New Construction
No
Style
Two Story
Type
Site-Built Home
Basement
Yes
Bedrooms
3
Bathrooms
4
(2 Full, 2 Half)
Annual Taxes
$4,454.10
Year Taxes Payable
2026
Year Built
2006
Days on Market
5
Additional
Design
Traditional
Cooling
Central Air
Heating
Electric
Garage
Attached
Main Level Laundry
Yes
Outbuilding
Garden Shed, Shed
Room Dimensions
Living Room
18 × 16
Main Level
Dining Room
18 × 12
Main Level
Family Room
38 × 34
Lower Level
Kitchen
22 × 12
Main Level
Master Bedroom
15 × 13
Main Level
2nd Bedroom
14 × 13
Upper Level
3rd Bedroom
12 × 11
Upper Level
Recreation Room
24 × 11
Upper Level
Loft
13 × 10
Upper Level
Bathroom Locations
Full Baths
1 Main, 1 Upper
Half Baths
1 Main, 1 Lower
External Features
Construction
Site-Built Home
Exterior
Stone,Vinyl
Lot Size
268,330 sq ft
Acreage
6.16 Acres
Lot Dimensions
312x649x354x1339
Parking
No
Out Buildings
Garden Shed
Sewer
Septic
Water
Well
Fence
Invisible
Location
Area
Allen County
Location
City/Town/Suburb
County
Allen
Subdivision
None
Township
Perry
City
Fort Wayne
State
IN
Zip
46845
Schools
School District
Northwest Allen County
Elementary
Huntertown
Middle School
Carroll
High School
Carroll
Financial
Financing Terms
Cash, Conventional
Assoc. Dues
$0.00 Not Applicable
Assoc. Restrictions
No
| MLS # | 202632088 |
|---|---|
| Date Listed | 2026-08-07 |
| Status | Sold |
| Property Type | Residential |
| Property SubType | Site-Built Home |
| Finished Square Feet | 3776 sqft |
| Total Square Feet | 3842 sqft |
| New Construction | No |
| Style | Two Story |
| Type | Site-Built Home |
| Basement | Yes |
| Bedrooms | 3 |
| Bathrooms | 4 (2 Full, 2 Half) |
| Annual Taxes | $4,454.10 |
| Year Taxes Payable | 2026 |
| Year Built | 2006 |
| Days on Market | 5 |
| Design | Traditional |
|---|---|
| Cooling | Central Air |
| Heating | Electric |
| Garage | Attached |
| Main Level Laundry | Yes |
| Outbuilding | Garden Shed, Shed |
| Living Room | 18 × 16 | Main Level |
| Dining Room | 18 × 12 | Main Level |
| Family Room | 38 × 34 | Lower Level |
| Kitchen | 22 × 12 | Main Level |
| Master Bedroom | 15 × 13 | Main Level |
| 2nd Bedroom | 14 × 13 | Upper Level |
| 3rd Bedroom | 12 × 11 | Upper Level |
| Recreation Room | 24 × 11 | Upper Level |
| Loft | 13 × 10 | Upper Level |
| Full Baths | 1 Main, 1 Upper |
| Half Baths | 1 Main, 1 Lower |
| Construction | Site-Built Home |
|---|---|
| Exterior | Stone,Vinyl |
| Lot Size | 268,330 sq ft |
| Acreage | 6.16 Acres |
| Lot Dimensions | 312x649x354x1339 |
| Parking | No |
| Out Buildings | Garden Shed |
| Sewer | Septic |
| Water | Well |
| Fence | Invisible |
| Area | Allen County |
|---|---|
| Location | City/Town/Suburb |
| County | Allen |
| Subdivision | None |
| Township | Perry |
| City | Fort Wayne |
| State | IN |
| Zip | 46845 |
| School District | Northwest Allen County |
|---|---|
| Elementary | Huntertown |
| Middle School | Carroll |
| High School | Carroll |
| Financing Terms | Cash, Conventional |
|---|---|
| Assoc. Dues | $0.00 Not Applicable |
| Assoc. Restrictions | No |
MLS# 202632088
IDX information provided by the Indiana Regional MLS.
IDX information is provided exclusively for consumers’ personal, non-commercial use and may not be used for any purpose other than to identify prospective properties consumers may be interested in purchasing. Data is deemed reliable but is not guaranteed accurate by the MLS.
Listing Provided Courtesy of Heather Regan
Regan & Ferguson Group
Off: 260-207-4648
Listing updated October 15, 2026 at 10:00 am
Last checked 7 minutes ago
Learn More About 1102 Hathaway Road