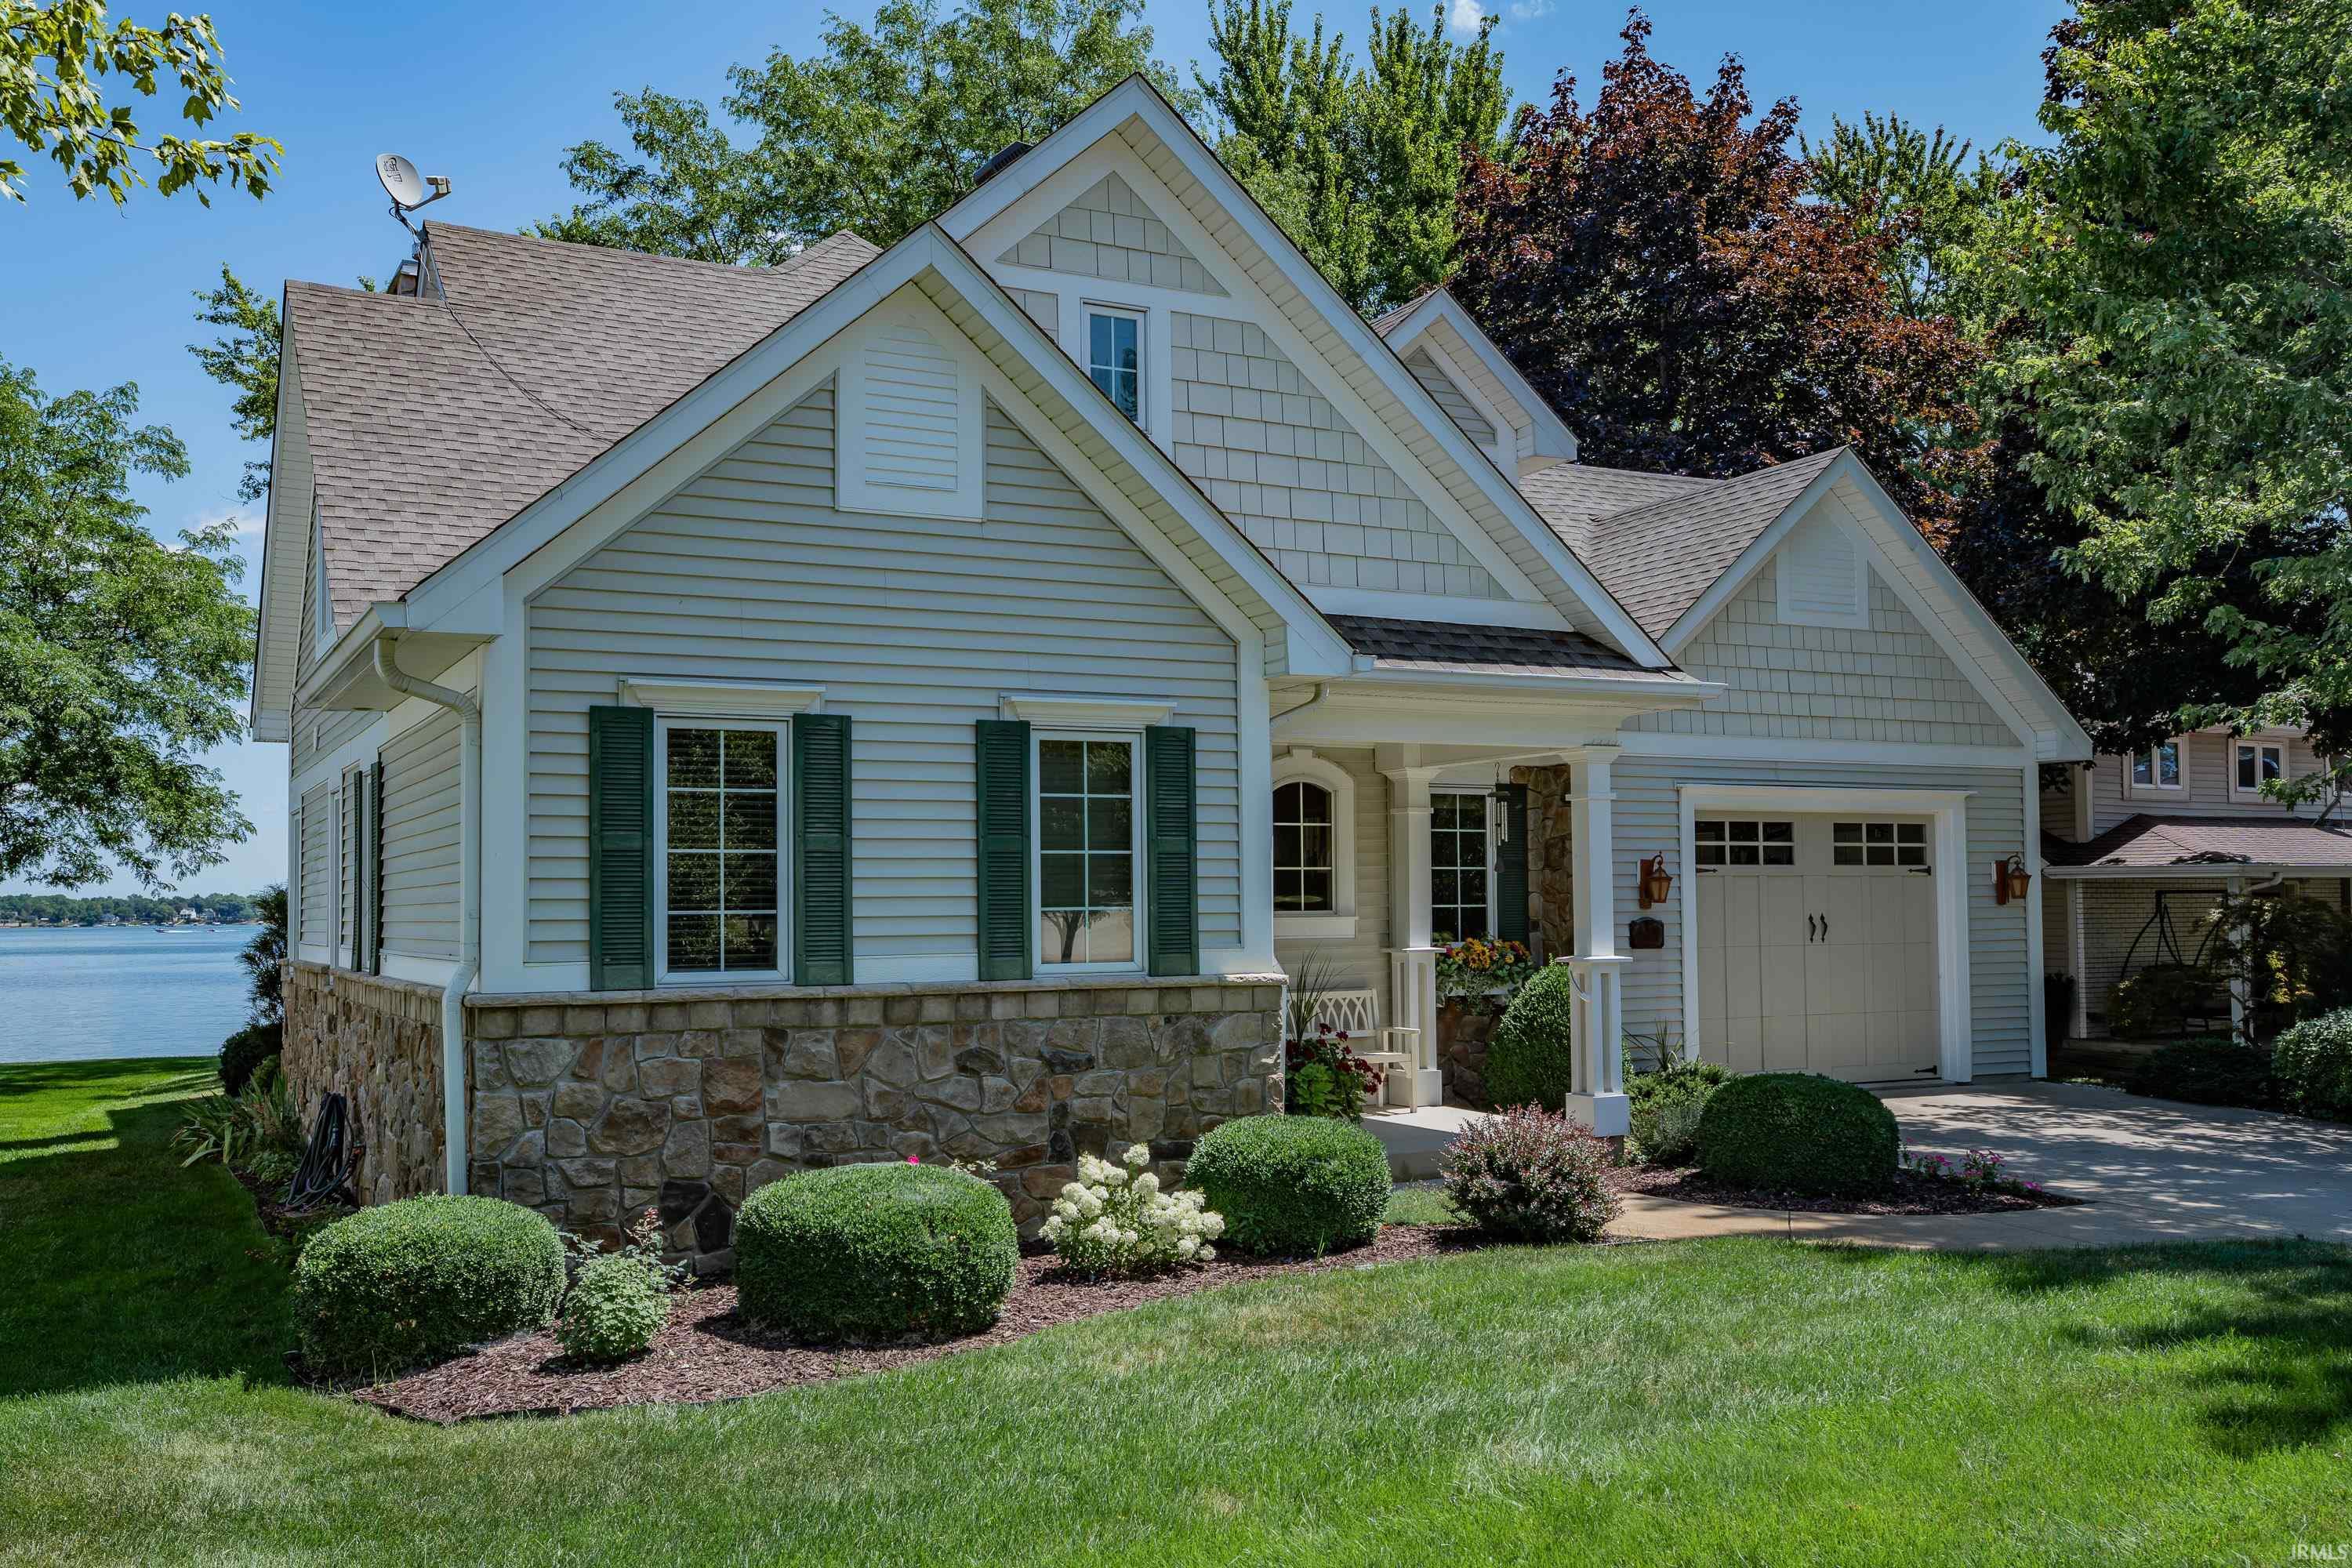
$2,099,000
948 S Clear Lake Drive
*OPEN HOUSE CANCELED SUNDAY 8/9 Some properties become part of a family's story for generations. This is one of them. Offered for the first time, this exceptionally rare opportunity on coveted Clear Lake pairs 50 feet of prime frontage with an expansive six-lot setting spanning more than 4.3 acres, creating a lake property that is nearly impossible to replicate. Plus, turn-key & 1st floor primary suite. From the moment you arrive, it's clear this is a place designed for lingering a little longer, gathering a little bigger, and making memories that last a lifetime. Unlike many lakefront homes, the shoreline offers effortless access with no steep hills or long stairways. Simply step outside and stroll to the swimmable beach, where the dock, pontoon lift, and endless days on the water await. The .21-acre lakeside parcel is complemented by a remarkable 4.16-acre back lot featuring rolling hills, mature fruit trees, and a barn, providing an extraordinary amount of space for recreation, future possibilities, and storage rarely found on Clear Lake. Inside, walls of windows flood the open-concept living space with natural light, creating an inviting setting where the kitchen, dining area, and great room naturally come together. The kitchen offers abundant cabinetry and workspace, while the dining area features custom built-ins and direct access to the waterfront backyard, making it easy to move from family dinners to evenings by the lake. The main-level primary suite provides a quiet retreat with spacious his-and-her walk-in closets, generous storage, and the convenience of first-floor living. Fresh interior paint enhances the home's bright, welcoming feel throughout. Upstairs, four spacious bedrooms provide comfortable accommodations for family and overnight guests, offering everyone their own place to unwind after a day on the water. The attached one-car garage, detached three-car garage, barn, and generous storage provide exceptional space for boats, golf carts, water toys, and everything that comes with an active lake lifestyle. Being offered completely turnkey, the home includes the dock, pontoon lift, furnishings, and more, allowing you to settle in from day one. Spend mornings on the water, afternoons beneath the shade of the fruit trees, and evenings gathered around backyard bonfires under the stars. This is more than a lake house. It's a legacy property on one of Clear Lake's most sought-after stretches, ready for its next chapter.
From IN-120 E. turn L onto Fountain Rd., turn L onto S Clear Lake Dr. home is on the left and garage is on the right.
Breakfast Bar, Built-In Bookcase, Ceiling-Tray, Ceiling Fan(s), Closet(s) Walk-in, Countertops-Laminate, Deck on Waterfront, Detector-Smoke, Disposal, Dryer Hook Up Electric, Eat-In Kitchen, Foyer Entry, Garage Door Opener, Kitchen Island, Landscaped, Pantry-Walk In, Porch Covered, Range/Oven Hook Up Elec, Split Br Floor Plan, Twin Sink Vanity, Main Level Bedroom Suite, Great Room, Main Floor Laundry, Washer Hook-Up
Sale IncludesDishwasher, Microwave, Refrigerator, Washer, Boat Lift-Temporary, Dryer-Electric, Range-Electric, Water Heater Gas, Water Softener-Owned, Window Treatment-Blinds
Map to 948 S Clear Lake Drive, Fremont, IN 46737
MLS #
202632074
Date Listed
2026-08-07
Status
Pending
Property Type
Residential
Property SubType
Site-Built Home
Square Feet
3006 sqft
New Construction
No
Style
Two Story
Type
Site-Built Home
Bedrooms
5
Bathrooms
3
(2 Full, 1 Half)
Annual Taxes
$5,974.79
Year Taxes Payable
2026
Year Built
2005
Virtual Tour
propertypanorama.com »
Days on Market
1
Additional
Design
Cabin/Cottage
Cooling
Central Air
Heating
Gas, Forced Air
Garage
Attached
Hardwood Floors
Yes
Main Level Laundry
Yes
Outbuilding
2nd Detached Garage, Pole/Post Building
Room Dimensions
Living Room
22 × 19
Main Level
Dining Room
15 × 15
Main Level
Kitchen
16 × 13
Main Level
Master Bedroom
15 × 13
Main Level
2nd Bedroom
18 × 13
Upper Level
3rd Bedroom
17 × 14
Upper Level
4th Bedroom
22 × 15
Upper Level
5th Bedroom
20 × 15
Upper Level
Bathroom Locations
Full Baths
1 Main, 1 Upper
Half Baths
1 Main
External Features
Construction
Site-Built Home
Exterior
Stone,Vinyl
Lot Size
190,357 sq ft
Acreage
4.37 Acres
Lot Dimensions
387x252x247x115x101
Parking
Yes
Out Buildings
2nd Detached Garage
Sewer
Public
Water
Well
Fence
None
Location
Area
Steuben County
Location
Lake
County
Steuben
Subdivision
None
Township
Clear Lake
City
Fremont
State
IN
Zip
46737
Schools
School District
Fremont Community
Elementary
Fremont
Middle School
Fremont
High School
Fremont
Financial
Financing Terms
Cash, Conventional
Assoc. Dues
$0.00 Not Applicable
| MLS # | 202632074 |
|---|---|
| Date Listed | 2026-08-07 |
| Status | Pending |
| Property Type | Residential |
| Property SubType | Site-Built Home |
| Square Feet | 3006 sqft |
| New Construction | No |
| Style | Two Story |
| Type | Site-Built Home |
| Bedrooms | 5 |
| Bathrooms | 3 (2 Full, 1 Half) |
| Annual Taxes | $5,974.79 |
| Year Taxes Payable | 2026 |
| Year Built | 2005 |
| Virtual Tour | propertypanorama.com » |
| Days on Market | 1 |
| Design | Cabin/Cottage |
|---|---|
| Cooling | Central Air |
| Heating | Gas, Forced Air |
| Garage | Attached |
| Hardwood Floors | Yes |
| Main Level Laundry | Yes |
| Outbuilding | 2nd Detached Garage, Pole/Post Building |
| Living Room | 22 × 19 | Main Level |
| Dining Room | 15 × 15 | Main Level |
| Kitchen | 16 × 13 | Main Level |
| Master Bedroom | 15 × 13 | Main Level |
| 2nd Bedroom | 18 × 13 | Upper Level |
| 3rd Bedroom | 17 × 14 | Upper Level |
| 4th Bedroom | 22 × 15 | Upper Level |
| 5th Bedroom | 20 × 15 | Upper Level |
| Full Baths | 1 Main, 1 Upper |
| Half Baths | 1 Main |
| Construction | Site-Built Home |
|---|---|
| Exterior | Stone,Vinyl |
| Lot Size | 190,357 sq ft |
| Acreage | 4.37 Acres |
| Lot Dimensions | 387x252x247x115x101 |
| Parking | Yes |
| Out Buildings | 2nd Detached Garage |
| Sewer | Public |
| Water | Well |
| Fence | None |
| Area | Steuben County |
|---|---|
| Location | Lake |
| County | Steuben |
| Subdivision | None |
| Township | Clear Lake |
| City | Fremont |
| State | IN |
| Zip | 46737 |
| School District | Fremont Community |
|---|---|
| Elementary | Fremont |
| Middle School | Fremont |
| High School | Fremont |
| Financing Terms | Cash, Conventional |
|---|---|
| Assoc. Dues | $0.00 Not Applicable |
MLS# 202632074
IDX information provided by the Indiana Regional MLS.
IDX information is provided exclusively for consumers’ personal, non-commercial use and may not be used for any purpose other than to identify prospective properties consumers may be interested in purchasing. Data is deemed reliable but is not guaranteed accurate by the MLS.
Listing Provided Courtesy of Alison Rhinehart
Regan & Ferguson Group
Off: 260-207-4648
Listing updated August 8, 2026 at 6:45 pm
Last checked 3 minutes ago
Learn More About 948 S Clear Lake Drive