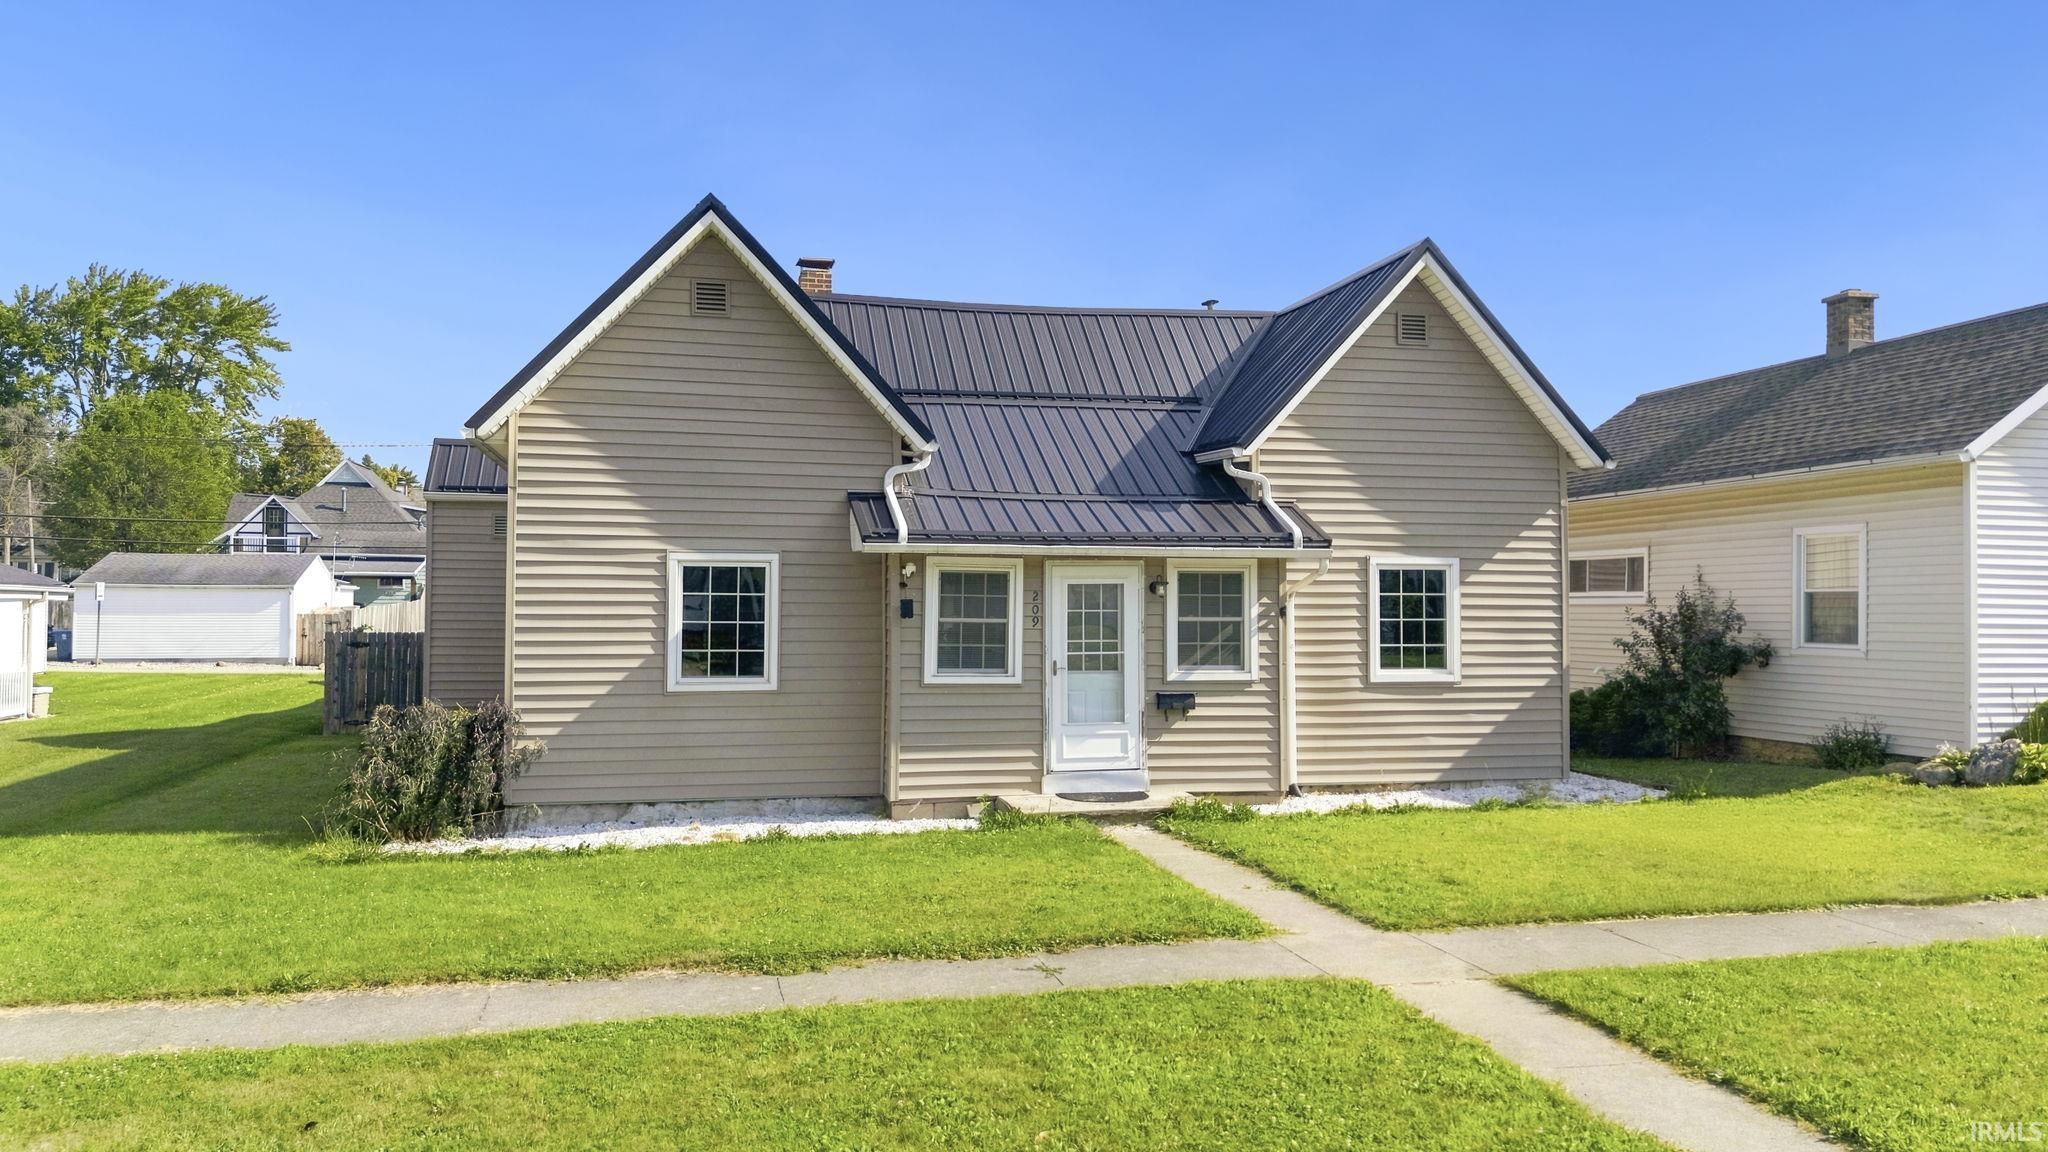
$199,900
209 E Ohio Street
Welcome home to this beautifully refreshed 3-bed, 2 full-bath home offering approximately 1,800 sqft of living space! Freshly painted throughout with professionally cleaned carpets and air ducts, this home has been thoughtfully updated so you can settle in with confidence. Step inside to an inviting foyer that opens to a spacious living room featuring beautifully hardwood floors. The generously sized kitchen offers abundant cabinetry, two pantries, and plenty of counter space for everyday living. The primary bedroom includes a walk-in closet, while the convenient main-floor laundry room provides direct access to the fully fenced private backyard that is perfect for pets or gatherings. Additional features include a detached 1.5-car garage with a loft for extra storage. Major improvements have already been completed, including a newer furnace, a metal roof installed in April 2024 with a transferable lifetime warranty, freshly cleaned HVAC ducts, and professionally cleaned carpets, giving buyers added peace of mind. Ideally located within walking distance of Washington Park and just minutes from shopping, dining, schools, and everyday conveniences, this home combines space, comfort, and value. With so many recent updates already done, all that's left to do is move in and make it your own.
S on Main. Left on Ohio. House is on the left.
Ceiling Fan(s), Closet(s) Walk-in, Countertops-Laminate, Dryer Hook Up Electric, Range/Oven Hook Up Elec, Tub/Shower Combination, Main Level Bedroom Suite, Main Floor Laundry, Sump Pump, Washer Hook-Up
Sale IncludesDishwasher, Refrigerator, Window Treatments, Oven-Electric, Range-Electric, Sump Pump, Water Heater Gas
Map to 209 E Ohio Street, Bluffton, IN 46714
MLS #
202632062
Date Listed
2026-08-07
Status
Cont-AccptngBackupOffers
Property Type
Residential
Property SubType
Site-Built Home
Finished Square Feet
1801 sqft
Total Square Feet
2241 sqft
New Construction
No
Style
One Story
Type
Site-Built Home
Basement
Yes
Bedrooms
3
Bathrooms
2
Annual Taxes
$1,462.36
Year Taxes Payable
2025
Year Built
1900
Days on Market
17
Additional
Cooling
Central Air
Heating
Gas, Forced Air
Garage
Detached
Hardwood Floors
Yes
Main Level Laundry
Yes
Room Dimensions
Living Room
18 × 12
Main Level
Dining Room
20 × 10
Main Level
Kitchen
15 × 12
Main Level
Den
13 × 11
Main Level
Master Bedroom
11 × 11
Main Level
2nd Bedroom
15 × 11
Main Level
3rd Bedroom
13 × 11
Main Level
Bathroom Locations
Full Baths
2 Main
External Features
Construction
Site-Built Home
Exterior
Vinyl
Lot Size
8,538 sq ft
Acreage
0.20 Acres
Lot Dimensions
59X145
Parking
Yes
Sewer
City
Water
City
Fence
Wood
Location
Area
Wells County
Location
City/Town/Suburb
County
Wells
Subdivision
None
Township
Harrison
City
Bluffton
State
IN
Zip
46714
Schools
School District
MSD of Bluffton Harrison
Elementary
Bluffton Harrison
Middle School
Bluffton Harrison
High School
Bluffton
Financial
Assoc. Dues
$0.00 Not Applicable
| MLS # | 202632062 |
|---|---|
| Date Listed | 2026-08-07 |
| Status | Cont-AccptngBackupOffers |
| Property Type | Residential |
| Property SubType | Site-Built Home |
| Finished Square Feet | 1801 sqft |
| Total Square Feet | 2241 sqft |
| New Construction | No |
| Style | One Story |
| Type | Site-Built Home |
| Basement | Yes |
| Bedrooms | 3 |
| Bathrooms | 2 |
| Annual Taxes | $1,462.36 |
| Year Taxes Payable | 2025 |
| Year Built | 1900 |
| Days on Market | 17 |
| Cooling | Central Air |
|---|---|
| Heating | Gas, Forced Air |
| Garage | Detached |
| Hardwood Floors | Yes |
| Main Level Laundry | Yes |
| Living Room | 18 × 12 | Main Level |
| Dining Room | 20 × 10 | Main Level |
| Kitchen | 15 × 12 | Main Level |
| Den | 13 × 11 | Main Level |
| Master Bedroom | 11 × 11 | Main Level |
| 2nd Bedroom | 15 × 11 | Main Level |
| 3rd Bedroom | 13 × 11 | Main Level |
| Full Baths | 2 Main |
| Construction | Site-Built Home |
|---|---|
| Exterior | Vinyl |
| Lot Size | 8,538 sq ft |
| Acreage | 0.20 Acres |
| Lot Dimensions | 59X145 |
| Parking | Yes |
| Sewer | City |
| Water | City |
| Fence | Wood |
| Area | Wells County |
|---|---|
| Location | City/Town/Suburb |
| County | Wells |
| Subdivision | None |
| Township | Harrison |
| City | Bluffton |
| State | IN |
| Zip | 46714 |
| School District | MSD of Bluffton Harrison |
|---|---|
| Elementary | Bluffton Harrison |
| Middle School | Bluffton Harrison |
| High School | Bluffton |
| Assoc. Dues | $0.00 Not Applicable |
|---|
MLS# 202632062
IDX information provided by the Indiana Regional MLS.
IDX information is provided exclusively for consumers’ personal, non-commercial use and may not be used for any purpose other than to identify prospective properties consumers may be interested in purchasing. Data is deemed reliable but is not guaranteed accurate by the MLS.
Listing Provided Courtesy of Emily Ewing
North Eastern Group Realty
Cell: 260-609-7344
Listing updated August 18, 2026 at 10:30 am
Last checked 8 minutes ago
Learn More About 209 E Ohio Street