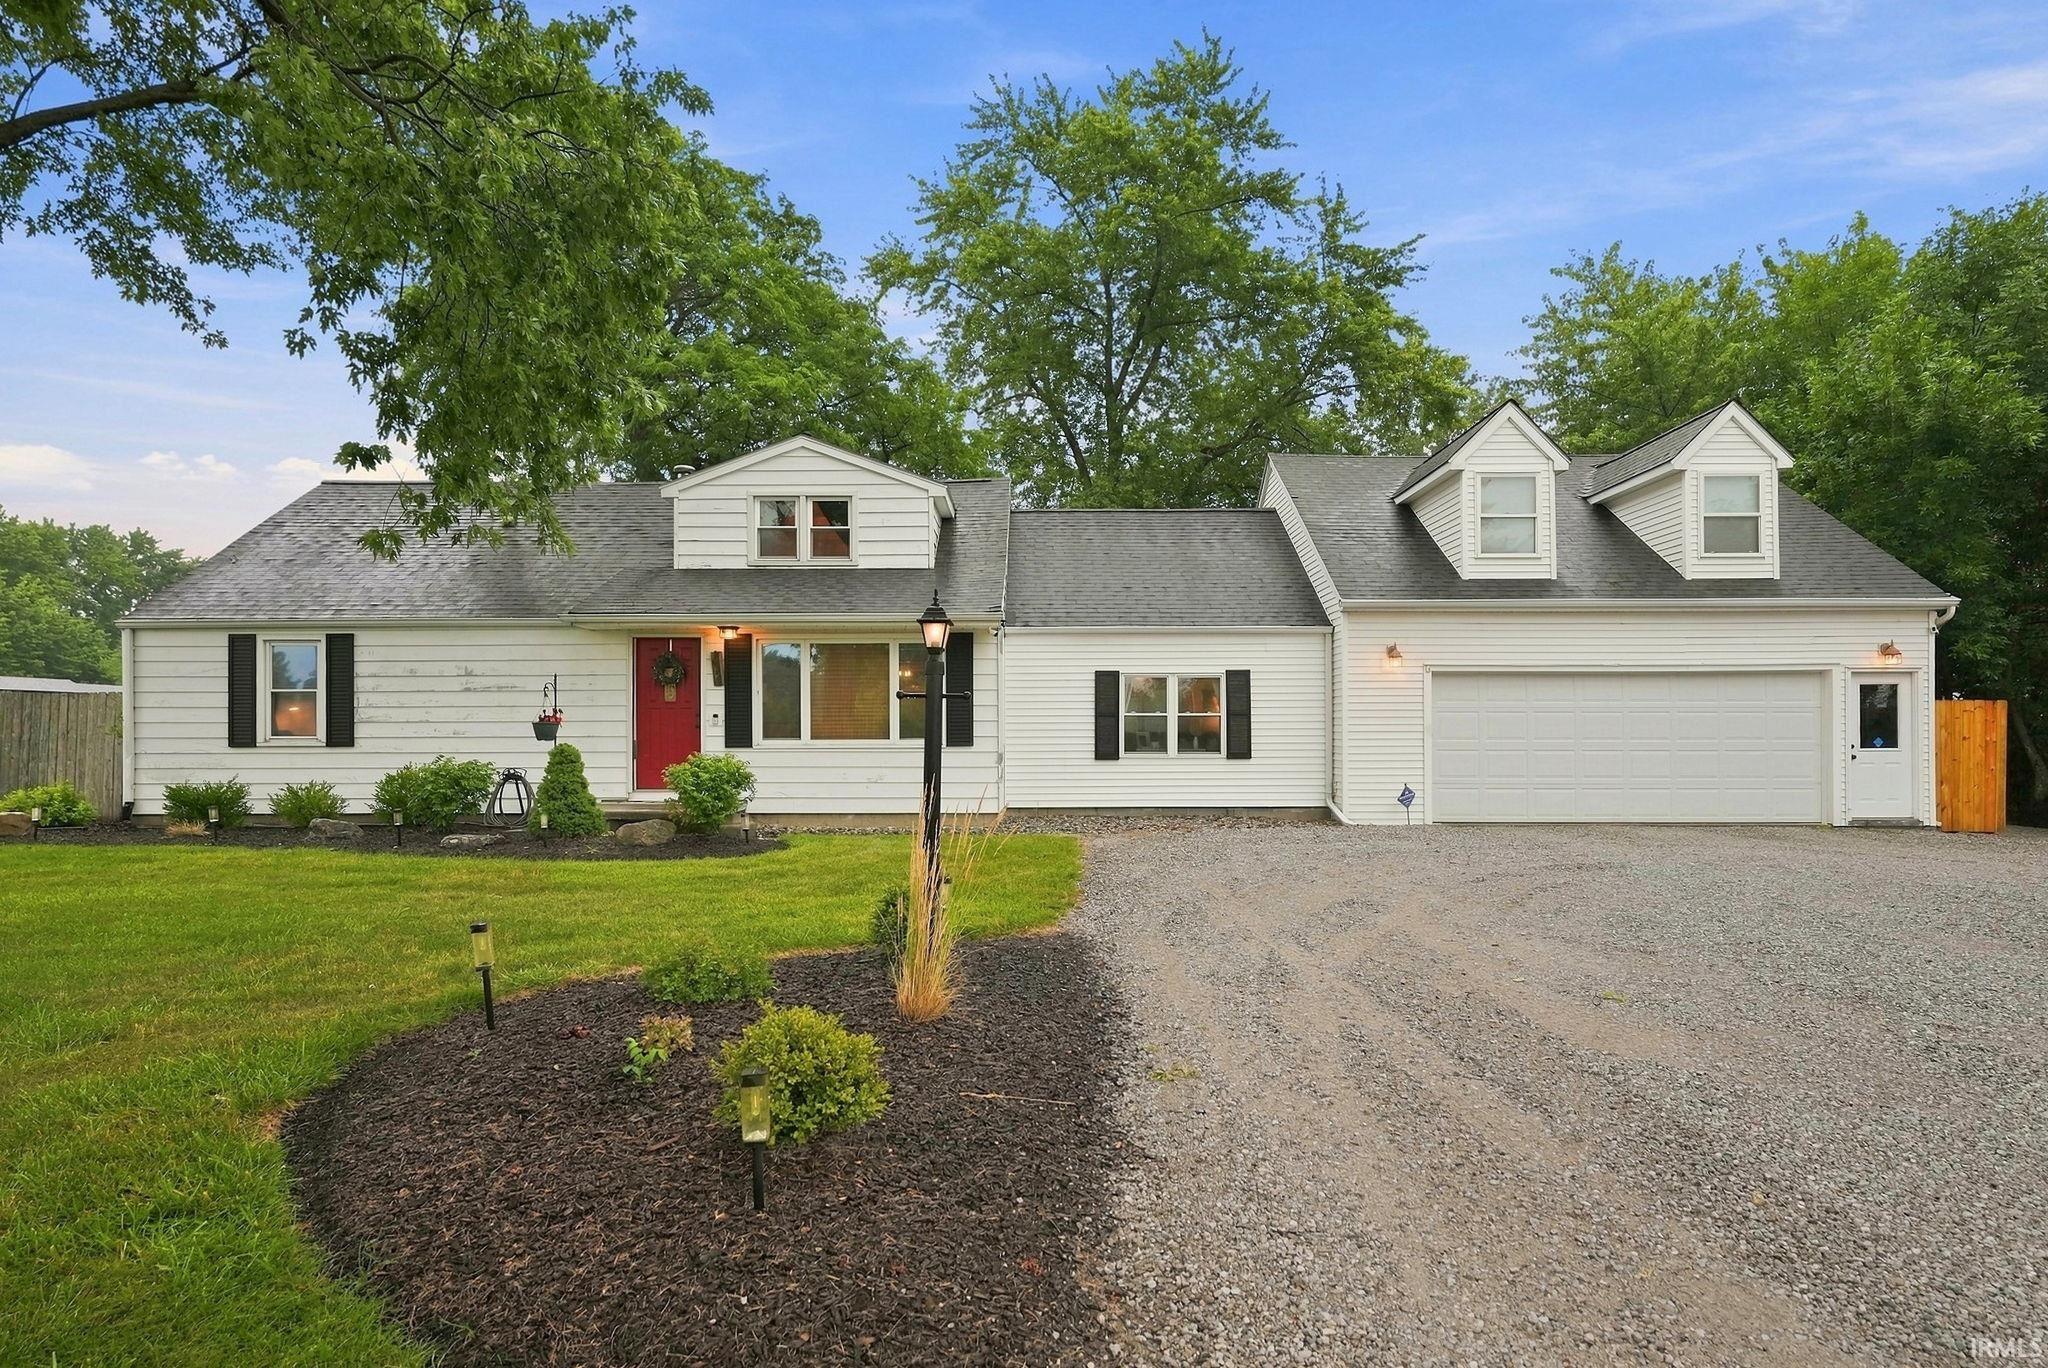
Sold for $339,900 Listed for $339,900
10920 Auburn Road
This property is not currently for sale or for rent.
Come see this lovely 4 bed, 2 full bath home with a 6-car heated garage. Bonus living space above the garage with a separate exterior entrance. The main floor has two living spaces, a fully updated kitchen, main floor laundry, two bedrooms and a full bath. The upstairs master has a massive walk-in closet. And just steps away from a fully custom "spa-like" bathroom. The 4th bedroom is also on the 2nd floor. A wonderful backyard setting with pool and partially fenced yard rounds out the over half-acre lot. This home is close to everything from shopping, grocery stores, coffee shops, restaurants, hospitals, (2) golf courses and even a winery, all within a 3 mile radius.
Home is on the Southeast corner of Auburn Road and Southway Drive.
Garage-Heated, Main Floor Laundry
Sale IncludesDishwasher, Microwave, Refrigerator, Oven-Electric, Range-Electric
Map to 10920 Auburn Road, Fort Wayne, IN 46845
MLS #
202632059
Date Listed
2026-08-07
Status
Sold
Property Type
Residential
Property SubType
Site-Built Home
Square Feet
1982 sqft
New Construction
No
Style
Two Story
Type
Site-Built Home
Bedrooms
4
Bathrooms
2
Annual Taxes
$2,223.00
Year Taxes Payable
2026
Year Built
1954
Days on Market
22
Additional
Design
Cape Cod
Cooling
Central Air
Heating
Gas, Forced Air
Garage
Attached
Hardwood Floors
Yes
Main Level Laundry
Yes
Pool
Yes
Room Dimensions
Living Room
21 × 15
Main Level
Family Room
14 × 19
Main Level
Kitchen
14 × 11
Main Level
Master Bedroom
13 × 10
Main Level
2nd Bedroom
12 × 10
Main Level
3rd Bedroom
14 × 16
Upper Level
4th Bedroom
14 × 14
Upper Level
Recreation Room
25 × 27
Upper Level
Bathroom Locations
Full Baths
1 Main, 1 Upper
External Features
Construction
Site-Built Home
Exterior
Aluminum,Vinyl
Lot Size
26,572 sq ft
Acreage
0.61 Acres
Lot Dimensions
189 x 140
Parking
Yes
Sewer
City
Water
Well
Fence
Partial,Privacy,Wood
Location
Area
Allen County
County
Allen
Subdivision
None
Township
Perry
City
Fort Wayne
State
IN
Zip
46845
Schools
School District
Northwest Allen County
Elementary
Perry Hill
Middle School
Maple Creek
High School
Carroll
Financial
Financing Terms
Cash, Conventional, FHA, VA
Assoc. Dues
$0.00 Not Applicable
| MLS # | 202632059 |
|---|---|
| Date Listed | 2026-08-07 |
| Status | Sold |
| Property Type | Residential |
| Property SubType | Site-Built Home |
| Square Feet | 1982 sqft |
| New Construction | No |
| Style | Two Story |
| Type | Site-Built Home |
| Bedrooms | 4 |
| Bathrooms | 2 |
| Annual Taxes | $2,223.00 |
| Year Taxes Payable | 2026 |
| Year Built | 1954 |
| Days on Market | 22 |
| Design | Cape Cod |
|---|---|
| Cooling | Central Air |
| Heating | Gas, Forced Air |
| Garage | Attached |
| Hardwood Floors | Yes |
| Main Level Laundry | Yes |
| Pool | Yes |
| Living Room | 21 × 15 | Main Level |
| Family Room | 14 × 19 | Main Level |
| Kitchen | 14 × 11 | Main Level |
| Master Bedroom | 13 × 10 | Main Level |
| 2nd Bedroom | 12 × 10 | Main Level |
| 3rd Bedroom | 14 × 16 | Upper Level |
| 4th Bedroom | 14 × 14 | Upper Level |
| Recreation Room | 25 × 27 | Upper Level |
| Full Baths | 1 Main, 1 Upper |
| Construction | Site-Built Home |
|---|---|
| Exterior | Aluminum,Vinyl |
| Lot Size | 26,572 sq ft |
| Acreage | 0.61 Acres |
| Lot Dimensions | 189 x 140 |
| Parking | Yes |
| Sewer | City |
| Water | Well |
| Fence | Partial,Privacy,Wood |
| Area | Allen County |
|---|---|
| County | Allen |
| Subdivision | None |
| Township | Perry |
| City | Fort Wayne |
| State | IN |
| Zip | 46845 |
| School District | Northwest Allen County |
|---|---|
| Elementary | Perry Hill |
| Middle School | Maple Creek |
| High School | Carroll |
| Financing Terms | Cash, Conventional, FHA, VA |
|---|---|
| Assoc. Dues | $0.00 Not Applicable |
MLS# 202632059
IDX information provided by the Indiana Regional MLS.
IDX information is provided exclusively for consumers’ personal, non-commercial use and may not be used for any purpose other than to identify prospective properties consumers may be interested in purchasing. Data is deemed reliable but is not guaranteed accurate by the MLS.
Listing Provided Courtesy of Ryan Yerrick
Wieland Real Estate
Cell: 260-210-0372
Listing updated September 29, 2026 at 11:30 am
Last checked 11 minutes ago
Learn More About 10920 Auburn Road