Sold for $265,000 Listed for $260,000
0700 N 50 W
This property is not currently for sale or for rent.
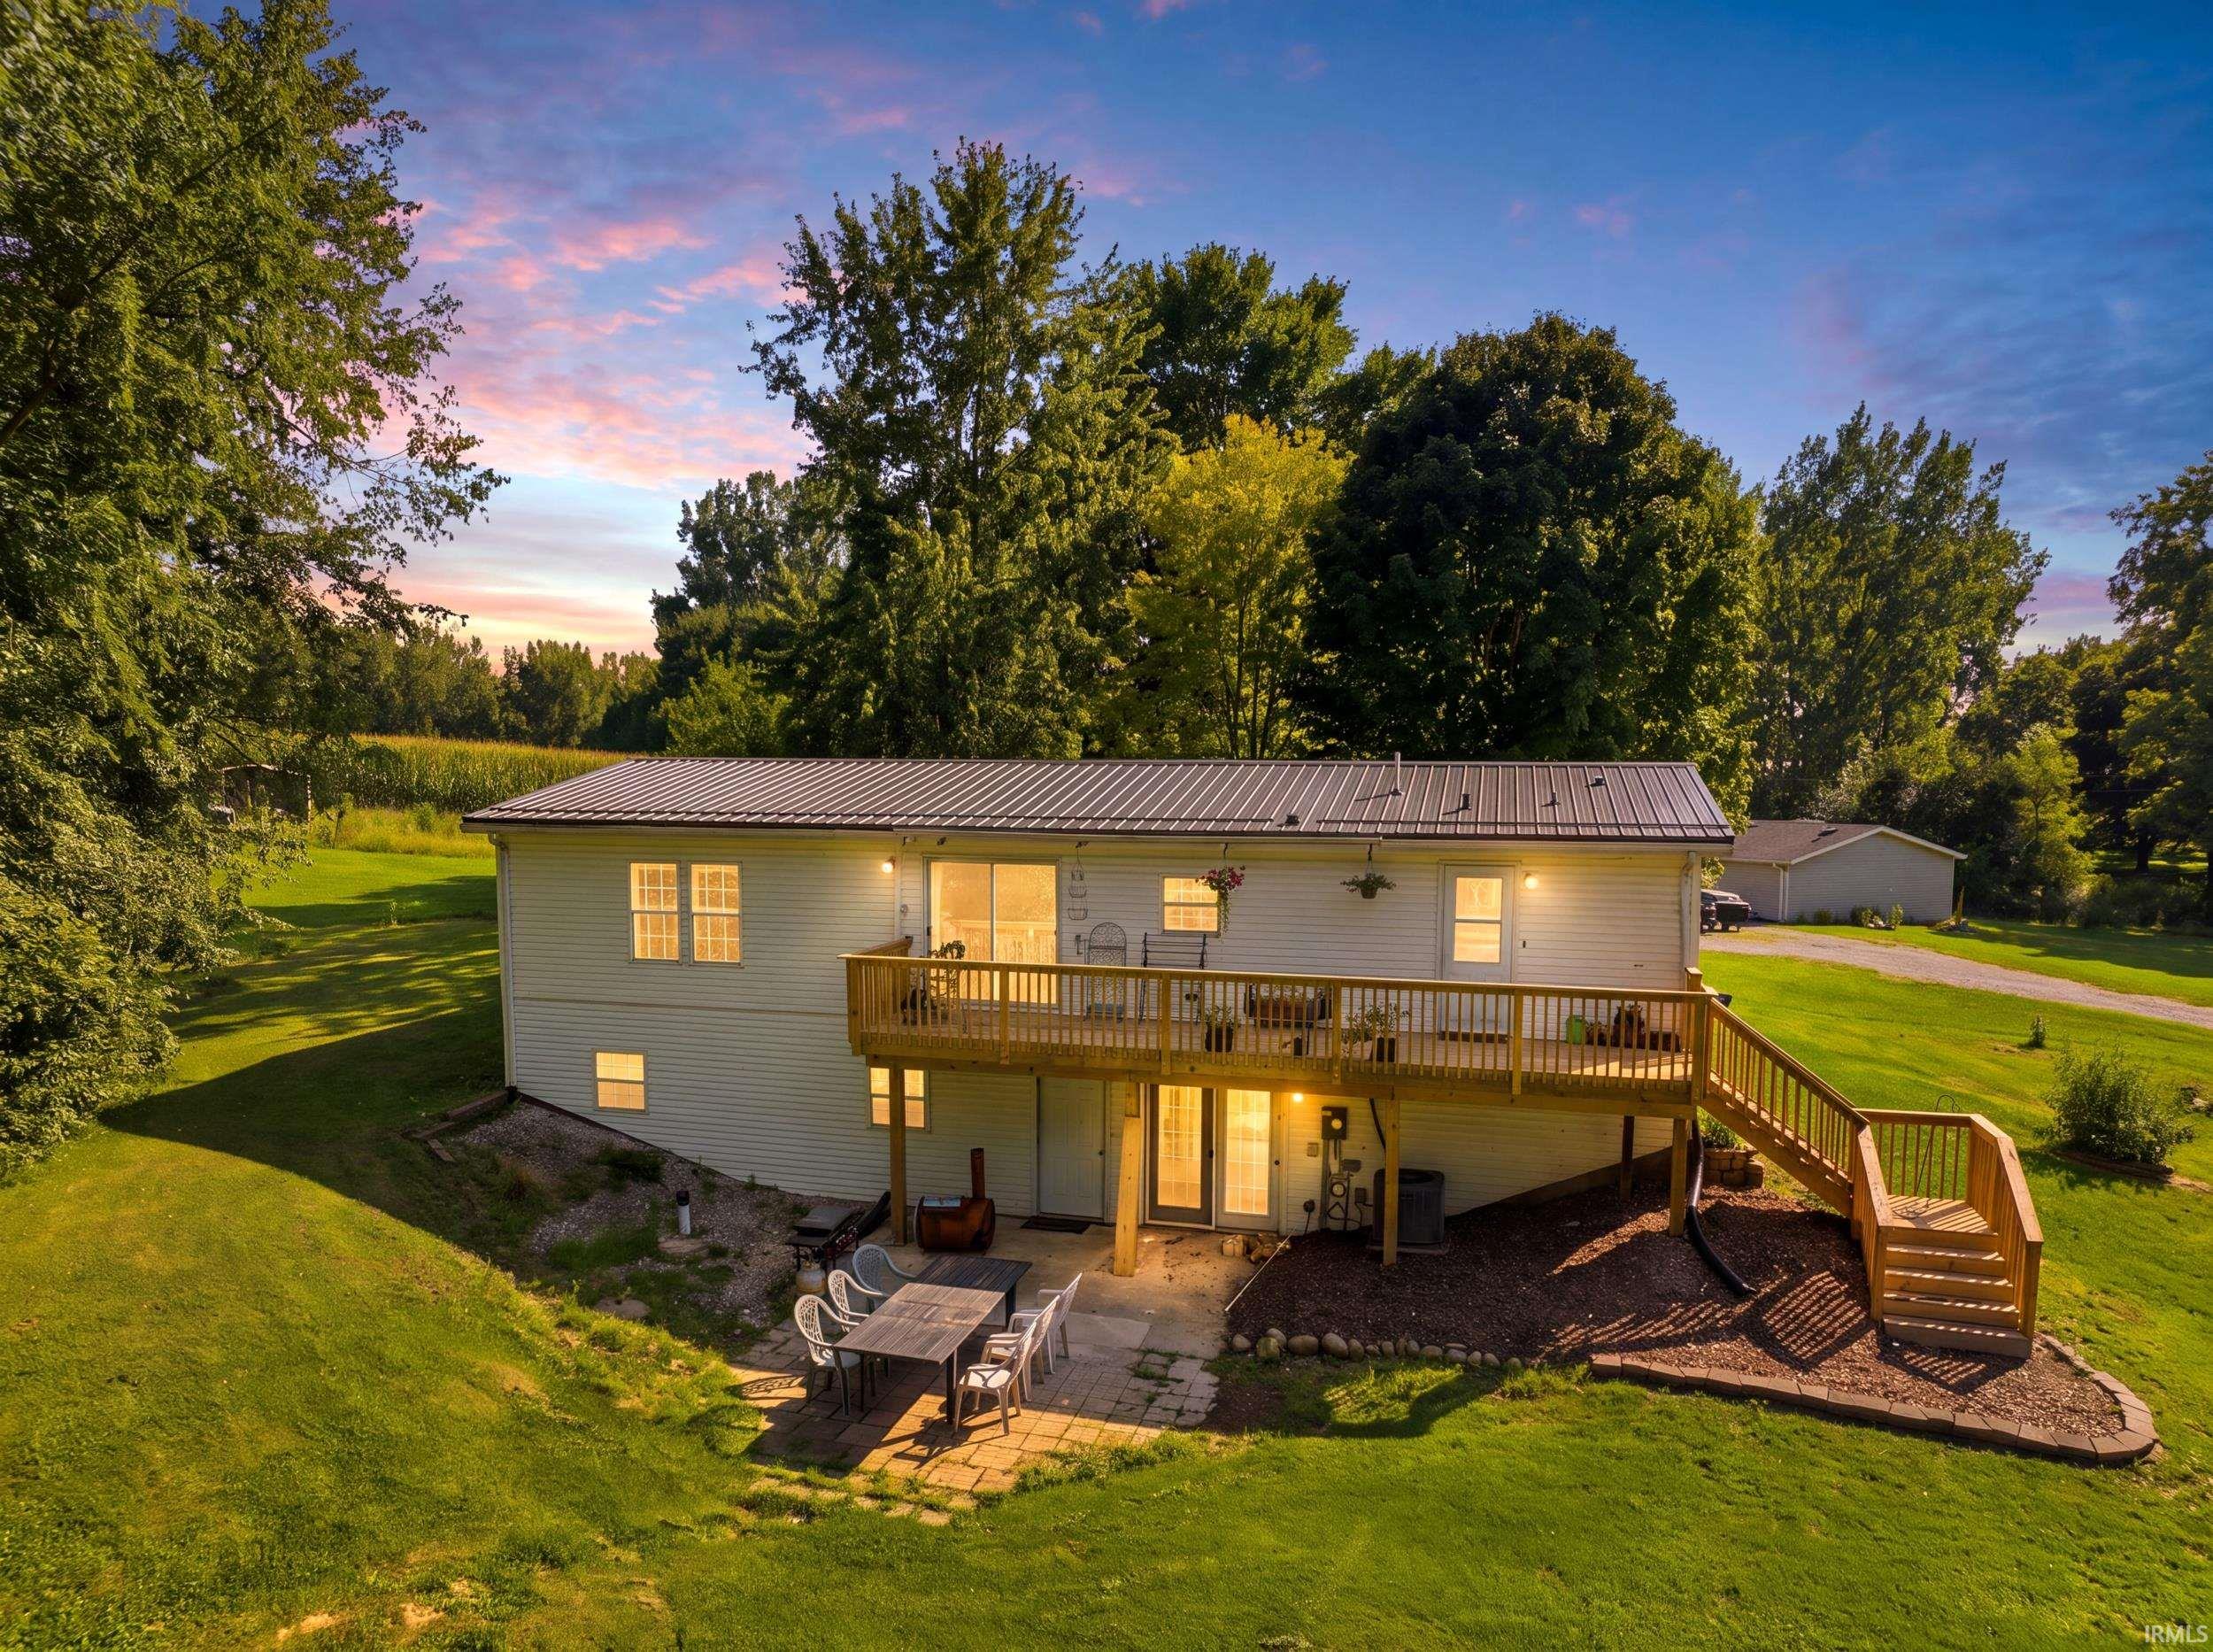
Experience the perfect blend of country living, privacy, and convenience in this beautifully updated 4-bedroom, 2-bathroom home situated on 3 partially wooded acres. Loaded with updates, this property features a new metal roof, new back deck, fresh paint and flooring throughout, and remodeled kitchen, dining, and living areas that create a modern, welcoming feel. The open-concept layout offers plenty of space for everyday living and entertaining, while the full walk-out basement provides additional living and storage potential. A main-level primary bedroom and laundry add convenience. Outdoors, the partially wooded lot offers excellent hunting opportunities, abundant wildlife, peaceful natural surroundings, and plenty of room to enjoy the outdoors. Surrounded by nature yet located just a short drive from town amenities, this property delivers the space, comfort, and quiet rural lifestyle you have been looking for.
Use map app of choice. St Rd 9 north of Albion, turn left onto W 25 N, turn right onto N 50 W, property will be on the right about 1/2 mile
1st Bdrm En Suite, Ceiling Fan(s), Deck Covered, Detector-Smoke, Dryer Hook Up Electric, Open Floor Plan
Sale IncludesRefrigerator, Window Treatments, Range-Gas, Sump Pump, Water Heater Gas, Water Softener-Owned
Map to 0700 N 50 W, Albion, IN 46701
MLS #
202632045
Date Listed
2026-08-06
Status
Sold
Property Type
Residential
Property SubType
Manuf. Home/Mobile Home
Square Feet
2704 sqft
New Construction
No
Style
One Story
Type
Manuf. Home/Mobile Home
Basement
Yes
Bedrooms
4
Bathrooms
2
Annual Taxes
$978.92
Year Taxes Payable
2026
Year Built
1992
Days on Market
2
Additional
Cooling
Central Air
Heating
Forced Air, Propane Tank Rented
Carport
Yes
Main Level Laundry
Yes
Outbuilding
Shed
Room Dimensions
Living Room
18 × 12
Main Level
Dining Room
10 × 12
Main Level
Family Room
13 × 12
Main Level
Kitchen
9 × 9
Main Level
Master Bedroom
13 × 13
Main Level
2nd Bedroom
10 × 12
Main Level
3rd Bedroom
9 × 12
Main Level
4th Bedroom
15 × 11
Basement Level
Bathroom Locations
Full Baths
2 Main
External Features
Construction
Manuf. Home/Mobile Home
Exterior
Vinyl
Lot Size
130,680 sq ft
Acreage
3.00 Acres
Lot Dimensions
273x618
Out Buildings
Shed
Sewer
Septic
Water
Well
Fence
None
Location
Area
Noble County
County
Noble
Subdivision
None
Township
York
City
Albion
State
IN
Zip
46701
Schools
School District
Central Noble Community
Elementary
Central Noble
Middle School
Central Noble Jr/Sr
High School
Central Noble Jr/Sr
Financial
Financing Terms
Cash, Conventional, FHA, USDA
Assoc. Dues
$0.00 Not Applicable
Assoc. Restrictions
No
| MLS # | 202632045 |
|---|---|
| Date Listed | 2026-08-06 |
| Status | Sold |
| Property Type | Residential |
| Property SubType | Manuf. Home/Mobile Home |
| Square Feet | 2704 sqft |
| New Construction | No |
| Style | One Story |
| Type | Manuf. Home/Mobile Home |
| Basement | Yes |
| Bedrooms | 4 |
| Bathrooms | 2 |
| Annual Taxes | $978.92 |
| Year Taxes Payable | 2026 |
| Year Built | 1992 |
| Days on Market | 2 |
| Cooling | Central Air |
|---|---|
| Heating | Forced Air, Propane Tank Rented |
| Carport | Yes |
| Main Level Laundry | Yes |
| Outbuilding | Shed |
| Living Room | 18 × 12 | Main Level |
| Dining Room | 10 × 12 | Main Level |
| Family Room | 13 × 12 | Main Level |
| Kitchen | 9 × 9 | Main Level |
| Master Bedroom | 13 × 13 | Main Level |
| 2nd Bedroom | 10 × 12 | Main Level |
| 3rd Bedroom | 9 × 12 | Main Level |
| 4th Bedroom | 15 × 11 | Basement Level |
| Full Baths | 2 Main |
| Construction | Manuf. Home/Mobile Home |
|---|---|
| Exterior | Vinyl |
| Lot Size | 130,680 sq ft |
| Acreage | 3.00 Acres |
| Lot Dimensions | 273x618 |
| Out Buildings | Shed |
| Sewer | Septic |
| Water | Well |
| Fence | None |
| Area | Noble County |
|---|---|
| County | Noble |
| Subdivision | None |
| Township | York |
| City | Albion |
| State | IN |
| Zip | 46701 |
| School District | Central Noble Community |
|---|---|
| Elementary | Central Noble |
| Middle School | Central Noble Jr/Sr |
| High School | Central Noble Jr/Sr |
| Financing Terms | Cash, Conventional, FHA, USDA |
|---|---|
| Assoc. Dues | $0.00 Not Applicable |
| Assoc. Restrictions | No |
MLS# 202632045
IDX information provided by the Indiana Regional MLS.
IDX information is provided exclusively for consumers’ personal, non-commercial use and may not be used for any purpose other than to identify prospective properties consumers may be interested in purchasing. Data is deemed reliable but is not guaranteed accurate by the MLS.
Listing Provided Courtesy of Lucas Deck
Weichert Realtors - Hoosier Heartland
Listing updated September 16, 2026 at 3:00 pm
Last checked 10 minutes ago
Learn More About 0700 N 50 W