$299,999
507 Harold Street
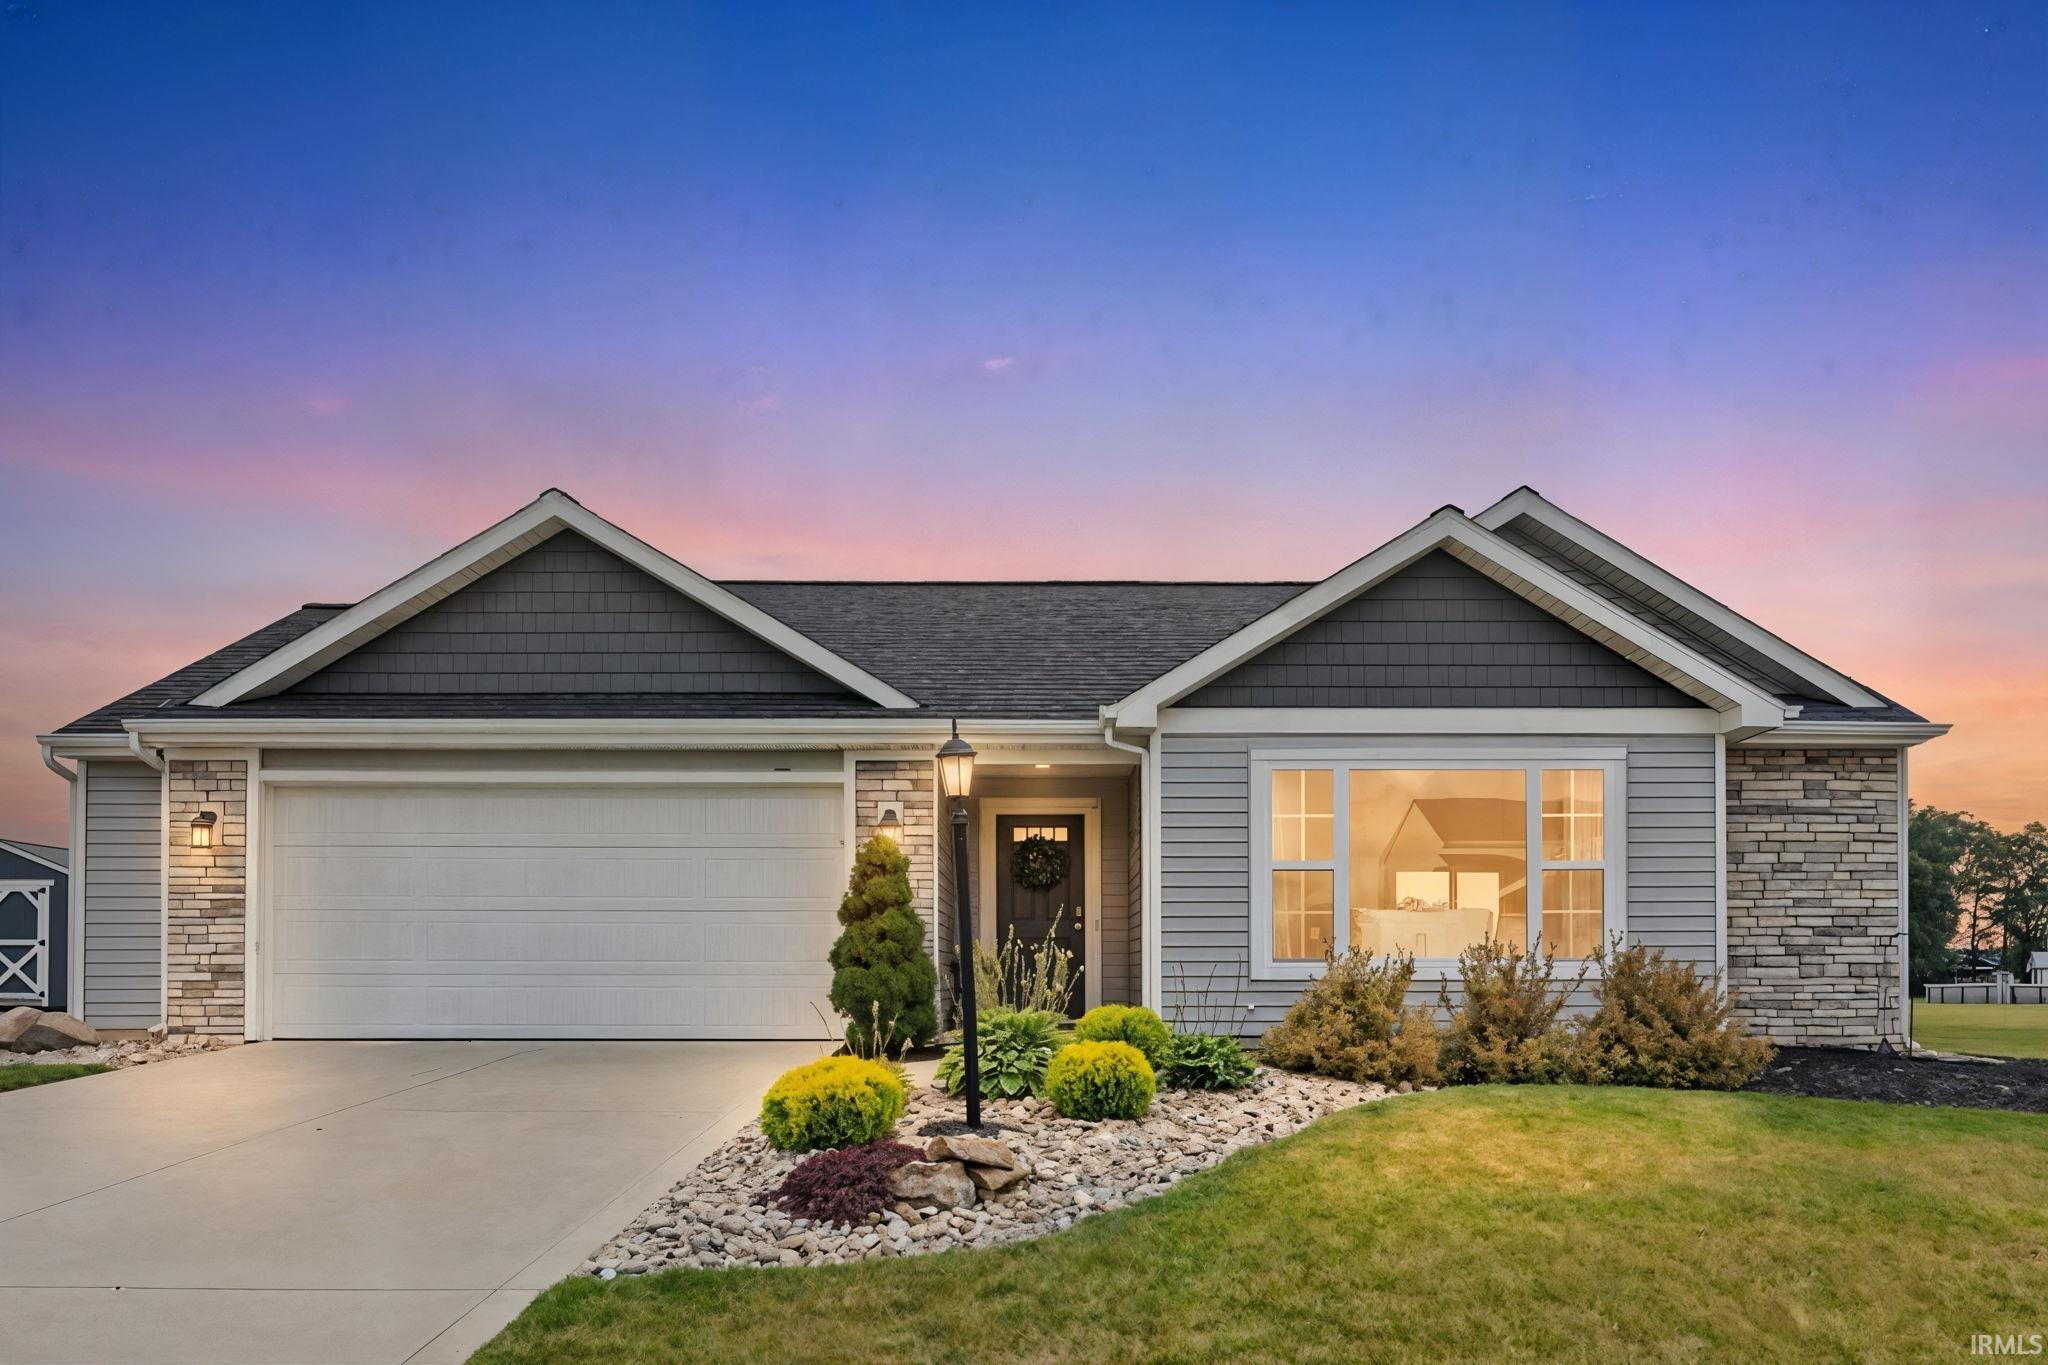
BETTER THAN NEW — WITH A POND VIEW! Why wait to build when this gorgeous, move-in-ready! Step inside to a bright and inviting open-concept floor plan filled with natural light.The spacious living room flows effortlessly into the dining area and kitchen, creating the perfect setup for everyday living and entertaining. And the view? You’ll love looking out over the pond and deep backyard while enjoying your morning coffee or winding down at the end of the day.The kitchen features a convenient breakfast bar and stainless steel appliances. Down the hall, you’ll find three generously sized bedrooms and two full bathrooms, including a private primary suite with its own bath and walk-in closet.A separate laundry room keeps laundry tucked away where it belongs, while thoughtful upgrades like a water softener, reverse osmosis system, NEST thermostat.Beautiful pond views. Spacious backyard. Modern upgrades. Only 5 years old.This one gives you that new-construction feel without the wait — just unpack, settle in, and enjoy!
Randolph to Co Rd 54 - Heritage Estates
1st Bdrm En Suite, Breakfast Bar, Eat-In Kitchen, Foyer Entry, Garage Door Opener, Kitchen Island, Landscaped, Open Floor Plan, Patio Open, Porch Covered, Tub/Shower Combination, Main Level Bedroom Suite, Main Floor Laundry
Sale IncludesDishwasher, Microwave, Refrigerator, Range-Electric
Map to 507 Harold Street, Garrett, IN 46738
MLS #
202632031
Date Listed
2026-08-06
Status
Active
Property Type
Residential
Property SubType
Site-Built Home
Square Feet
1388 sqft
New Construction
No
Style
One Story
Type
Site-Built Home
Bedrooms
3
Bathrooms
2
Annual Taxes
$1,129.73
Year Taxes Payable
2026
Year Built
2021
Days on Market
44
Additional
Cooling
Central Air
Heating
Forced Air
Garage
Attached
Main Level Laundry
Yes
Room Dimensions
Living Room
20 × 14
Main Level
Kitchen
9 × 12
Main Level
Breakfast Area
11 × 12
Main Level
Master Bedroom
14 × 14
Main Level
2nd Bedroom
12 × 10
Main Level
3rd Bedroom
10 × 10
Main Level
Bathroom Locations
Full Baths
2 Main
External Features
Construction
Site-Built Home
Exterior
Brick,Vinyl
Lot Size
11,761 sq ft
Acreage
0.27 Acres
Lot Dimensions
85X140
Sewer
City
Water
City
Fence
None
Location
Area
Dekalb County
County
Dekalb
Subdivision
Heritage Estates
Township
Keyser
City
Garrett
State
IN
Zip
46738
Schools
School District
Garrett Keyser Butler
Elementary
J.E. Ober
Middle School
Garrett
High School
Garrett
Financial
Assoc. Dues
$150.00 Annually
| MLS # | 202632031 |
|---|---|
| Date Listed | 2026-08-06 |
| Status | Active |
| Property Type | Residential |
| Property SubType | Site-Built Home |
| Square Feet | 1388 sqft |
| New Construction | No |
| Style | One Story |
| Type | Site-Built Home |
| Bedrooms | 3 |
| Bathrooms | 2 |
| Annual Taxes | $1,129.73 |
| Year Taxes Payable | 2026 |
| Year Built | 2021 |
| Days on Market | 44 |
| Cooling | Central Air |
|---|---|
| Heating | Forced Air |
| Garage | Attached |
| Main Level Laundry | Yes |
| Living Room | 20 × 14 | Main Level |
| Kitchen | 9 × 12 | Main Level |
| Breakfast Area | 11 × 12 | Main Level |
| Master Bedroom | 14 × 14 | Main Level |
| 2nd Bedroom | 12 × 10 | Main Level |
| 3rd Bedroom | 10 × 10 | Main Level |
| Full Baths | 2 Main |
| Construction | Site-Built Home |
|---|---|
| Exterior | Brick,Vinyl |
| Lot Size | 11,761 sq ft |
| Acreage | 0.27 Acres |
| Lot Dimensions | 85X140 |
| Sewer | City |
| Water | City |
| Fence | None |
| Area | Dekalb County |
|---|---|
| County | Dekalb |
| Subdivision | Heritage Estates |
| Township | Keyser |
| City | Garrett |
| State | IN |
| Zip | 46738 |
| School District | Garrett Keyser Butler |
|---|---|
| Elementary | J.E. Ober |
| Middle School | Garrett |
| High School | Garrett |
| Assoc. Dues | $150.00 Annually |
|---|
MLS# 202632031
IDX information provided by the Indiana Regional MLS.
IDX information is provided exclusively for consumers’ personal, non-commercial use and may not be used for any purpose other than to identify prospective properties consumers may be interested in purchasing. Data is deemed reliable but is not guaranteed accurate by the MLS.
Listing Provided Courtesy of Alyssa Schendel
North Eastern Group Realty
Cell: 260-515-6059
Listing updated September 11, 2026 at 9:00 pm
Last checked 14 minutes ago
Learn More About 507 Harold Street