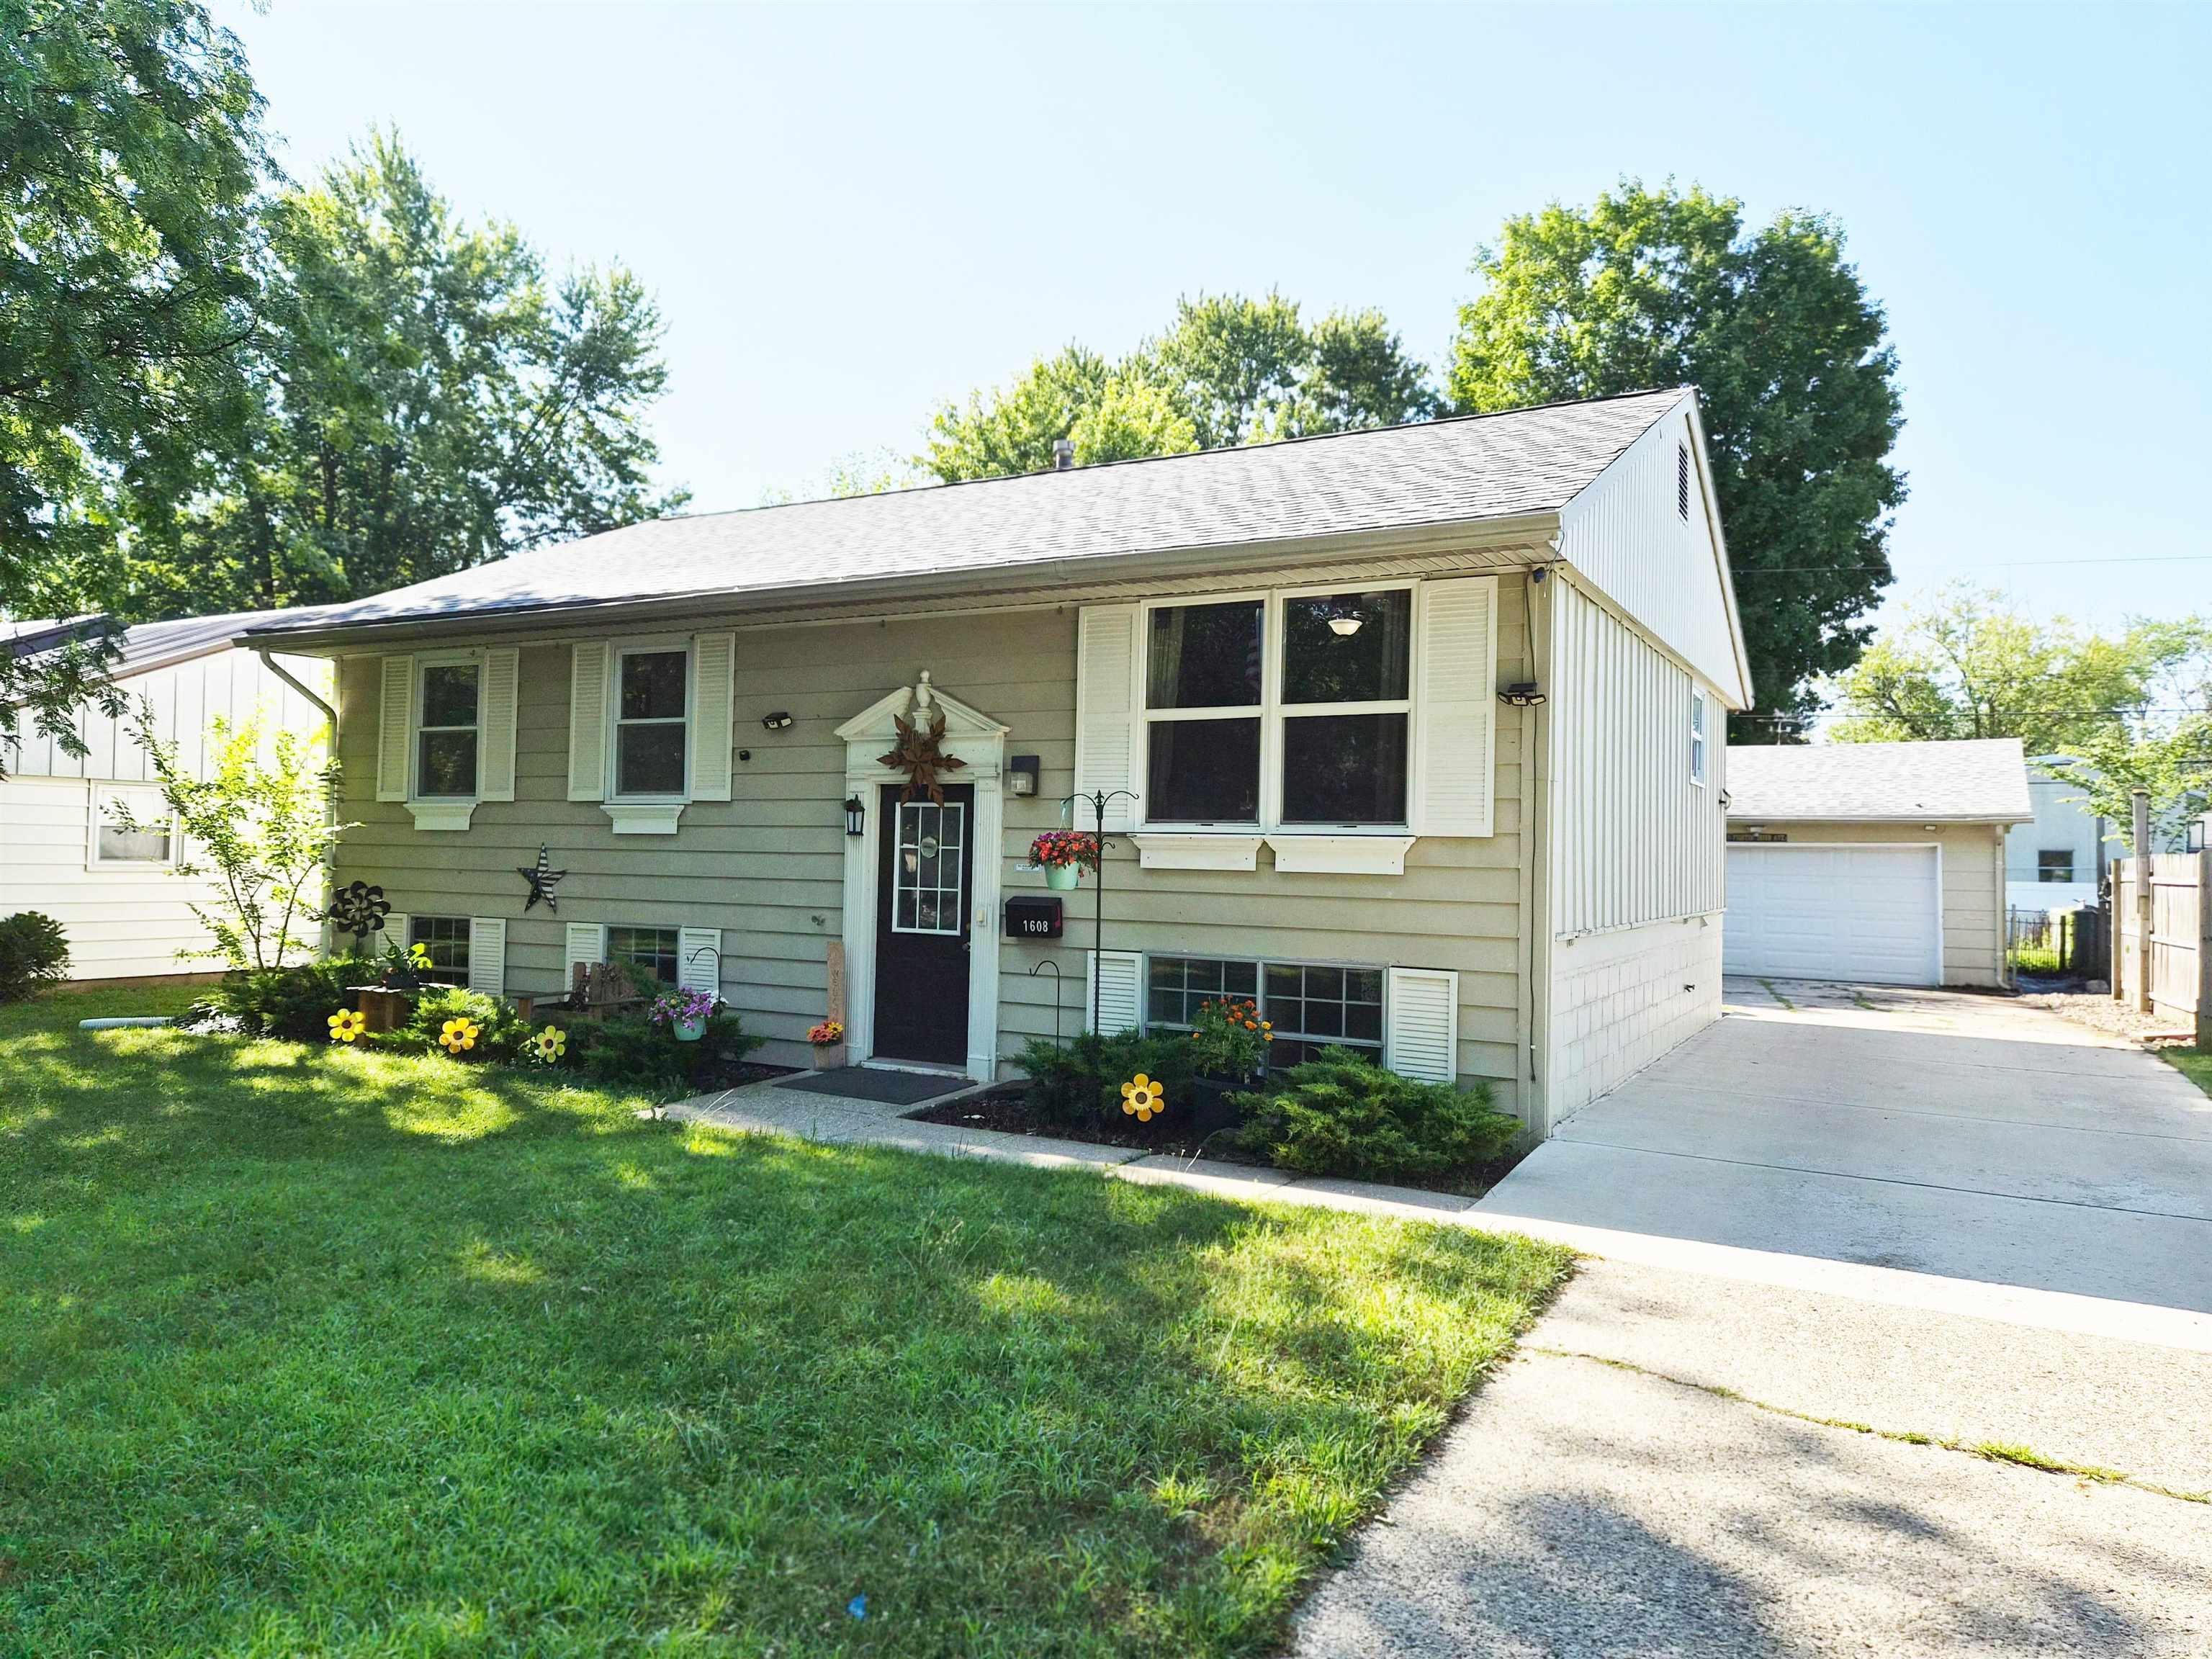
$259,000
1608 Hickory Place
5 Bedroom, 2 bathroom, 1,998 sq. ft. home with 2+ car detached garage. Front entry brings you into the roomy living room with lots of natural light, connecting with a fully appointed eat-in kitchen with pantry and extended pantry area. Hallway off kitchen connects to 3 generous sized bedrooms and a full bathroom with tub/shower. Downstairs you'll find the large family room with plenty of daylight. Connected to the family room is bedroom #4 and the second full bathroom with walk-in shower. Also connected is the 2nd full kitchen with laundry. Bedroom #5 is just off the kitchen area. The 30' x 24' insulated 2+ detached garage and fenced-in backyard with 8' x 8' utility shed area are a few steps away from the home.
Greene Rd to Berkey Ave, W to Glenwood Dr to Maple Court, L to Hickory Pl
Cable Available, Ceiling Fan(s), Countertops-Laminate, Disposal, Firepit, Garage Door Opener, Landscaped, Kitchenette, Stand Up Shower, Tub/Shower Combination
Sale IncludesMicrowave, Refrigerator, Oven-Electric, Oven-Gas, Window Treatment-Blinds
Map to 1608 Hickory Place, Goshen, IN 46526
MLS #
202631936
Date Listed
2026-08-06
Status
Active
Property Type
Residential
Property SubType
Site-Built Home
Finished Square Feet
1748 sqft
Total Square Feet
1948 sqft
New Construction
No
Style
Bi-Level
Type
Site-Built Home
Basement
Yes
Bedrooms
5
Bathrooms
2
Annual Taxes
$2,788.00
Year Taxes Payable
2026
Year Built
1963
Virtual Tour
propertypanorama.com »
Days on Market
79
Additional
Design
Traditional
Cooling
Central Air
Heating
Gas, Forced Air
Garage
Detached
Outbuilding
Outbuilding
Room Dimensions
Living Room
16 × 14
Main Level
Family Room
19 × 12
Main Level
Kitchen
13 × 11
Main Level
Master Bedroom
12 × 10
Main Level
2nd Bedroom
11 × 10
Main Level
3rd Bedroom
9 × 9
Main Level
4th Bedroom
12 × 11
Lower Level
5th Bedroom
12 × 9
Lower Level
Extra Room
15 × 11
Lower Level
Bathroom Locations
Full Baths
1 Main, 1 Lower
External Features
Construction
Site-Built Home
Exterior
Aluminum
Lot Size
8,712 sq ft
Acreage
0.20 Acres
Lot Dimensions
60' x 144'
Parking
Yes
Out Buildings
Outbuilding
Sewer
City
Water
City
Fence
Metal,Privacy,Wood
Location
Area
Elkhart County
Location
City/Town/Suburb
County
Elkhart
Subdivision
Crest Acres
Township
Elkhart
City
Goshen
State
IN
Zip
46526
Schools
School District
Goshen Community Schools
Elementary
West Goshen
Middle School
Goshen
High School
Goshen
Financial
Financing Terms
Cash, Conventional, FHA, USDA
Assoc. Dues
$0.00 Not Applicable
| MLS # | 202631936 |
|---|---|
| Date Listed | 2026-08-06 |
| Status | Active |
| Property Type | Residential |
| Property SubType | Site-Built Home |
| Finished Square Feet | 1748 sqft |
| Total Square Feet | 1948 sqft |
| New Construction | No |
| Style | Bi-Level |
| Type | Site-Built Home |
| Basement | Yes |
| Bedrooms | 5 |
| Bathrooms | 2 |
| Annual Taxes | $2,788.00 |
| Year Taxes Payable | 2026 |
| Year Built | 1963 |
| Virtual Tour | propertypanorama.com » |
| Days on Market | 79 |
| Design | Traditional |
|---|---|
| Cooling | Central Air |
| Heating | Gas, Forced Air |
| Garage | Detached |
| Outbuilding | Outbuilding |
| Living Room | 16 × 14 | Main Level |
| Family Room | 19 × 12 | Main Level |
| Kitchen | 13 × 11 | Main Level |
| Master Bedroom | 12 × 10 | Main Level |
| 2nd Bedroom | 11 × 10 | Main Level |
| 3rd Bedroom | 9 × 9 | Main Level |
| 4th Bedroom | 12 × 11 | Lower Level |
| 5th Bedroom | 12 × 9 | Lower Level |
| Extra Room | 15 × 11 | Lower Level |
| Full Baths | 1 Main, 1 Lower |
| Construction | Site-Built Home |
|---|---|
| Exterior | Aluminum |
| Lot Size | 8,712 sq ft |
| Acreage | 0.20 Acres |
| Lot Dimensions | 60' x 144' |
| Parking | Yes |
| Out Buildings | Outbuilding |
| Sewer | City |
| Water | City |
| Fence | Metal,Privacy,Wood |
| Area | Elkhart County |
|---|---|
| Location | City/Town/Suburb |
| County | Elkhart |
| Subdivision | Crest Acres |
| Township | Elkhart |
| City | Goshen |
| State | IN |
| Zip | 46526 |
| School District | Goshen Community Schools |
|---|---|
| Elementary | West Goshen |
| Middle School | Goshen |
| High School | Goshen |
| Financing Terms | Cash, Conventional, FHA, USDA |
|---|---|
| Assoc. Dues | $0.00 Not Applicable |
MLS# 202631936
IDX information provided by the Indiana Regional MLS.
IDX information is provided exclusively for consumers’ personal, non-commercial use and may not be used for any purpose other than to identify prospective properties consumers may be interested in purchasing. Data is deemed reliable but is not guaranteed accurate by the MLS.
Listing Provided Courtesy of Josh Savage
RE/MAX Results
Cell: 574-253-1021
Listing updated October 1, 2026 at 12:45 pm
Last checked 4 minutes ago
Learn More About 1608 Hickory Place