$275,000
3735 Claystone Cove
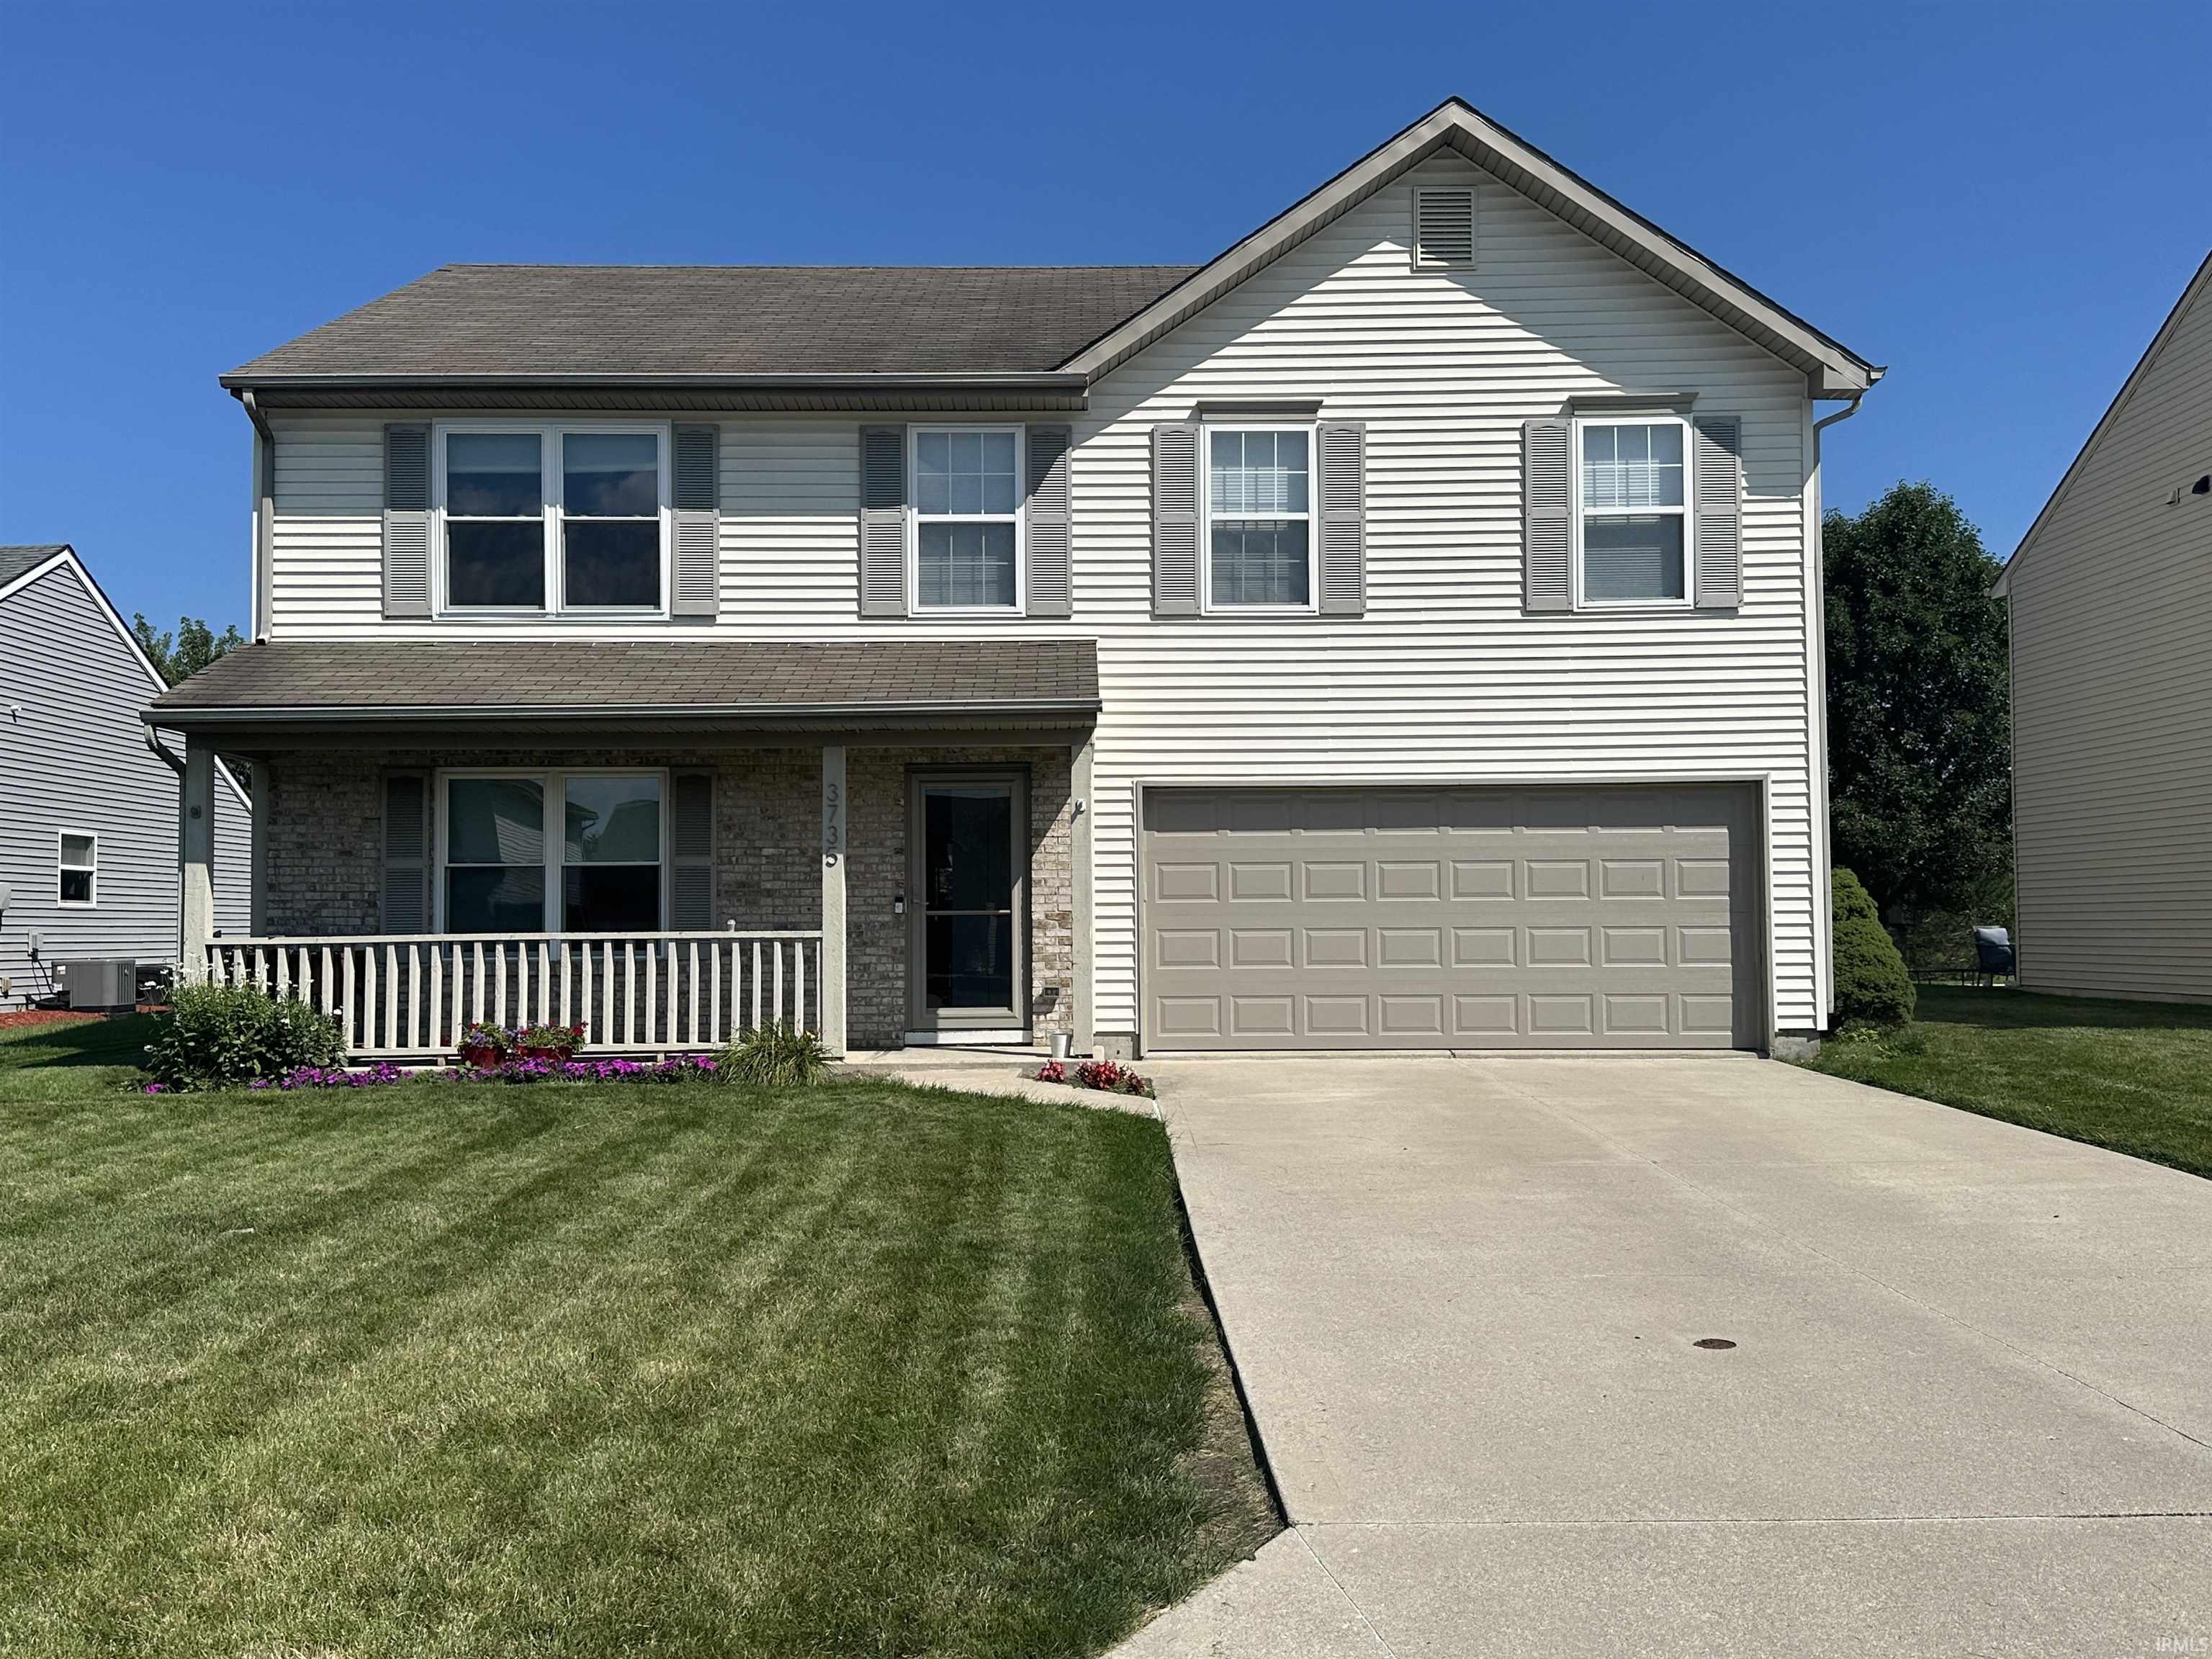
Offer Received. Offer deadline, Sunday, August 17th at 2PM. The Moment you walk in the front door, you'll feel right at Home in this spacious 2200 Square Foot Home with Living Room, Family Room, Eating Area, Kitchen, 4 Bedrooms plus a Sitting/Study Area and Laundry Room Upstairs where all the laundry originates! And from the Large Useable Patio, don't miss the view of the nearby pond! The kitchen is sure to delight with Quartz Countertops and Stainless Undermount Sink! This special home features beautiful flooring throughout the main level and all the Stainless Kitchen Appliances Stay. ALL 4 Bedrooms have very generous walk-in closets. The Primary Bedroom is an Ensuite with an even larger walk-in closet. You'll feel energized by all the natural daylight thru the many windows, too. Newer Gorgeous Front Door and Storm Door along with a newer Garage Door. Very Livable and Useable Square Feet. High-efficient Gas Furnace and A/C regularly serviced. You'll find this home well-landscaped with Great Curb Appeal.
Take Minnich Road south from Hwy 930 crossing Moeller to Slate Run on right and then take the first right and follow around to Claystone Cove turning left. House on right hand side.
1st Bdrm En Suite, Closet(s) Walk-in, Countertops-Laminate, Countertops-Stone, Disposal, Dryer Hook Up Electric, Foyer Entry, Garage Door Opener, Landscaped, Open Floor Plan, Patio Open, Porch Covered, Range/Oven Hook Up Elec, Six Panel Doors, Tub/Shower Combination, Great Room, Washer Hook-Up
Sale IncludesDishwasher, Microwave, Refrigerator, Window Treatments, Range-Electric, Water Heater Gas
Map to 3735 Claystone Cove, New Haven, IN 46774
MLS #
202631920
Date Listed
2026-08-06
Status
Cont-AccptngBackupOffers
Property Type
Residential
Property SubType
Site-Built Home
Square Feet
2200 sqft
New Construction
No
Style
Two Story
Type
Site-Built Home
Bedrooms
4
Bathrooms
3
(2 Full, 1 Half)
Annual Taxes
$2,422.80
Year Taxes Payable
2026
Year Built
2004
Virtual Tour
propertypanorama.com »
Days on Market
18
Additional
Design
Traditional
Cooling
Central Air
Heating
Gas, Forced Air
Garage
Attached
Room Dimensions
Living Room
17 × 16
Main Level
Dining Room
11 × 8
Main Level
Family Room
21 × 15
Main Level
Kitchen
12 × 11
Main Level
Master Bedroom
16 × 14
Upper Level
2nd Bedroom
12 × 10
Upper Level
3rd Bedroom
11 × 11
Upper Level
4th Bedroom
13 × 11
Upper Level
Loft
14 × 9
Upper Level
Bathroom Locations
Full Baths
2 Upper
Half Baths
1 Main
External Features
Construction
Site-Built Home
Exterior
Brick,Vinyl
Lot Size
7,841 sq ft
Acreage
0.18 Acres
Lot Dimensions
60 x 130
Sewer
City
Water
City
Fence
None
Location
Area
Allen County
Location
City/Town/Suburb
County
Allen
Subdivision
Cameron Creek
Township
Adams
City
New Haven
State
IN
Zip
46774
Schools
School District
East Allen County
Elementary
New Haven
Middle School
New Haven
High School
New Haven
Financial
Financing Terms
Cash, Conventional, FHA, VA
Assoc. Dues
$137.00 Annually
Assoc. Restrictions
Yes
| MLS # | 202631920 |
|---|---|
| Date Listed | 2026-08-06 |
| Status | Cont-AccptngBackupOffers |
| Property Type | Residential |
| Property SubType | Site-Built Home |
| Square Feet | 2200 sqft |
| New Construction | No |
| Style | Two Story |
| Type | Site-Built Home |
| Bedrooms | 4 |
| Bathrooms | 3 (2 Full, 1 Half) |
| Annual Taxes | $2,422.80 |
| Year Taxes Payable | 2026 |
| Year Built | 2004 |
| Virtual Tour | propertypanorama.com » |
| Days on Market | 18 |
| Design | Traditional |
|---|---|
| Cooling | Central Air |
| Heating | Gas, Forced Air |
| Garage | Attached |
| Living Room | 17 × 16 | Main Level |
| Dining Room | 11 × 8 | Main Level |
| Family Room | 21 × 15 | Main Level |
| Kitchen | 12 × 11 | Main Level |
| Master Bedroom | 16 × 14 | Upper Level |
| 2nd Bedroom | 12 × 10 | Upper Level |
| 3rd Bedroom | 11 × 11 | Upper Level |
| 4th Bedroom | 13 × 11 | Upper Level |
| Loft | 14 × 9 | Upper Level |
| Full Baths | 2 Upper |
| Half Baths | 1 Main |
| Construction | Site-Built Home |
|---|---|
| Exterior | Brick,Vinyl |
| Lot Size | 7,841 sq ft |
| Acreage | 0.18 Acres |
| Lot Dimensions | 60 x 130 |
| Sewer | City |
| Water | City |
| Fence | None |
| Area | Allen County |
|---|---|
| Location | City/Town/Suburb |
| County | Allen |
| Subdivision | Cameron Creek |
| Township | Adams |
| City | New Haven |
| State | IN |
| Zip | 46774 |
| School District | East Allen County |
|---|---|
| Elementary | New Haven |
| Middle School | New Haven |
| High School | New Haven |
| Financing Terms | Cash, Conventional, FHA, VA |
|---|---|
| Assoc. Dues | $137.00 Annually |
| Assoc. Restrictions | Yes |
MLS# 202631920
IDX information provided by the Indiana Regional MLS.
IDX information is provided exclusively for consumers’ personal, non-commercial use and may not be used for any purpose other than to identify prospective properties consumers may be interested in purchasing. Data is deemed reliable but is not guaranteed accurate by the MLS.
Listing Provided Courtesy of Jennifer Jenson
RE/MAX Results
Cell: 310-428-7704
Listing updated August 17, 2026 at 9:30 pm
Last checked 1 minute ago
Learn More About 3735 Claystone Cove