$150,000
2513 Parnell Avenue
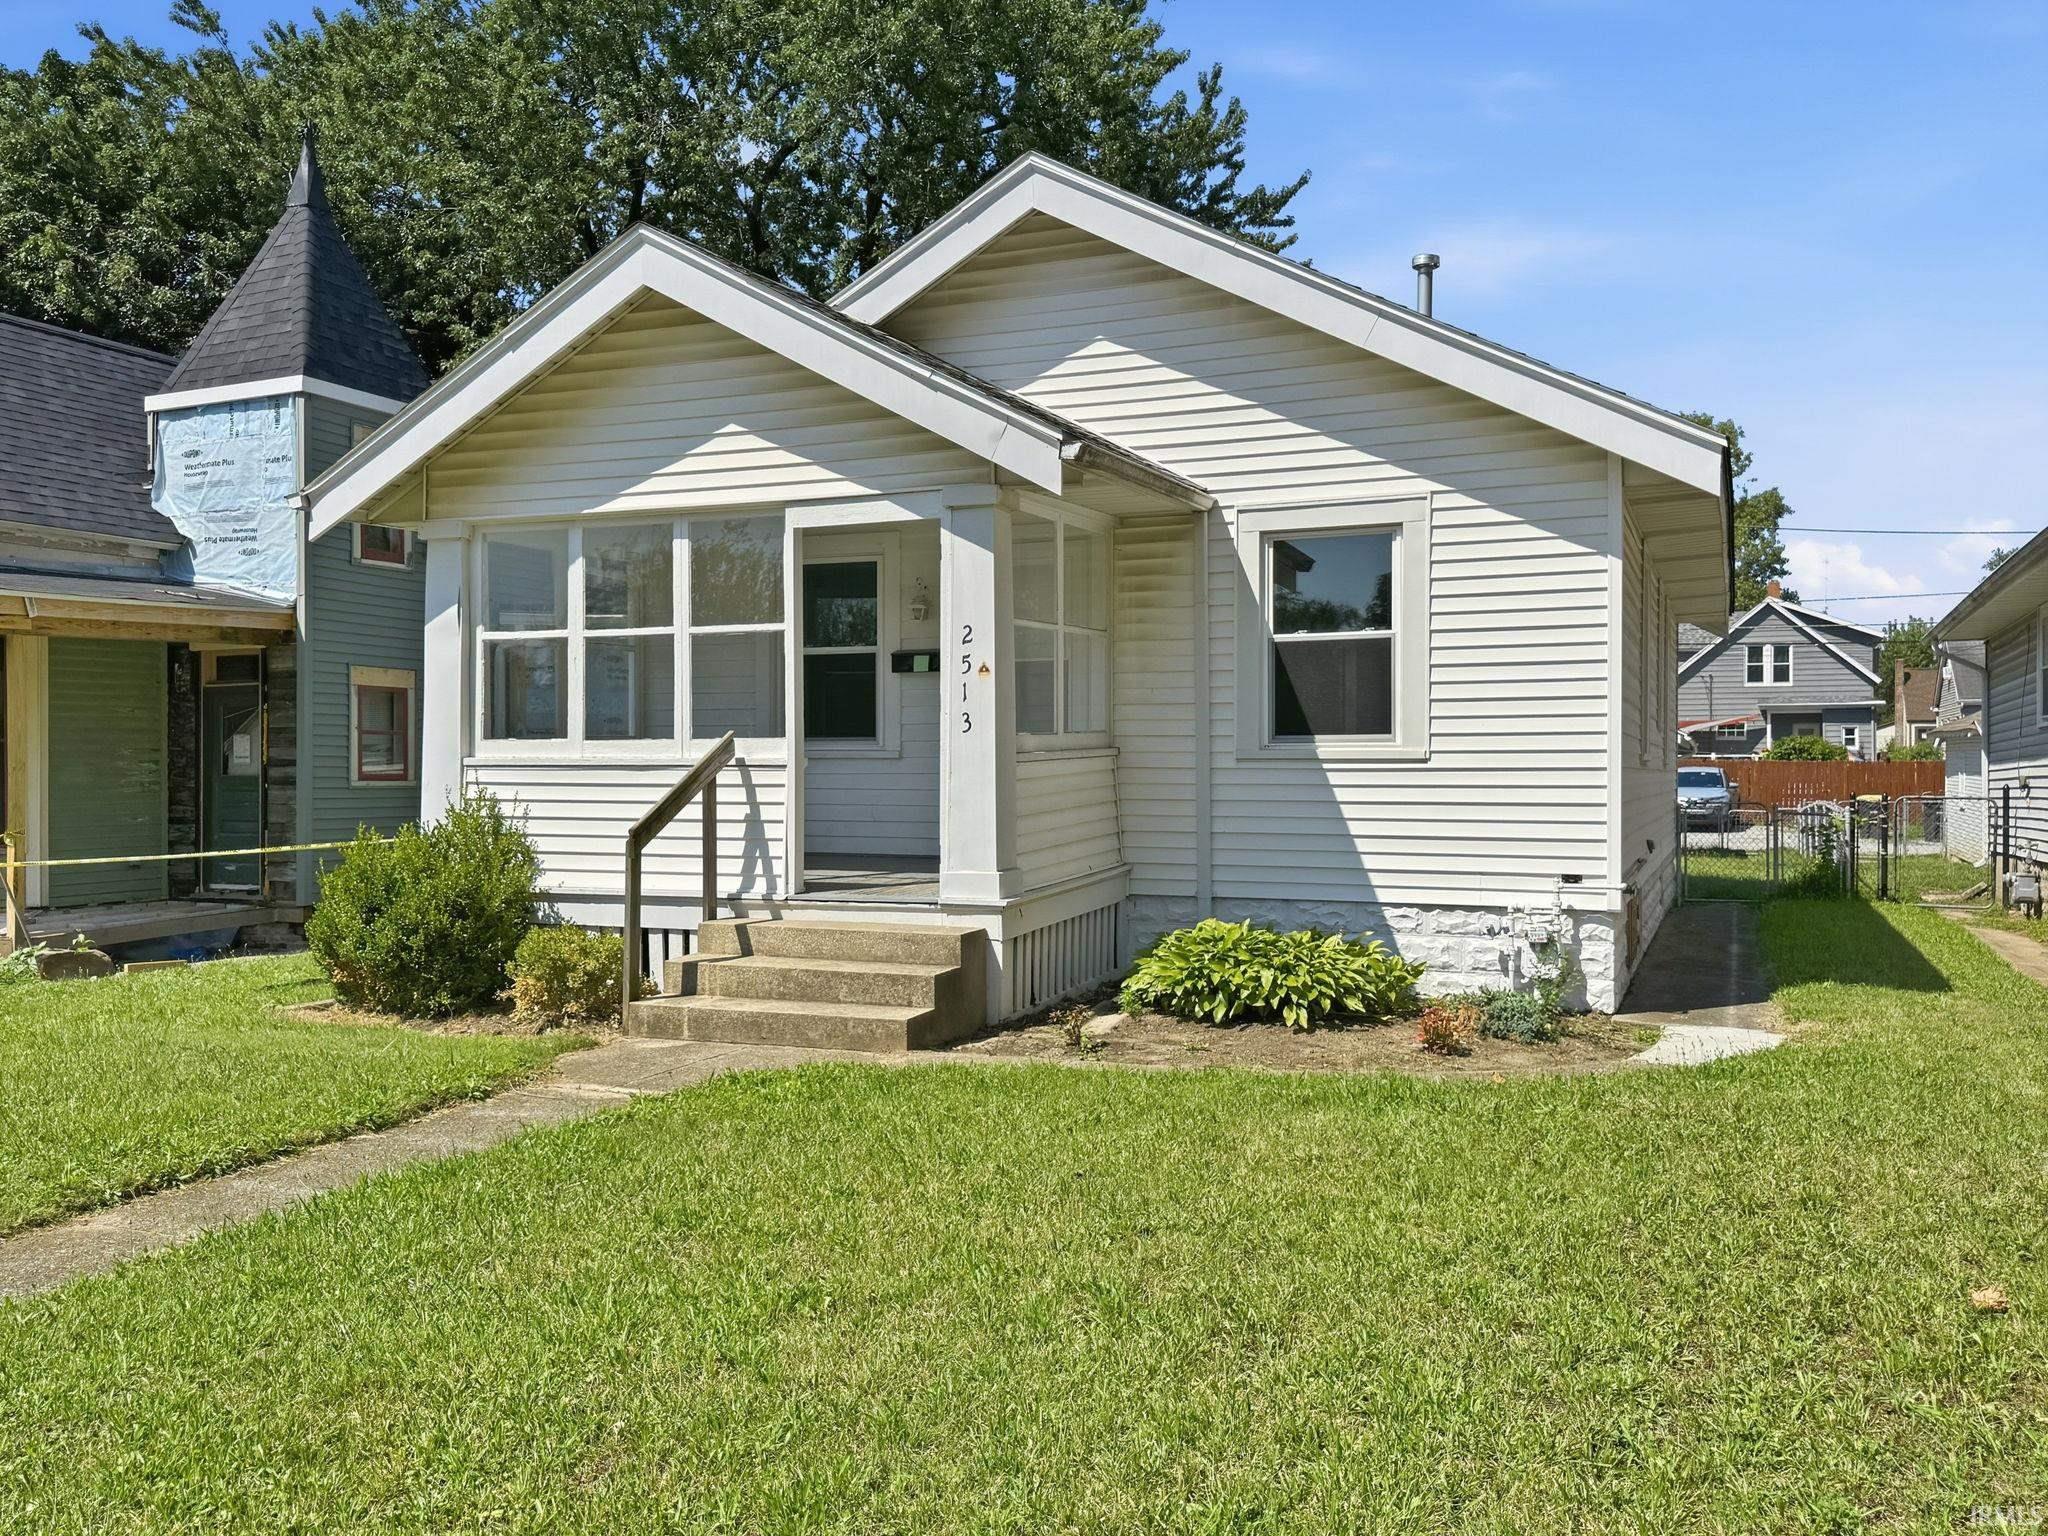
Do you want an efficient footprint with bright, comfortable living spaces? Then this charming, single-story home is for you! The light-filled interior features an attractive wood styled flooring, soft neutral colors with a well thought out floor plan that makes you feel welcomed from the moment you step inside. The bright kitchen is equipped with generous work surfaces, stainless steel appliances and white cabinetry that creates a clean, functional space to prepare all of your meals and/or entertain your friends and family. Two inviting rooms offer options for sleeping, working from home, hobbies or house guests, while the updated bath features a modern vanity and a fresh, airy palette. A bonus feature is the covered porch which adds a pleasant spot to enjoy your morning coffee or unwind at the end of the day. Downstairs the full unfinished basement offers valuable storage, laundry and utility space, along with exciting potential for a workshop, recreation area, or fitness room. Outside, the low-maintenance siding, level lawn and concrete patio area make upkeep simple and outdoor living easy. Especially nice is the fact that you are only minutes away from Northside Park and all the amenities it has to offer! This property is sized perfect for a first-time buyer, downsizer or investor. This home is ready for its next chapter! Some photos have been virtually staged to demonstrate possible furniture placement and use of space. Schedule your private showing and discover the possibilities @ 2513 Parnell Ave.
North on Parnell, past Nettie Ave, Home is on the left.
Map to 2513 Parnell Avenue, Fort Wayne, IN 46805
MLS #
202631866
Date Listed
2026-08-06
Status
Active
Property Type
Residential
Property SubType
Site-Built Home
Finished Square Feet
704 sqft
Total Square Feet
1408 sqft
New Construction
No
Style
One Story
Type
Site-Built Home
Basement
Yes
Bedrooms
2
Bathrooms
1
Annual Taxes
$1,343.98
Year Taxes Payable
2026
Year Built
1925
Virtual Tour
propertypanorama.com »
Days on Market
18
Additional
Cooling
Window
Heating
Gas
Garage
Detached
Room Dimensions
Living Room
21 × 11
Main Level
Kitchen
10 × 6
Main Level
Master Bedroom
11 × 9
Main Level
2nd Bedroom
11 × 9
Main Level
Bathroom Locations
Full Baths
1 Main
External Features
Construction
Site-Built Home
Exterior
Vinyl
Lot Size
3,920 sq ft
Acreage
0.09 Acres
Lot Dimensions
54X133
Sewer
City
Water
City
Fence
Chain Link
Location
Area
Allen County
County
Allen
Subdivision
Mengersons
Township
Wayne
City
Fort Wayne
State
IN
Zip
46805
Schools
School District
Fort Wayne Community
Elementary
Forest Park
Middle School
Lakeside
High School
North Side
Financial
Financing Terms
Cash, Conventional
Assoc. Dues
$0.00 Not Applicable
| MLS # | 202631866 |
|---|---|
| Date Listed | 2026-08-06 |
| Status | Active |
| Property Type | Residential |
| Property SubType | Site-Built Home |
| Finished Square Feet | 704 sqft |
| Total Square Feet | 1408 sqft |
| New Construction | No |
| Style | One Story |
| Type | Site-Built Home |
| Basement | Yes |
| Bedrooms | 2 |
| Bathrooms | 1 |
| Annual Taxes | $1,343.98 |
| Year Taxes Payable | 2026 |
| Year Built | 1925 |
| Virtual Tour | propertypanorama.com » |
| Days on Market | 18 |
| Cooling | Window |
|---|---|
| Heating | Gas |
| Garage | Detached |
| Living Room | 21 × 11 | Main Level |
| Kitchen | 10 × 6 | Main Level |
| Master Bedroom | 11 × 9 | Main Level |
| 2nd Bedroom | 11 × 9 | Main Level |
| Full Baths | 1 Main |
| Construction | Site-Built Home |
|---|---|
| Exterior | Vinyl |
| Lot Size | 3,920 sq ft |
| Acreage | 0.09 Acres |
| Lot Dimensions | 54X133 |
| Sewer | City |
| Water | City |
| Fence | Chain Link |
| Area | Allen County |
|---|---|
| County | Allen |
| Subdivision | Mengersons |
| Township | Wayne |
| City | Fort Wayne |
| State | IN |
| Zip | 46805 |
| School District | Fort Wayne Community |
|---|---|
| Elementary | Forest Park |
| Middle School | Lakeside |
| High School | North Side |
| Financing Terms | Cash, Conventional |
|---|---|
| Assoc. Dues | $0.00 Not Applicable |
MLS# 202631866
IDX information provided by the Indiana Regional MLS.
IDX information is provided exclusively for consumers’ personal, non-commercial use and may not be used for any purpose other than to identify prospective properties consumers may be interested in purchasing. Data is deemed reliable but is not guaranteed accurate by the MLS.
Listing Provided Courtesy of Robert Thomas
CENTURY 21 Bradley Realty, Inc
Cell: 260-348-5092
Listing updated August 6, 2026 at 10:00 am
Last checked 15 minutes ago
Learn More About 2513 Parnell Avenue