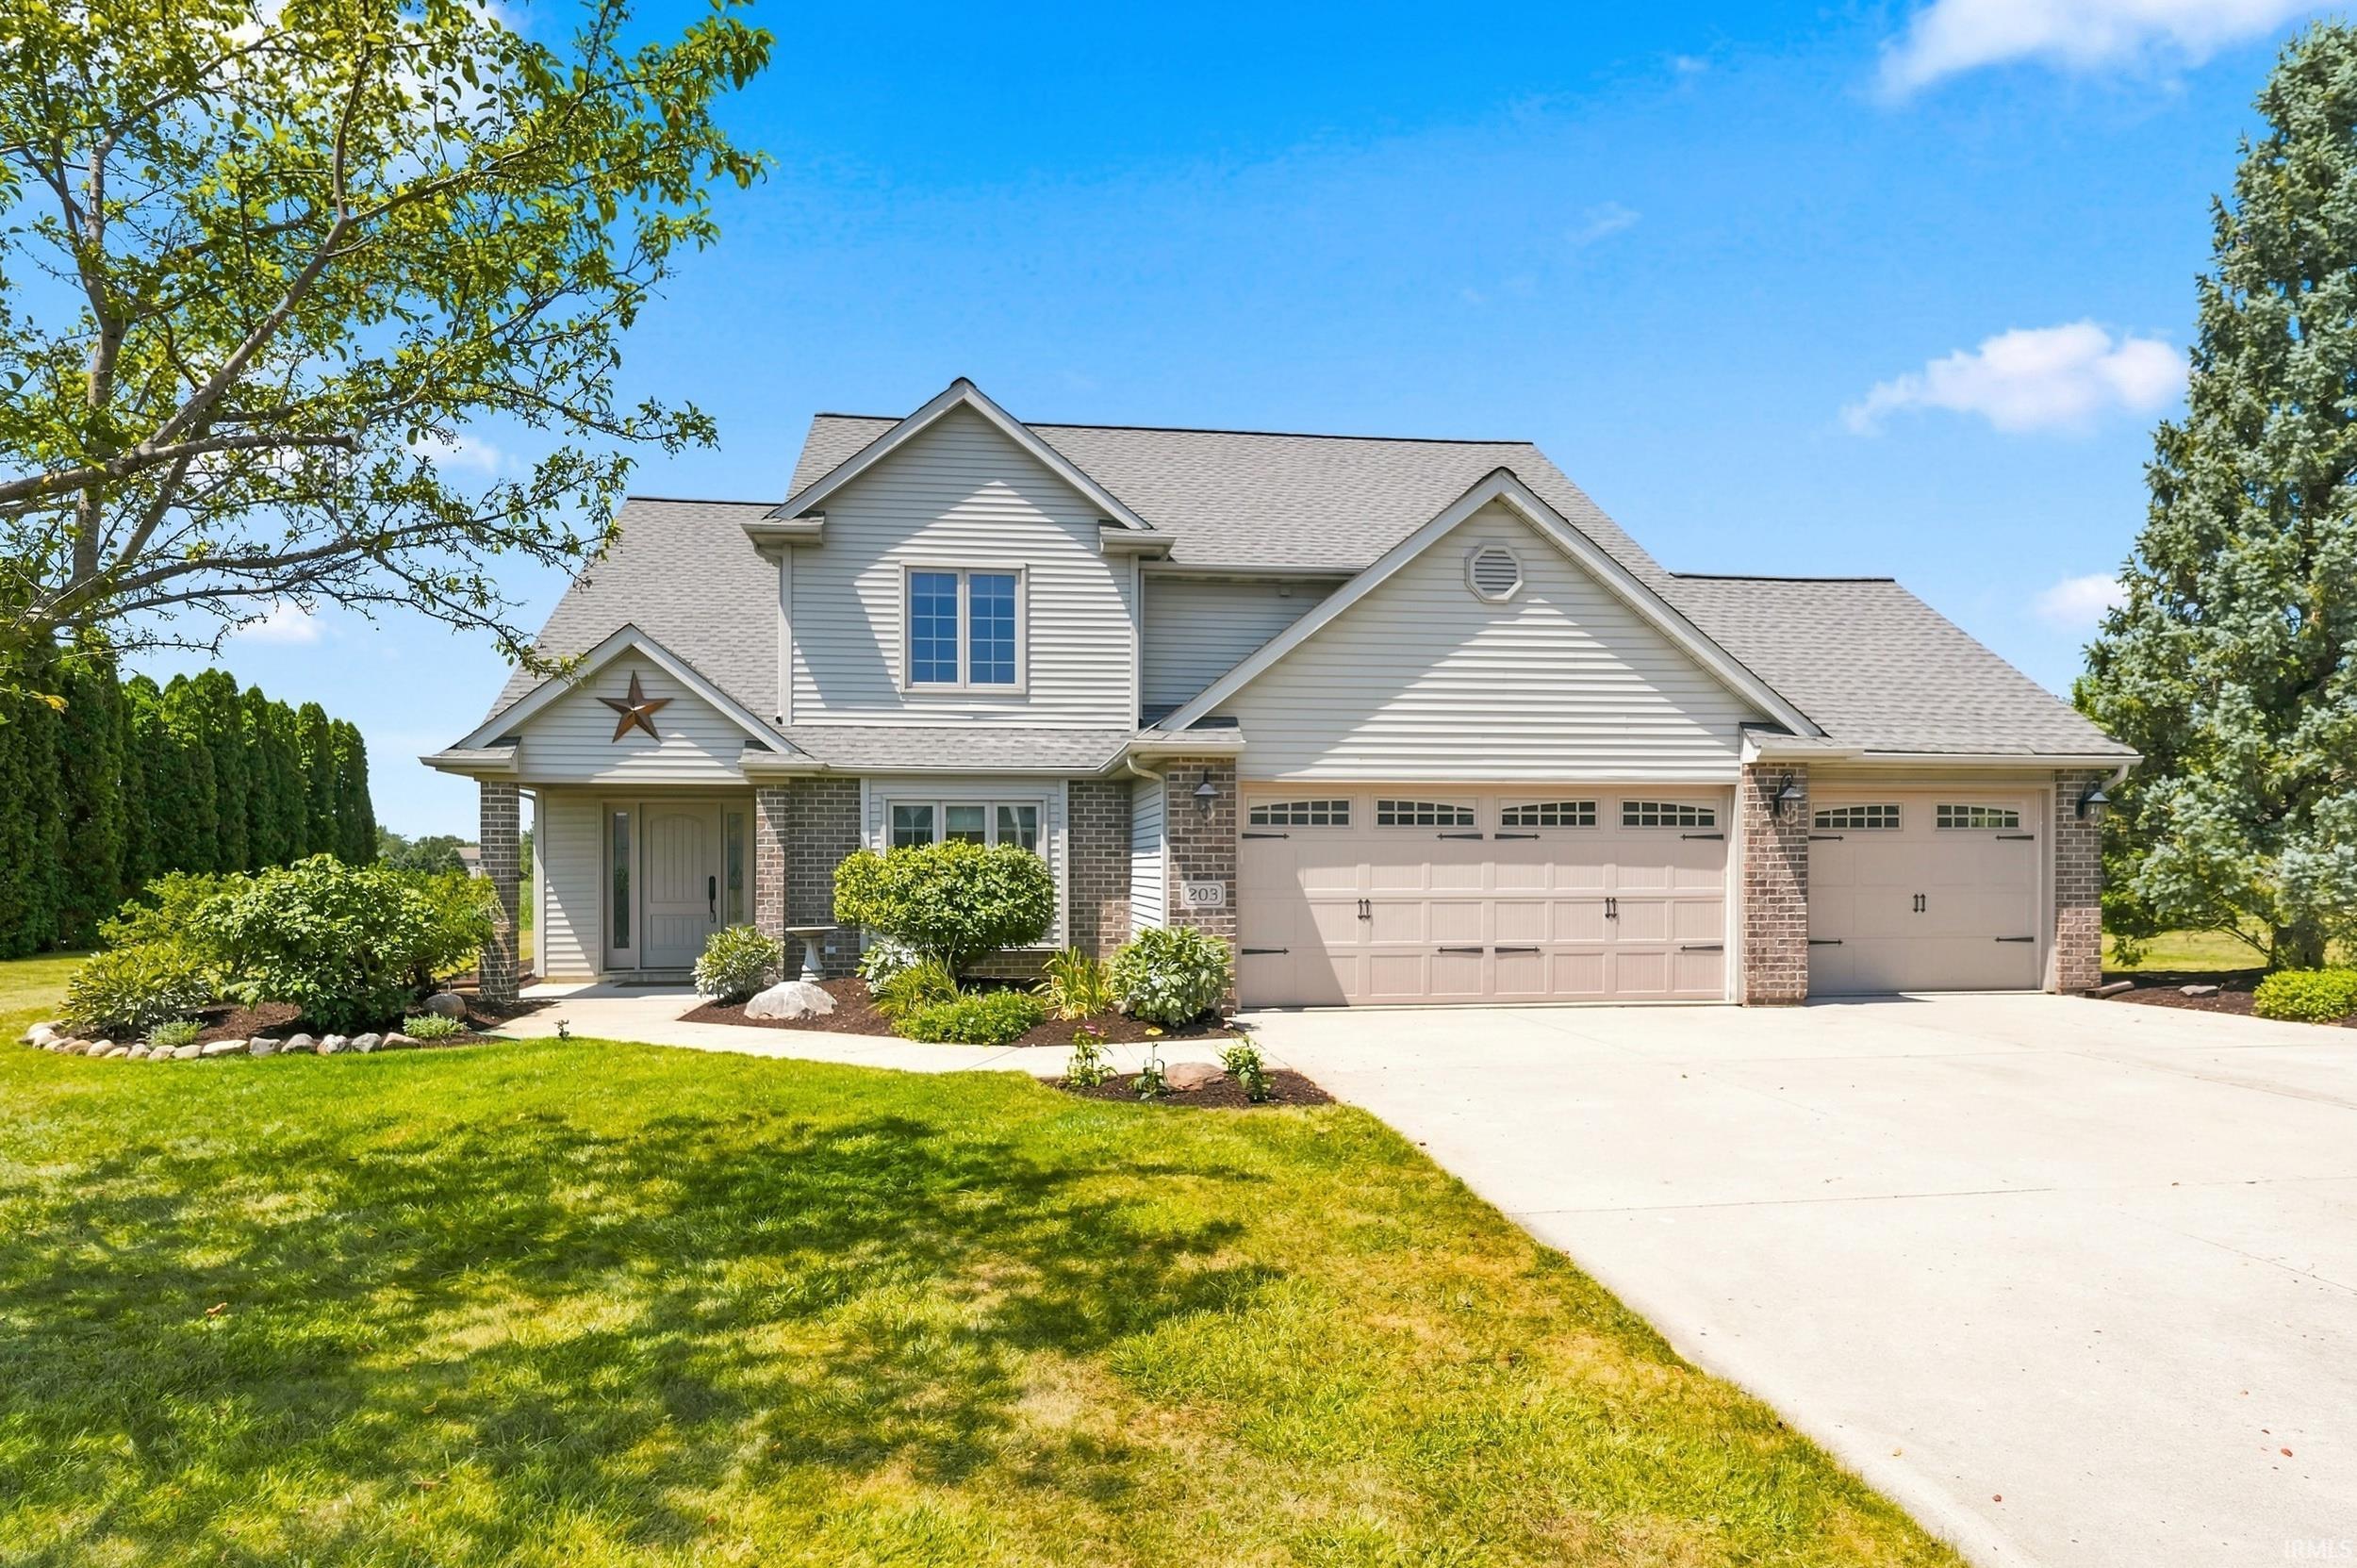
Sold for $419,000 Listed for $434,900
203 Steeplechase Drive
This property is not currently for sale or for rent.
4-bedroom, 2.5-bath property offering 2,744 square feet of comfortable living space. A large entry creates a warm first impression and leads to a spacious dining room, perfect for hosting family and friends. The open stairway overlooks a versatile loft, adding character and an airy feel to the home. The kitchen features granite countertops, and all appliances stay. Charming window seats in the breakfast nook, dining room, and primary bedroom provide cozy spots to relax, while the bright sunroom offers additional space to unwind and enjoy the view. With generous living areas, thoughtful architectural details, and room for everyone, this home is ready for your personal touch!
SR 8 East past Dekalb Hospital to Hunters Glen, Turn right, then turn Right continue to property on the Right.
Attic Pull Down Stairs, Ceiling-Cathedral, Ceiling-Tray, Ceiling Fan(s), Closet(s) Walk-in, Countertops-Stone, Detector-Smoke, Disposal, Dryer Hook Up Gas/Elec, Foyer Entry, Garage Door Opener, Garden Tub, Landscaped, Natural Woodwork, Pocket Doors, Porch Enclosed, Range/Oven Hk Up Gas/Elec, Skylight(s), Twin Sink Vanity, Utility Sink, Stand Up Shower, Tub and Separate Shower, Tub/Shower Combination, Main Level Bedroom Suite, Formal Dining Room, Great Room, Main Floor Laundry, Sump Pump
Sale IncludesDishwasher, Microwave, Refrigerator, Washer, Dryer-Electric, Range-Electric, Water Heater Gas, Water Softener-Owned, Window Treatment-Blinds
Map to 203 Steeplechase Drive, Auburn, IN 46706
MLS #
202631816
Date Listed
2026-08-04
Status
Sold
Property Type
Residential
Property SubType
Site-Built Home
Square Feet
2744 sqft
New Construction
No
Style
One and Half Story
Type
Site-Built Home
Bedrooms
4
Bathrooms
3
(2 Full, 1 Half)
Annual Taxes
$3,017.28
Year Taxes Payable
2026
Year Built
1999
Days on Market
36
Additional
Design
Traditional
Cooling
Central Air
Heating
Gas, Forced Air
Garage
Attached
Main Level Laundry
Yes
Room Dimensions
Living Room
16 × 20
Main Level
Dining Room
12 × 14
Main Level
Breakfast Area
12 × 10
Main Level
Master Bedroom
15 × 15
Main Level
2nd Bedroom
12 × 14
Upper Level
3rd Bedroom
13 × 13
Upper Level
4th Bedroom
12 × 10
Upper Level
Loft
12 × 11
Upper Level
Extra Room
12 × 16
Main Level
Bathroom Locations
Full Baths
1 Main, 1 Upper
Half Baths
1 Main
External Features
Construction
Site-Built Home
Exterior
Brick,Vinyl
Lot Size
19,800 sq ft
Acreage
0.45 Acres
Lot Dimensions
110 X 180
Sewer
City
Water
City
Fence
None
Location
Area
Dekalb County
Location
City/Town/Suburb
County
Dekalb
Subdivision
Hunters Glen
Township
Union
City
Auburn
State
IN
Zip
46706
Schools
School District
Dekalb Central United
Elementary
J.R. Watson
Middle School
Dekalb
High School
Dekalb
Financial
Financing Terms
Cash, Conventional
Assoc. Dues
$0.00 Not Applicable
Assoc. Restrictions
Yes
| MLS # | 202631816 |
|---|---|
| Date Listed | 2026-08-04 |
| Status | Sold |
| Property Type | Residential |
| Property SubType | Site-Built Home |
| Square Feet | 2744 sqft |
| New Construction | No |
| Style | One and Half Story |
| Type | Site-Built Home |
| Bedrooms | 4 |
| Bathrooms | 3 (2 Full, 1 Half) |
| Annual Taxes | $3,017.28 |
| Year Taxes Payable | 2026 |
| Year Built | 1999 |
| Days on Market | 36 |
| Design | Traditional |
|---|---|
| Cooling | Central Air |
| Heating | Gas, Forced Air |
| Garage | Attached |
| Main Level Laundry | Yes |
| Living Room | 16 × 20 | Main Level |
| Dining Room | 12 × 14 | Main Level |
| Breakfast Area | 12 × 10 | Main Level |
| Master Bedroom | 15 × 15 | Main Level |
| 2nd Bedroom | 12 × 14 | Upper Level |
| 3rd Bedroom | 13 × 13 | Upper Level |
| 4th Bedroom | 12 × 10 | Upper Level |
| Loft | 12 × 11 | Upper Level |
| Extra Room | 12 × 16 | Main Level |
| Full Baths | 1 Main, 1 Upper |
| Half Baths | 1 Main |
| Construction | Site-Built Home |
|---|---|
| Exterior | Brick,Vinyl |
| Lot Size | 19,800 sq ft |
| Acreage | 0.45 Acres |
| Lot Dimensions | 110 X 180 |
| Sewer | City |
| Water | City |
| Fence | None |
| Area | Dekalb County |
|---|---|
| Location | City/Town/Suburb |
| County | Dekalb |
| Subdivision | Hunters Glen |
| Township | Union |
| City | Auburn |
| State | IN |
| Zip | 46706 |
| School District | Dekalb Central United |
|---|---|
| Elementary | J.R. Watson |
| Middle School | Dekalb |
| High School | Dekalb |
| Financing Terms | Cash, Conventional |
|---|---|
| Assoc. Dues | $0.00 Not Applicable |
| Assoc. Restrictions | Yes |
MLS# 202631816
IDX information provided by the Indiana Regional MLS.
IDX information is provided exclusively for consumers’ personal, non-commercial use and may not be used for any purpose other than to identify prospective properties consumers may be interested in purchasing. Data is deemed reliable but is not guaranteed accurate by the MLS.
Listing Provided Courtesy of Char Suntken
Mike Thomas Associates, Inc.
Listing updated October 5, 2026 at 3:15 pm
Last checked 15 minutes ago
Learn More About 203 Steeplechase Drive