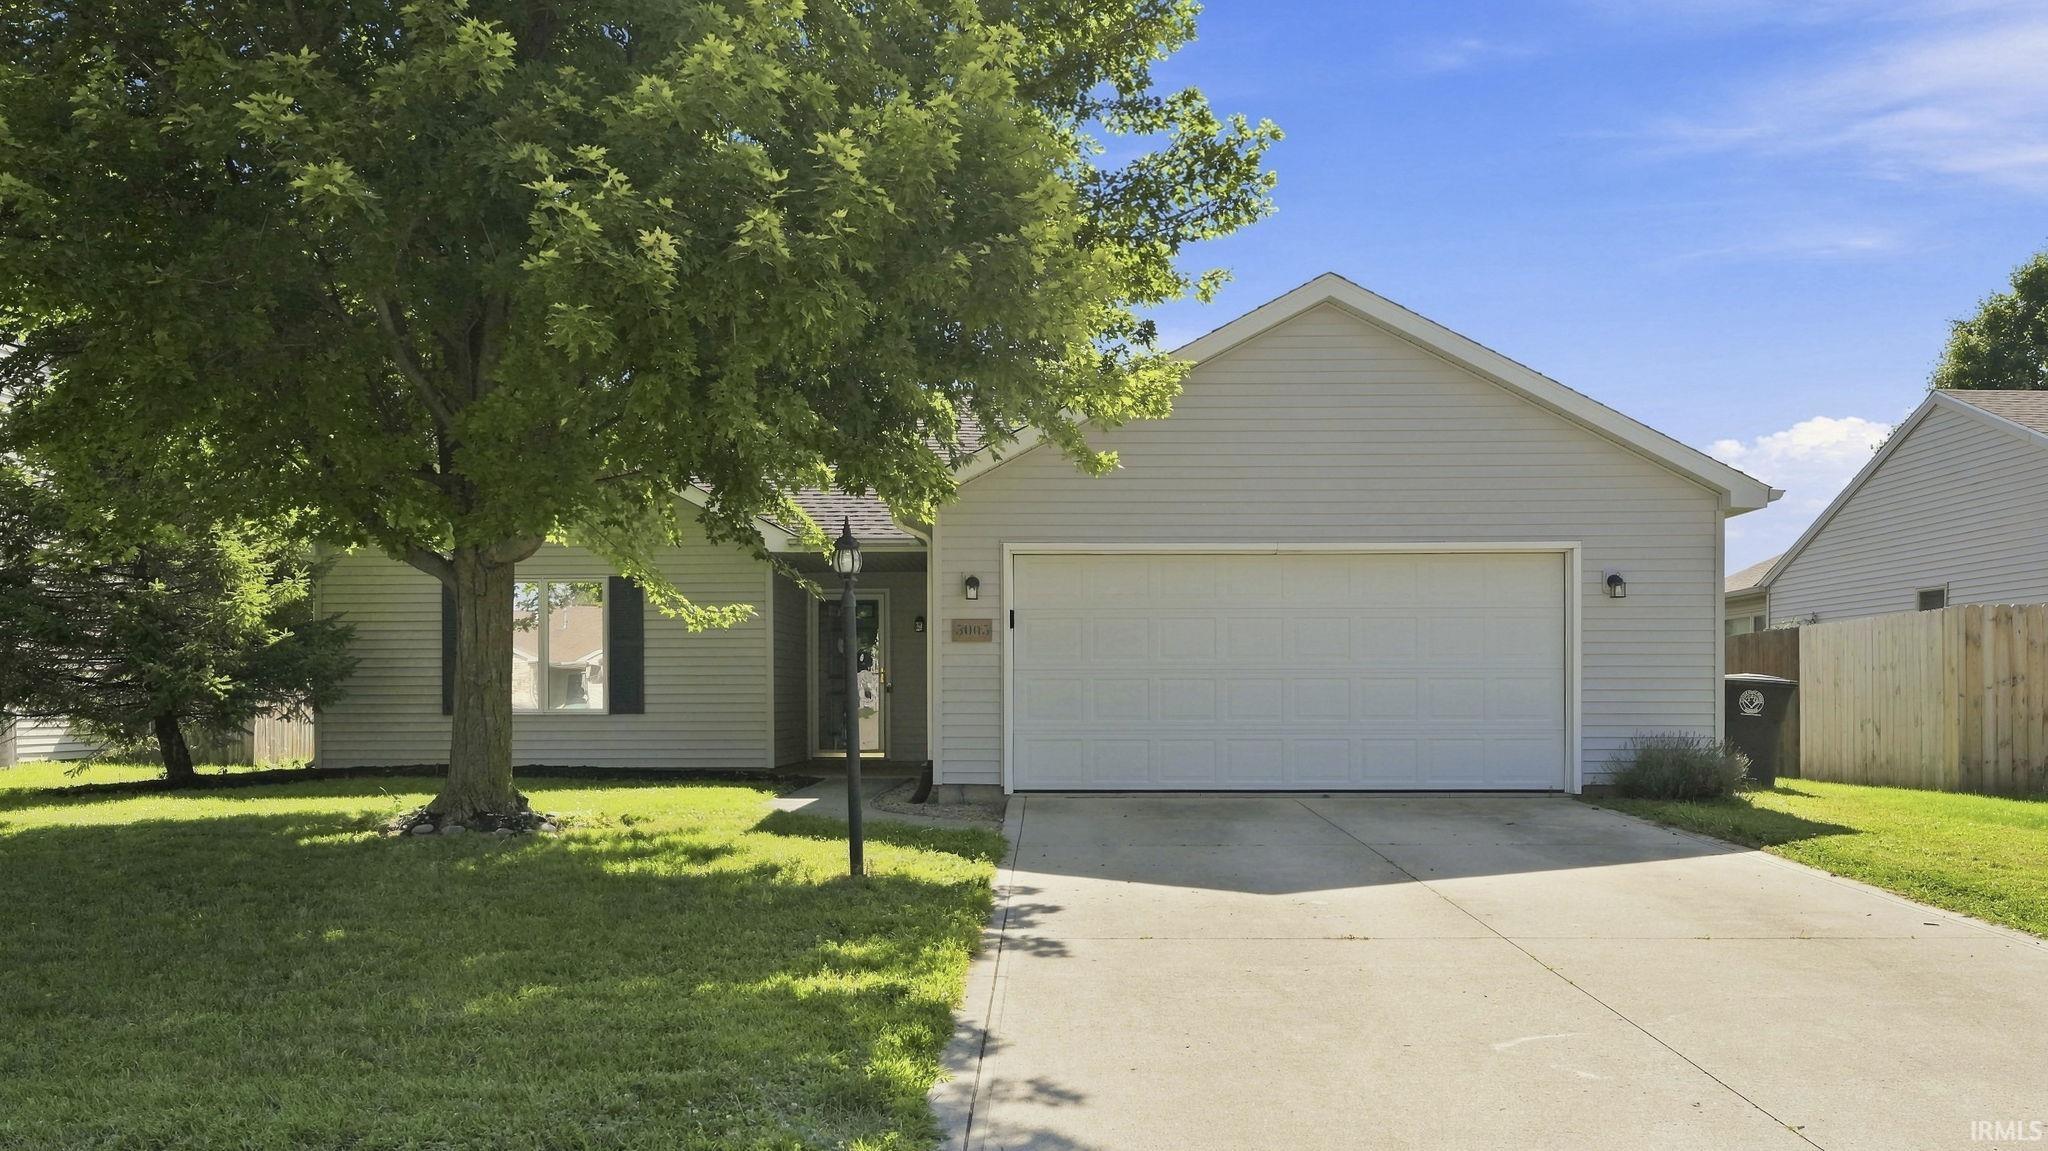
Sold for $232,500 Listed for $235,000
5005 Ashwood Drive
This property is not currently for sale or for rent.
There's something special about walking into a home that simply feels right—and this is one of them. Solidly built by Granite Ridge Builders, this home is solid and nicely updated for a current look! Filled with natural light and designed for comfortable everyday living, this beautifully maintained 3-bedroom, 2-bath ranch offers the open spaces today's buyers love. Soaring vaulted ceilings and a warm gas fireplace create an inviting gathering place, while the spacious kitchen features stainless steel appliances, abundant cabinetry, generous counter space, and a breakfast bar perfect for everything from quick weekday breakfasts to entertaining friends and family. The private primary suite provides a relaxing retreat with a walk-in closet and ensuite bath, while two additional bedrooms offer flexibility for family, guests, or a home office. Enjoy 36" doorways for added accessibility. Step outside to your backyard where there's plenty of room for summer activities, gardening, or barbecues. Backing up to a large common area means you don't have nosy neighbors looking in your windows. Whether you're sipping your morning coffee on the patio or unwinding after a long day, this outdoor space is ready to become your favorite place to be. Additional highlights include updated flooring, neutral décor, a dedicated laundry room, and an attached two-car garage with additional storage. Conveniently located near shopping, dining, parks, schools, and major commuting routes, this home combines comfort, convenience, and move-in-ready peace of mind. Why wait to build save your time and money and start enjoying YOUR home from day one? Schedule your private showing today and discover everything this wonderful property has to offer.
From Engle and Ardmore, head south on Ardmore. Right on Three Oaks Drive, right on Ashwood.
1st Bdrm En Suite, ADA Features, Attic Pull Down Stairs, Attic Storage, Breakfast Bar, Ceiling Fan(s), Ceilings-Vaulted, Countertops-Laminate, Disposal, Dryer Hook Up Electric, Eat-In Kitchen, Foyer Entry, Garage Door Opener, Open Floor Plan, Pocket Doors, Porch Covered, Range/Oven Hook Up Elec, Tub/Shower Combination, Main Level Bedroom Suite, Great Room, Main Floor Laundry, Garage Utilities
Sale IncludesDishwasher, Microwave, Refrigerator, Window Treatments, Range-Electric, Water Heater Gas
Map to 5005 Ashwood Drive, Fort Wayne, IN 46809
MLS #
202631678
Date Listed
2026-08-05
Status
Sold
Property Type
Residential
Property SubType
Site-Built Home
Square Feet
1200 sqft
New Construction
No
Style
One Story
Type
Site-Built Home
Bedrooms
3
Bathrooms
2
Annual Taxes
$2,022.00
Year Taxes Payable
2026
Year Built
2003
Days on Market
4
Additional
Design
Contemporary
Cooling
Central Air
Heating
Gas, Forced Air
Garage
Attached
Main Level Laundry
Yes
Room Dimensions
Living Room
15 × 15
Main Level
Kitchen
15 × 11
Main Level
Master Bedroom
16 × 11
Main Level
2nd Bedroom
12 × 11
Main Level
3rd Bedroom
12 × 9
Main Level
Bathroom Locations
Full Baths
2 Main
External Features
Construction
Site-Built Home
Exterior
Vinyl
Lot Size
7,735 sq ft
Acreage
0.18 Acres
Lot Dimensions
65x120
Parking
Yes
Sewer
None
Water
City
Fence
None
Location
Area
Allen County
Location
City/Town/Suburb
County
Allen
Subdivision
Knolls of Ardmore
Township
Wayne
City
Fort Wayne
State
IN
Zip
46809
Schools
School District
Fort Wayne Community
Elementary
Indian Village
Middle School
Kekionga
High School
South Side
Financial
Financing Terms
Cash, Conventional, FHA, VA
Assoc. Dues
$100.00 Annually
Assoc. Restrictions
Yes
| MLS # | 202631678 |
|---|---|
| Date Listed | 2026-08-05 |
| Status | Sold |
| Property Type | Residential |
| Property SubType | Site-Built Home |
| Square Feet | 1200 sqft |
| New Construction | No |
| Style | One Story |
| Type | Site-Built Home |
| Bedrooms | 3 |
| Bathrooms | 2 |
| Annual Taxes | $2,022.00 |
| Year Taxes Payable | 2026 |
| Year Built | 2003 |
| Days on Market | 4 |
| Design | Contemporary |
|---|---|
| Cooling | Central Air |
| Heating | Gas, Forced Air |
| Garage | Attached |
| Main Level Laundry | Yes |
| Living Room | 15 × 15 | Main Level |
| Kitchen | 15 × 11 | Main Level |
| Master Bedroom | 16 × 11 | Main Level |
| 2nd Bedroom | 12 × 11 | Main Level |
| 3rd Bedroom | 12 × 9 | Main Level |
| Full Baths | 2 Main |
| Construction | Site-Built Home |
|---|---|
| Exterior | Vinyl |
| Lot Size | 7,735 sq ft |
| Acreage | 0.18 Acres |
| Lot Dimensions | 65x120 |
| Parking | Yes |
| Sewer | None |
| Water | City |
| Fence | None |
| Area | Allen County |
|---|---|
| Location | City/Town/Suburb |
| County | Allen |
| Subdivision | Knolls of Ardmore |
| Township | Wayne |
| City | Fort Wayne |
| State | IN |
| Zip | 46809 |
| School District | Fort Wayne Community |
|---|---|
| Elementary | Indian Village |
| Middle School | Kekionga |
| High School | South Side |
| Financing Terms | Cash, Conventional, FHA, VA |
|---|---|
| Assoc. Dues | $100.00 Annually |
| Assoc. Restrictions | Yes |
MLS# 202631678
IDX information provided by the Indiana Regional MLS.
IDX information is provided exclusively for consumers’ personal, non-commercial use and may not be used for any purpose other than to identify prospective properties consumers may be interested in purchasing. Data is deemed reliable but is not guaranteed accurate by the MLS.
Listing Provided Courtesy of Thom Quinlan
North Eastern Group Realty
Cell: 260-341-5064
Listing updated September 9, 2026 at 2:00 pm
Last checked 12 minutes ago
Learn More About 5005 Ashwood Drive