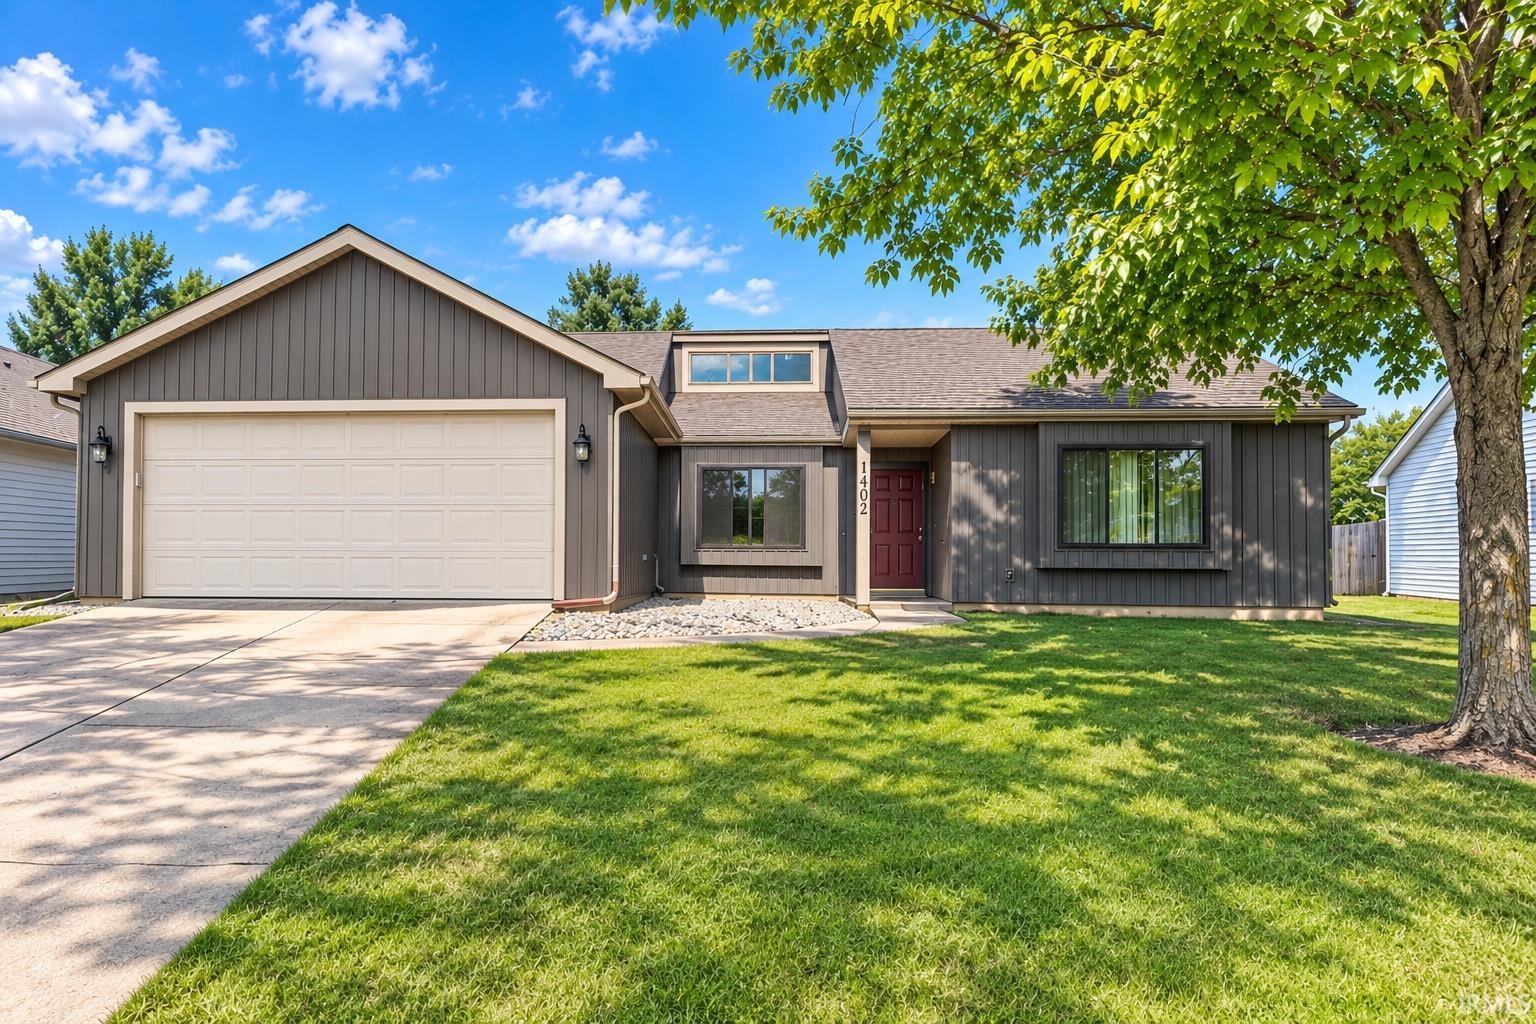
$229,900
1402 Misty River Drive
This well-maintained 3-bedroom, 2-bath residence offering approximately 1,504 sq. ft. of comfortable living space. This move-in ready home features numerous updates, including some newer windows, roof, furnace, central air conditioning, vinyl siding, and updated flooring, providing peace of mind for years to come. The spacious floor plan offers large living areas, generous-sized bedrooms, and two full bathrooms to accommodate family and guests. Don't forget about the hot tub room, great relaxation space - the hot tub is included. Whether you're a first-time homebuyer, looking to downsize, or searching for an excellent investment property, this home offers outstanding value. Enjoy the benefits of major mechanical and exterior improvements while added your own personal touches to make it your own. Don't miss the opportunity to own an updated home with plenty of space and lasting value - Great Location, near Jefferson Pointe! Estate Property, Selling As Is.
Take Bass Road to the Entrance of Fall Creek.
1st Bdrm En Suite, Ceiling Fan(s), Ceilings-Vaulted, Closet(s) Walk-in, Patio Open
Sale IncludesDishwasher, Oven-Electric, Range-Electric, Water Heater Gas
Map to 1402 Misty River Drive, Fort Wayne, IN 46808
MLS #
202631528
Date Listed
2026-08-04
Status
Active
Property Type
Residential
Property SubType
Site-Built Home
Square Feet
1504 sqft
New Construction
No
Style
One Story
Type
Site-Built Home
Bedrooms
3
Bathrooms
2
Annual Taxes
$2,445.58
Year Taxes Payable
2026
Year Built
1991
Virtual Tour
propertypanorama.com »
Days on Market
81
Additional
Cooling
Central Air
Heating
Gas, Forced Air
Garage
Attached
Main Level Laundry
Yes
Room Dimensions
Living Room
21 × 13
Main Level
Kitchen
17 × 10
Main Level
Master Bedroom
13 × 11
Main Level
2nd Bedroom
12 × 11
Main Level
3rd Bedroom
12 × 11
Main Level
Extra Room
12 × 12
Main Level
Bathroom Locations
Full Baths
2 Main
External Features
Construction
Site-Built Home
Exterior
Vinyl
Lot Size
8,190 sq ft
Acreage
0.19 Acres
Lot Dimensions
125 x 65
Parking
Yes
Sewer
Public
Water
City
Fence
Partial
Location
Area
Allen County
Location
City/Town/Suburb
County
Allen
Subdivision
Fall Creek
Township
Wayne
City
Fort Wayne
State
IN
Zip
46808
Schools
School District
Fort Wayne Community
Elementary
Lindley
Middle School
Portage
High School
Wayne
Financial
Financing Terms
Cash, Conventional, VA
Assoc. Dues
$85.00 Annually
Assoc. Restrictions
Yes
| MLS # | 202631528 |
|---|---|
| Date Listed | 2026-08-04 |
| Status | Active |
| Property Type | Residential |
| Property SubType | Site-Built Home |
| Square Feet | 1504 sqft |
| New Construction | No |
| Style | One Story |
| Type | Site-Built Home |
| Bedrooms | 3 |
| Bathrooms | 2 |
| Annual Taxes | $2,445.58 |
| Year Taxes Payable | 2026 |
| Year Built | 1991 |
| Virtual Tour | propertypanorama.com » |
| Days on Market | 81 |
| Cooling | Central Air |
|---|---|
| Heating | Gas, Forced Air |
| Garage | Attached |
| Main Level Laundry | Yes |
| Living Room | 21 × 13 | Main Level |
| Kitchen | 17 × 10 | Main Level |
| Master Bedroom | 13 × 11 | Main Level |
| 2nd Bedroom | 12 × 11 | Main Level |
| 3rd Bedroom | 12 × 11 | Main Level |
| Extra Room | 12 × 12 | Main Level |
| Full Baths | 2 Main |
| Construction | Site-Built Home |
|---|---|
| Exterior | Vinyl |
| Lot Size | 8,190 sq ft |
| Acreage | 0.19 Acres |
| Lot Dimensions | 125 x 65 |
| Parking | Yes |
| Sewer | Public |
| Water | City |
| Fence | Partial |
| Area | Allen County |
|---|---|
| Location | City/Town/Suburb |
| County | Allen |
| Subdivision | Fall Creek |
| Township | Wayne |
| City | Fort Wayne |
| State | IN |
| Zip | 46808 |
| School District | Fort Wayne Community |
|---|---|
| Elementary | Lindley |
| Middle School | Portage |
| High School | Wayne |
| Financing Terms | Cash, Conventional, VA |
|---|---|
| Assoc. Dues | $85.00 Annually |
| Assoc. Restrictions | Yes |
MLS# 202631528
IDX information provided by the Indiana Regional MLS.
IDX information is provided exclusively for consumers’ personal, non-commercial use and may not be used for any purpose other than to identify prospective properties consumers may be interested in purchasing. Data is deemed reliable but is not guaranteed accurate by the MLS.
Listing Provided Courtesy of Rainelle Shockome
Metzger Property Services, LLC
chad@metzgerauction.com
Listing updated September 28, 2026 at 7:45 pm
Last checked 4 minutes ago
Learn More About 1402 Misty River Drive