Sold for $199,900 Listed for $199,900
6929 Plumtree Court
This property is not currently for sale or for rent.
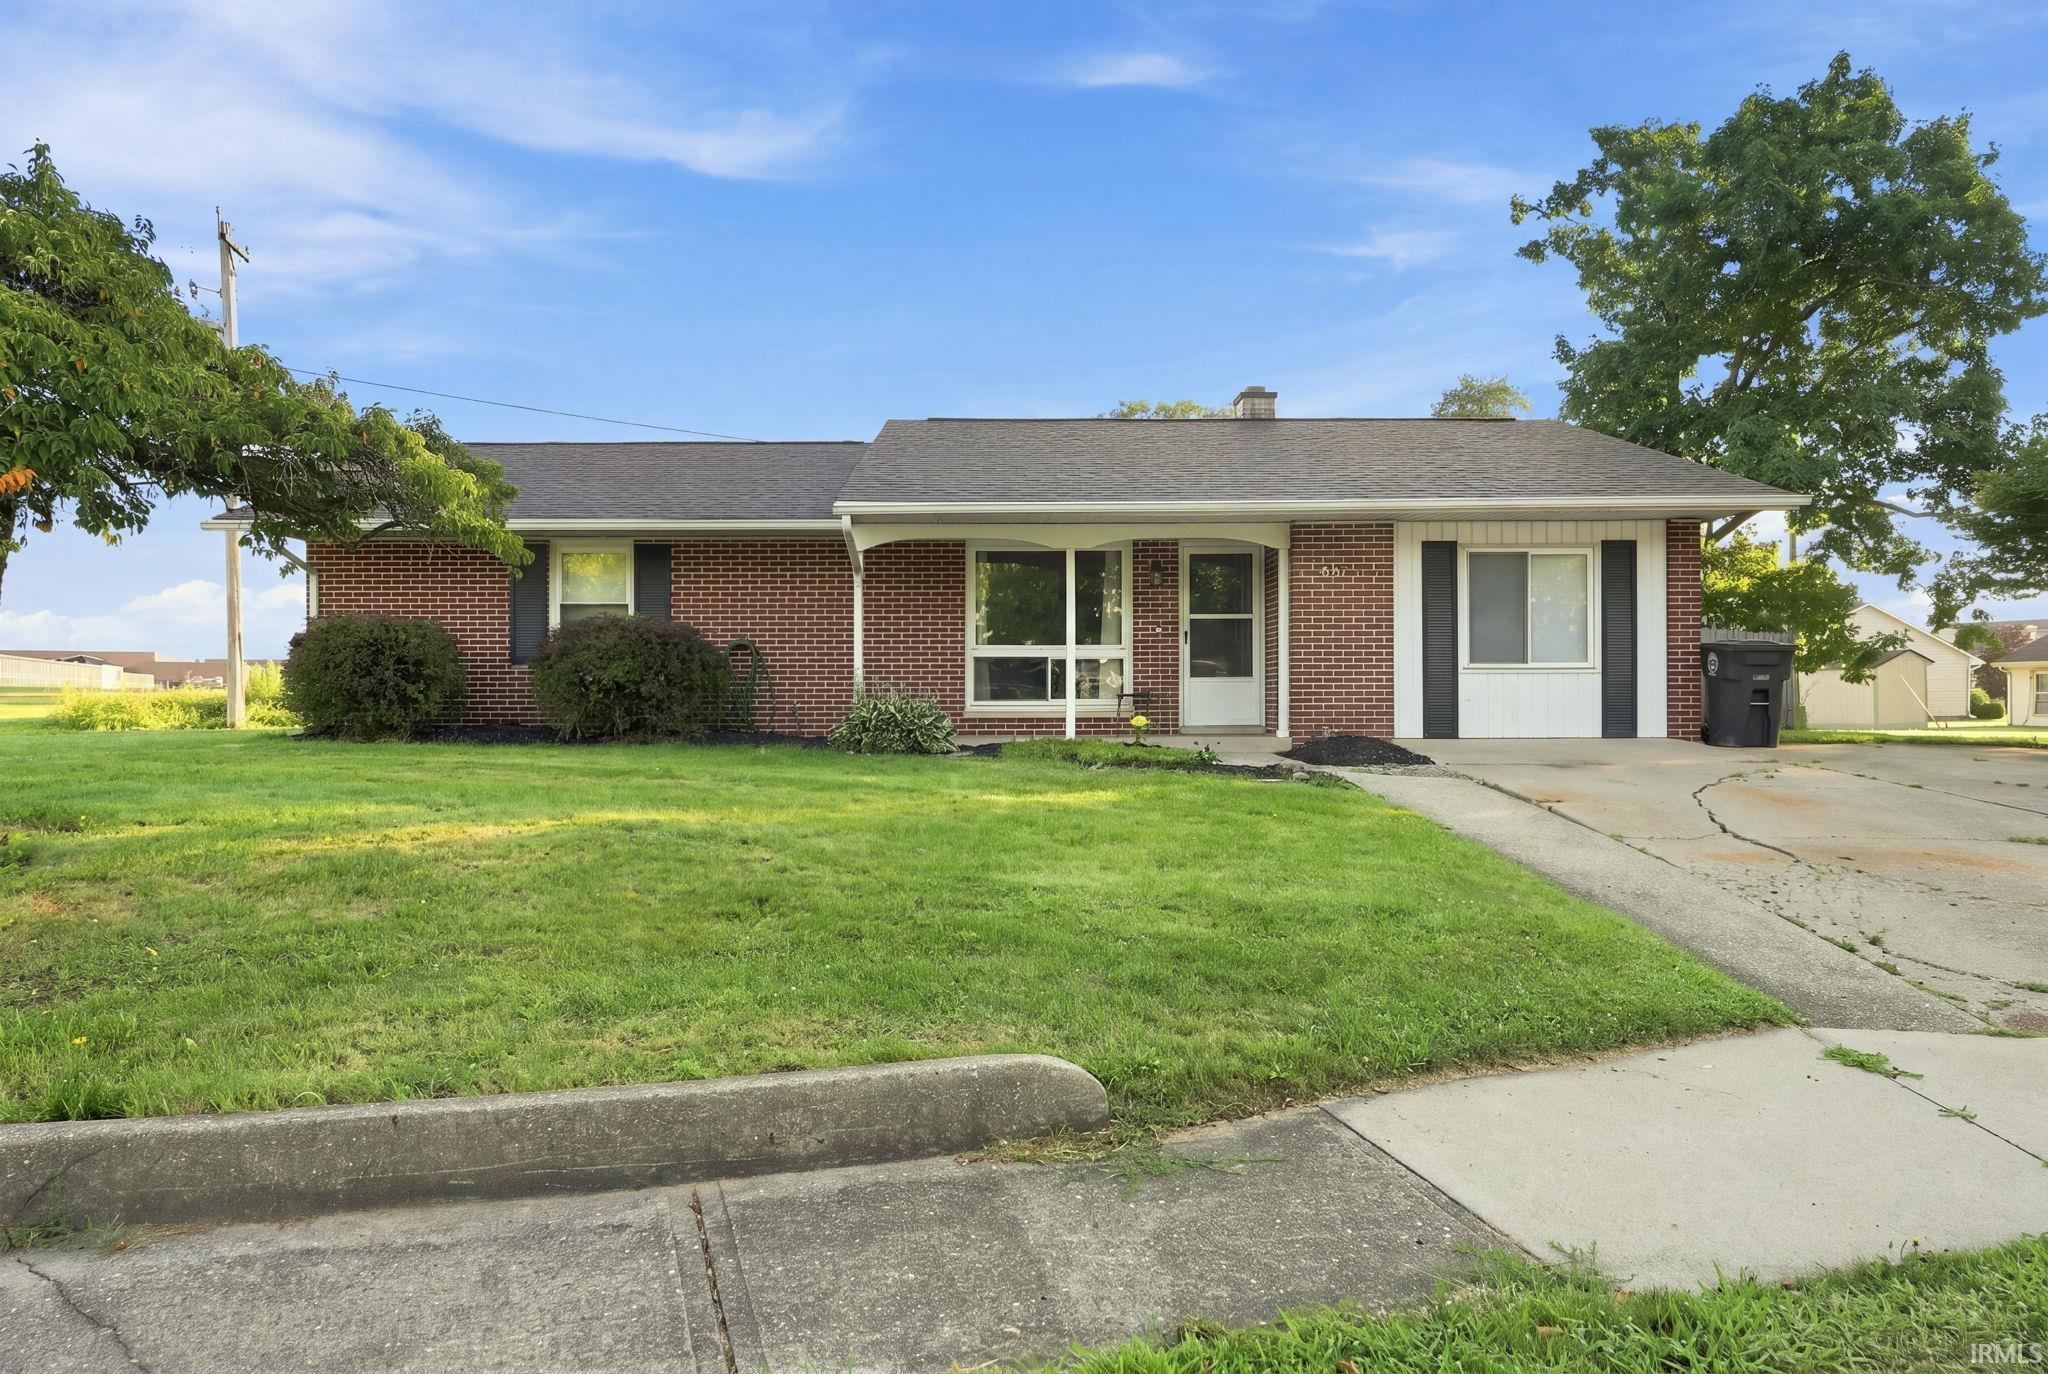
Welcome to 6929 Plumtree Court—newly relaunched following the installation of an approximately $12,000 roof on July 30, 2026. This substantial seller-funded improvement gives the next owner the confidence and convenience of a newly installed roof without the time or expense of managing the project themselves. Tucked along a cul-de-sac in the established Springwood neighborhood, this 1,344-square-foot home offers three bedrooms, one-and-a-half baths, and two distinct living spaces—creating flexibility for entertaining, working from home, hobbies, or comfortable everyday living. The refreshed kitchen pairs updated cabinetry and newer countertops with a custom backsplash, select newer appliances, a professional-style gas range, new sink and faucet, and updated lighting. Additional improvements include plush carpet installed in 2026 and a refreshed full bathroom featuring new paint, mirrors, front landscaping and light fixtures. The furnace and central-air systems have received extensive component updates and were also recently serviced. Outside, the fully fenced backyard opens to a neighboring soccer field, providing added breathing room with no home immediately behind the property. A 10-by-10-foot storage shed, oversized patio, extended covered front porch, and driveway parking for up to three vehicles add both function and versatility. Conveniently positioned near Coldwater Road and I-69, the home offers easy access to hospitals, grocery stores, restaurants, Glenbrook Square, Northrop High School , Lincoln Middle School and nearby entertainment. With its newly installed roof, flexible interior, and private-feeling backyard setting, 6929 Plumtree Court is ready to welcome its next owner
Enter Springwood off Coldwter on Raintree. Go left on Cherry Blossom to Plumtree Ct.
Cable Available, Countertops-Laminate, Detector-Smoke, Disposal, Dryer Hook Up Electric, Firepit, Landscaped, Patio Open, Porch Covered, Tub/Shower Combination, Great Room, Main Floor Laundry, Washer Hook-Up
Sale IncludesMicrowave, Refrigerator, Washer, Dryer-Electric, Range-Gas, Water Heater Gas
Map to 6929 Plumtree Court, Fort Wayne, IN 46825
MLS #
202631470
Date Listed
2026-08-03
Status
Sold
Property Type
Residential
Property SubType
Site-Built Home
Square Feet
1344 sqft
New Construction
No
Style
One Story
Type
Site-Built Home
Bedrooms
3
Bathrooms
2
(1 Full, 1 Half)
Annual Taxes
$1,672.00
Year Taxes Payable
2025/2026
Year Built
1967
Days on Market
23
Additional
Design
Ranch
Cooling
Central Air
Heating
Gas, Forced Air
Main Level Laundry
Yes
Outbuilding
Shed
Room Dimensions
Living Room
17 × 12
Main Level
Dining Room
12 × 13
Main Level
Family Room
20 × 12
Main Level
Kitchen
15 × 12
Main Level
Master Bedroom
14 × 9
Main Level
2nd Bedroom
11 × 9
Main Level
3rd Bedroom
10 × 9
Main Level
Bathroom Locations
Full Baths
1 Main
Half Baths
1 Main
External Features
Construction
Site-Built Home
Exterior
Brick,Vinyl
Lot Size
9,824 sq ft
Acreage
0.23 Acres
Lot Dimensions
40' × 96.7' × 142.3' × 149'
Out Buildings
Shed
Sewer
City
Water
City
Fence
Wood
Location
Area
Allen County
Location
City/Town/Suburb
County
Allen
Subdivision
Springwood
Township
Washington
City
Fort Wayne
State
IN
Zip
46825
Schools
School District
Fort Wayne Community
Elementary
Lincoln
Middle School
Shawnee
High School
Northrop
Financial
Financing Terms
Cash, Conventional, FHA, VA
Assoc. Dues
$0.00 Not Applicable
| MLS # | 202631470 |
|---|---|
| Date Listed | 2026-08-03 |
| Status | Sold |
| Property Type | Residential |
| Property SubType | Site-Built Home |
| Square Feet | 1344 sqft |
| New Construction | No |
| Style | One Story |
| Type | Site-Built Home |
| Bedrooms | 3 |
| Bathrooms | 2 (1 Full, 1 Half) |
| Annual Taxes | $1,672.00 |
| Year Taxes Payable | 2025/2026 |
| Year Built | 1967 |
| Days on Market | 23 |
| Design | Ranch |
|---|---|
| Cooling | Central Air |
| Heating | Gas, Forced Air |
| Main Level Laundry | Yes |
| Outbuilding | Shed |
| Living Room | 17 × 12 | Main Level |
| Dining Room | 12 × 13 | Main Level |
| Family Room | 20 × 12 | Main Level |
| Kitchen | 15 × 12 | Main Level |
| Master Bedroom | 14 × 9 | Main Level |
| 2nd Bedroom | 11 × 9 | Main Level |
| 3rd Bedroom | 10 × 9 | Main Level |
| Full Baths | 1 Main |
| Half Baths | 1 Main |
| Construction | Site-Built Home |
|---|---|
| Exterior | Brick,Vinyl |
| Lot Size | 9,824 sq ft |
| Acreage | 0.23 Acres |
| Lot Dimensions | 40' × 96.7' × 142.3' × 149' |
| Out Buildings | Shed |
| Sewer | City |
| Water | City |
| Fence | Wood |
| Area | Allen County |
|---|---|
| Location | City/Town/Suburb |
| County | Allen |
| Subdivision | Springwood |
| Township | Washington |
| City | Fort Wayne |
| State | IN |
| Zip | 46825 |
| School District | Fort Wayne Community |
|---|---|
| Elementary | Lincoln |
| Middle School | Shawnee |
| High School | Northrop |
| Financing Terms | Cash, Conventional, FHA, VA |
|---|---|
| Assoc. Dues | $0.00 Not Applicable |
MLS# 202631470
IDX information provided by the Indiana Regional MLS.
IDX information is provided exclusively for consumers’ personal, non-commercial use and may not be used for any purpose other than to identify prospective properties consumers may be interested in purchasing. Data is deemed reliable but is not guaranteed accurate by the MLS.
Listing Provided Courtesy of Edmond Jemison
CENTURY 21 Bradley Realty, Inc
Cell: 260-515-3438
Listing updated October 1, 2026 at 12:15 pm
Last checked 3 minutes ago
Learn More About 6929 Plumtree Court