$115,000
1808 Tecumseh Street
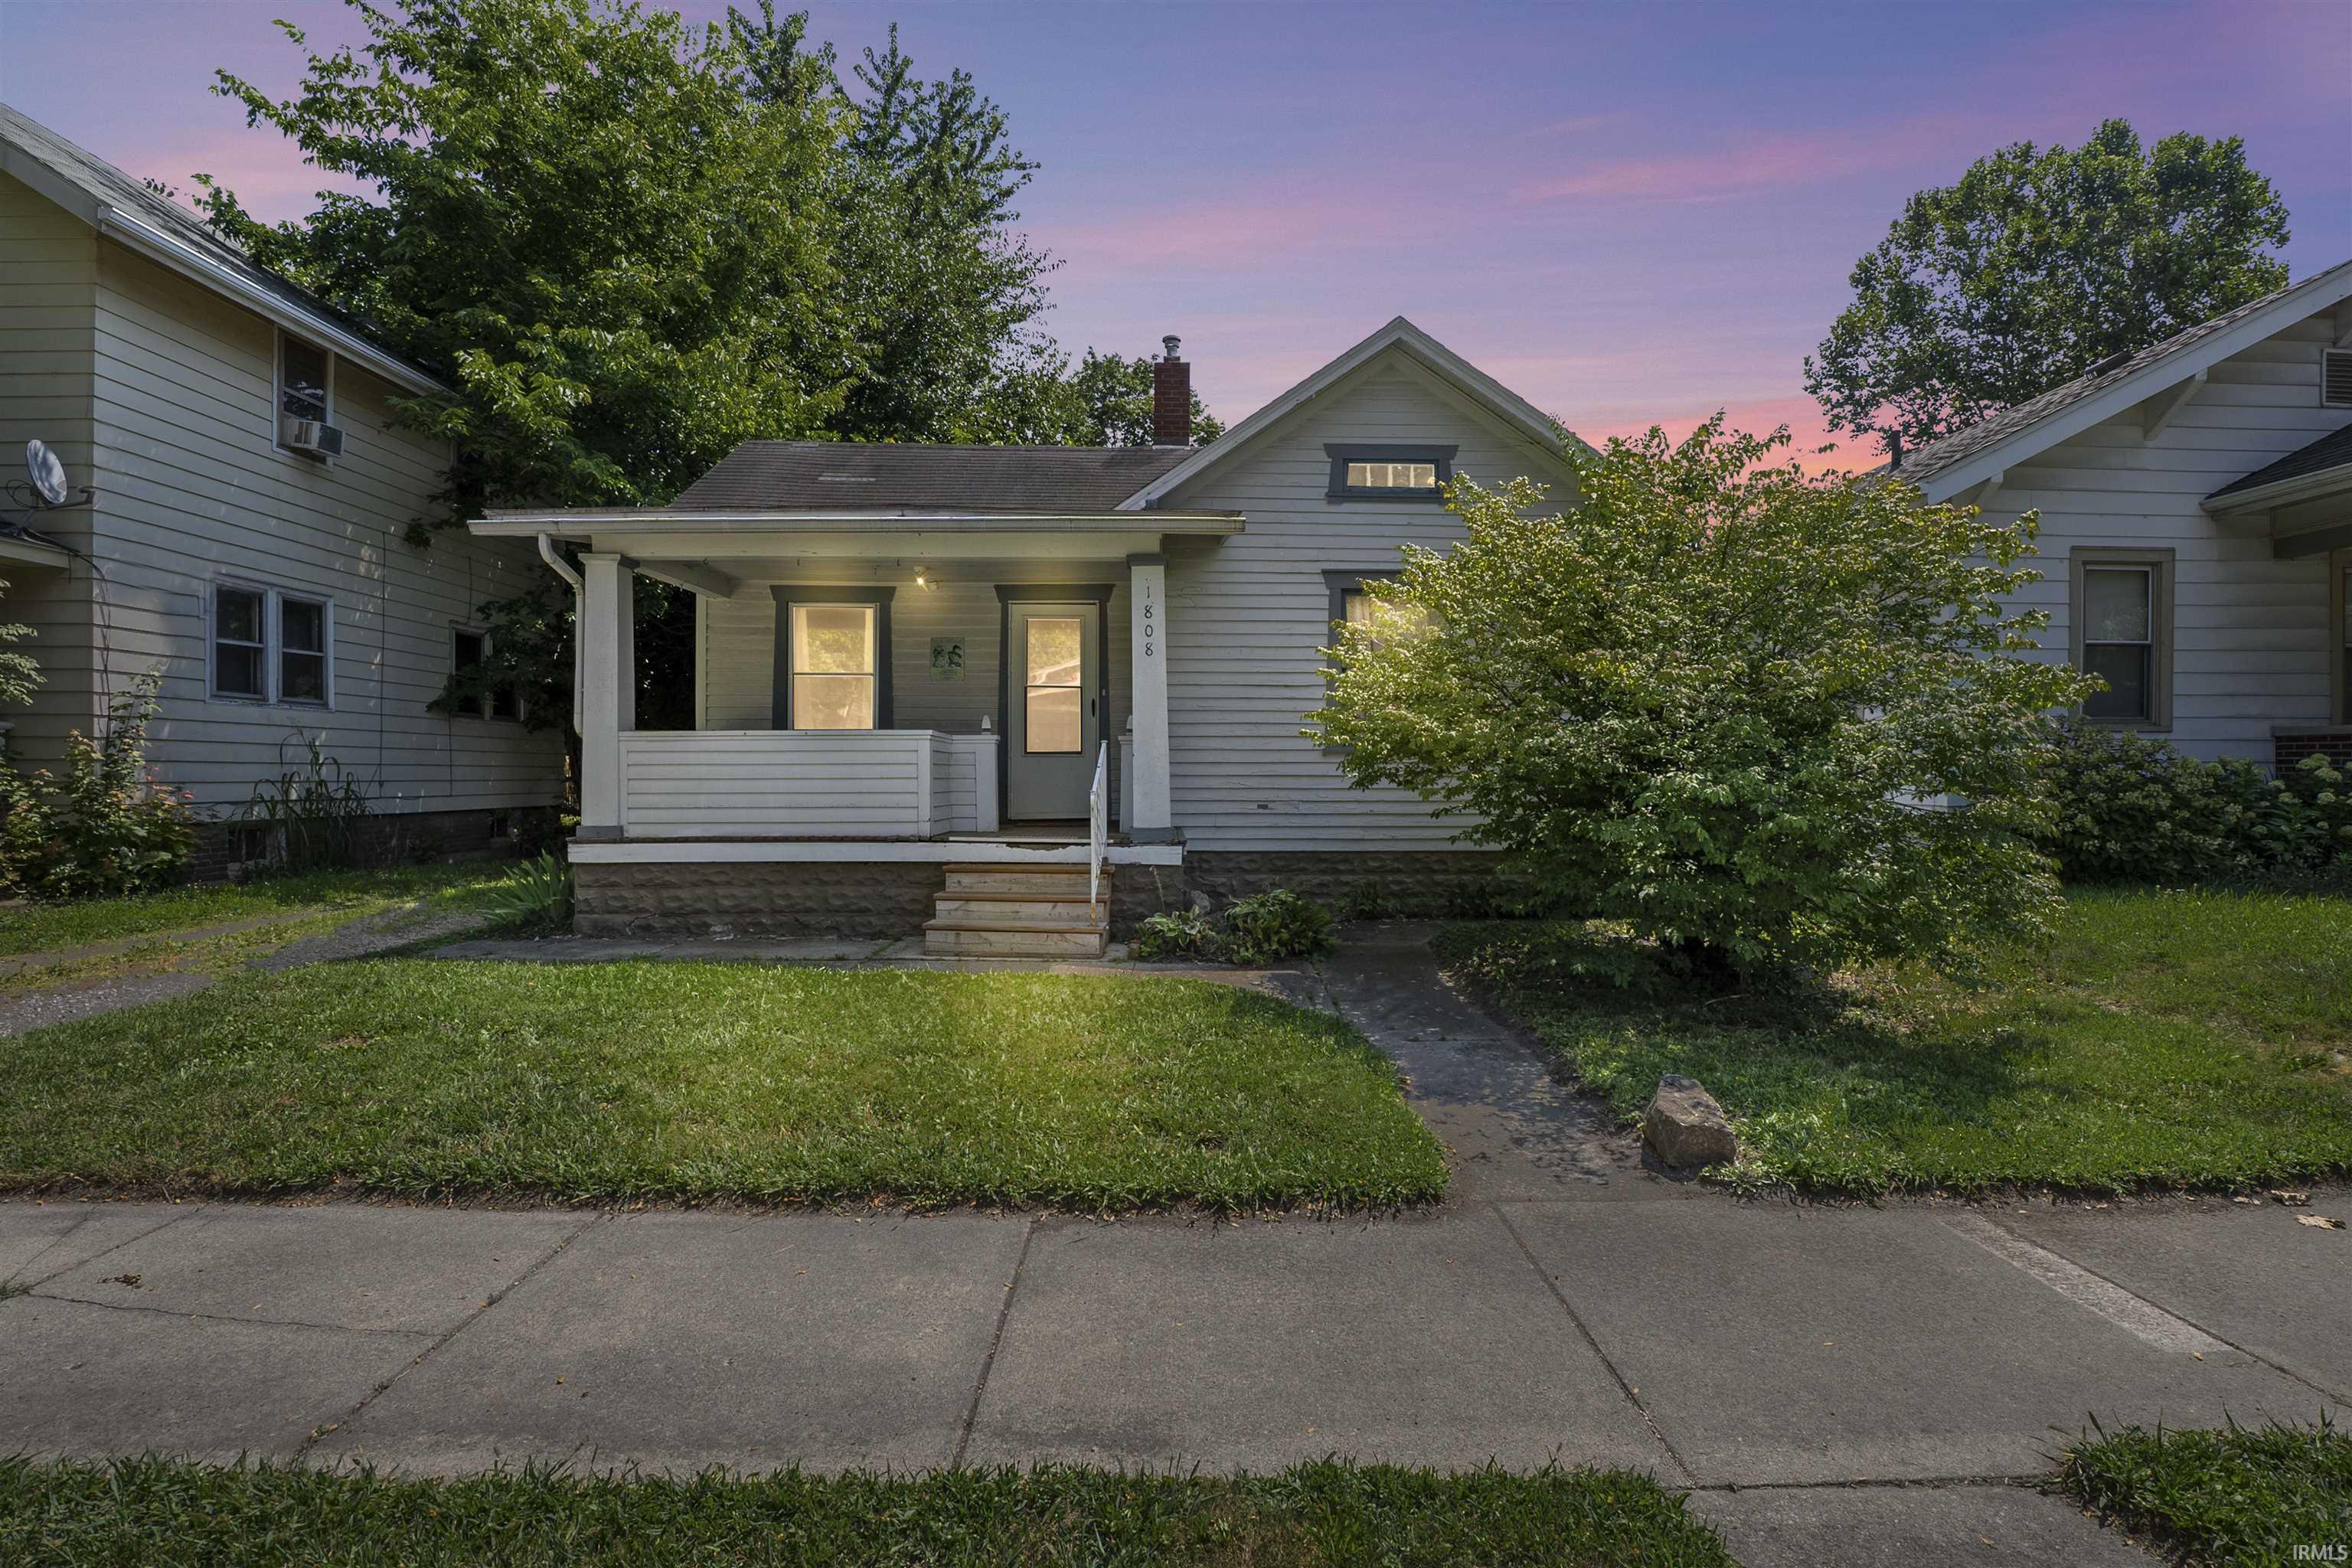
Welcome home to this beautifully maintained two-javascript:void(0);bedroom bungalow where timeless character meets everyday comfort. Located in the 05 just minutes from Lakeside Park, Northside Park, Headwaters Park, and the scenic Rivergreenway, this location is perfect to enjoy everything the area has to offer.The original hardwood floors add warmth and charm throughout the home. The inviting living room provides a comfortable gathering space, while the thoughtfully designed kitchen features a whitewashed brick backsplash, a convenient pass-through to the dining area, and access to a bright and inviting three-season room complete off of the kitchen. Both bedrooms offer comfortable living, with the spacious primary bedroom featuring a generous closet and the second bedroom highlighted by beautiful built-in cabinetry that adds character and practical storage. Outside, you'll appreciate the welcoming covered front porch, perfect for relaxing evenings, along with a detached one-car garage and a large, fully fenced backyard offering plenty of room for pets, gardening, or outdoor gatherings. This home is full of charm and provides affordable living in an unbeatable location.
Delaware to Tecumseh
Built-in Desk, Split Br Floor Plan, Main Level Bedroom Suite
Sale IncludesRefrigerator, Washer, Dryer-Gas, Range-Gas, Water Heater Gas
Map to 1808 Tecumseh Street, Fort Wayne, IN 46805
MLS #
202631460
Date Listed
2026-08-03
Status
Pending
Property Type
Residential
Property SubType
Site-Built Home
Finished Square Feet
798 sqft
Total Square Feet
1596 sqft
New Construction
No
Style
One Story
Type
Site-Built Home
Basement
Yes
Bedrooms
2
Bathrooms
1
Annual Taxes
$1,252.60
Year Taxes Payable
2026
Year Built
1900
Virtual Tour
propertypanorama.com »
Days on Market
9
Additional
Design
Bungalow
Cooling
Central Air
Heating
Forced Air
Garage
Attached
Hardwood Floors
Yes
Room Dimensions
Living Room
13 × 14
Main Level
Dining Room
13 × 10
Main Level
Kitchen
12 × 8
Main Level
Master Bedroom
13 × 11
Main Level
2nd Bedroom
10 × 8
Main Level
Extra Room
10 × 6
Main Level
Bathroom Locations
Full Baths
1 Main
External Features
Construction
Site-Built Home
Exterior
Wood
Lot Size
5,663 sq ft
Acreage
0.13 Acres
Lot Dimensions
133 x 44
Sewer
Public
Water
Public
Fence
Metal
Location
Area
Allen County
County
Allen
Subdivision
Lantz
Township
Wayne
City
Fort Wayne
State
IN
Zip
46805
Schools
School District
Fort Wayne Community
Elementary
Forest Park
Middle School
Lakeside
High School
North Side
Financial
Financing Terms
Cash, Conventional
Assoc. Dues
$0.00 Not Applicable
| MLS # | 202631460 |
|---|---|
| Date Listed | 2026-08-03 |
| Status | Pending |
| Property Type | Residential |
| Property SubType | Site-Built Home |
| Finished Square Feet | 798 sqft |
| Total Square Feet | 1596 sqft |
| New Construction | No |
| Style | One Story |
| Type | Site-Built Home |
| Basement | Yes |
| Bedrooms | 2 |
| Bathrooms | 1 |
| Annual Taxes | $1,252.60 |
| Year Taxes Payable | 2026 |
| Year Built | 1900 |
| Virtual Tour | propertypanorama.com » |
| Days on Market | 9 |
| Design | Bungalow |
|---|---|
| Cooling | Central Air |
| Heating | Forced Air |
| Garage | Attached |
| Hardwood Floors | Yes |
| Living Room | 13 × 14 | Main Level |
| Dining Room | 13 × 10 | Main Level |
| Kitchen | 12 × 8 | Main Level |
| Master Bedroom | 13 × 11 | Main Level |
| 2nd Bedroom | 10 × 8 | Main Level |
| Extra Room | 10 × 6 | Main Level |
| Full Baths | 1 Main |
| Construction | Site-Built Home |
|---|---|
| Exterior | Wood |
| Lot Size | 5,663 sq ft |
| Acreage | 0.13 Acres |
| Lot Dimensions | 133 x 44 |
| Sewer | Public |
| Water | Public |
| Fence | Metal |
| Area | Allen County |
|---|---|
| County | Allen |
| Subdivision | Lantz |
| Township | Wayne |
| City | Fort Wayne |
| State | IN |
| Zip | 46805 |
| School District | Fort Wayne Community |
|---|---|
| Elementary | Forest Park |
| Middle School | Lakeside |
| High School | North Side |
| Financing Terms | Cash, Conventional |
|---|---|
| Assoc. Dues | $0.00 Not Applicable |
MLS# 202631460
IDX information provided by the Indiana Regional MLS.
IDX information is provided exclusively for consumers’ personal, non-commercial use and may not be used for any purpose other than to identify prospective properties consumers may be interested in purchasing. Data is deemed reliable but is not guaranteed accurate by the MLS.
Listing Provided Courtesy of Kristina Abel
CENTURY 21 Bradley Realty, Inc
Cell: 260-312-4558
Listing updated August 12, 2026 at 1:00 pm
Last checked 4 minutes ago
Learn More About 1808 Tecumseh Street