$320,000
2116 Ludwig Road
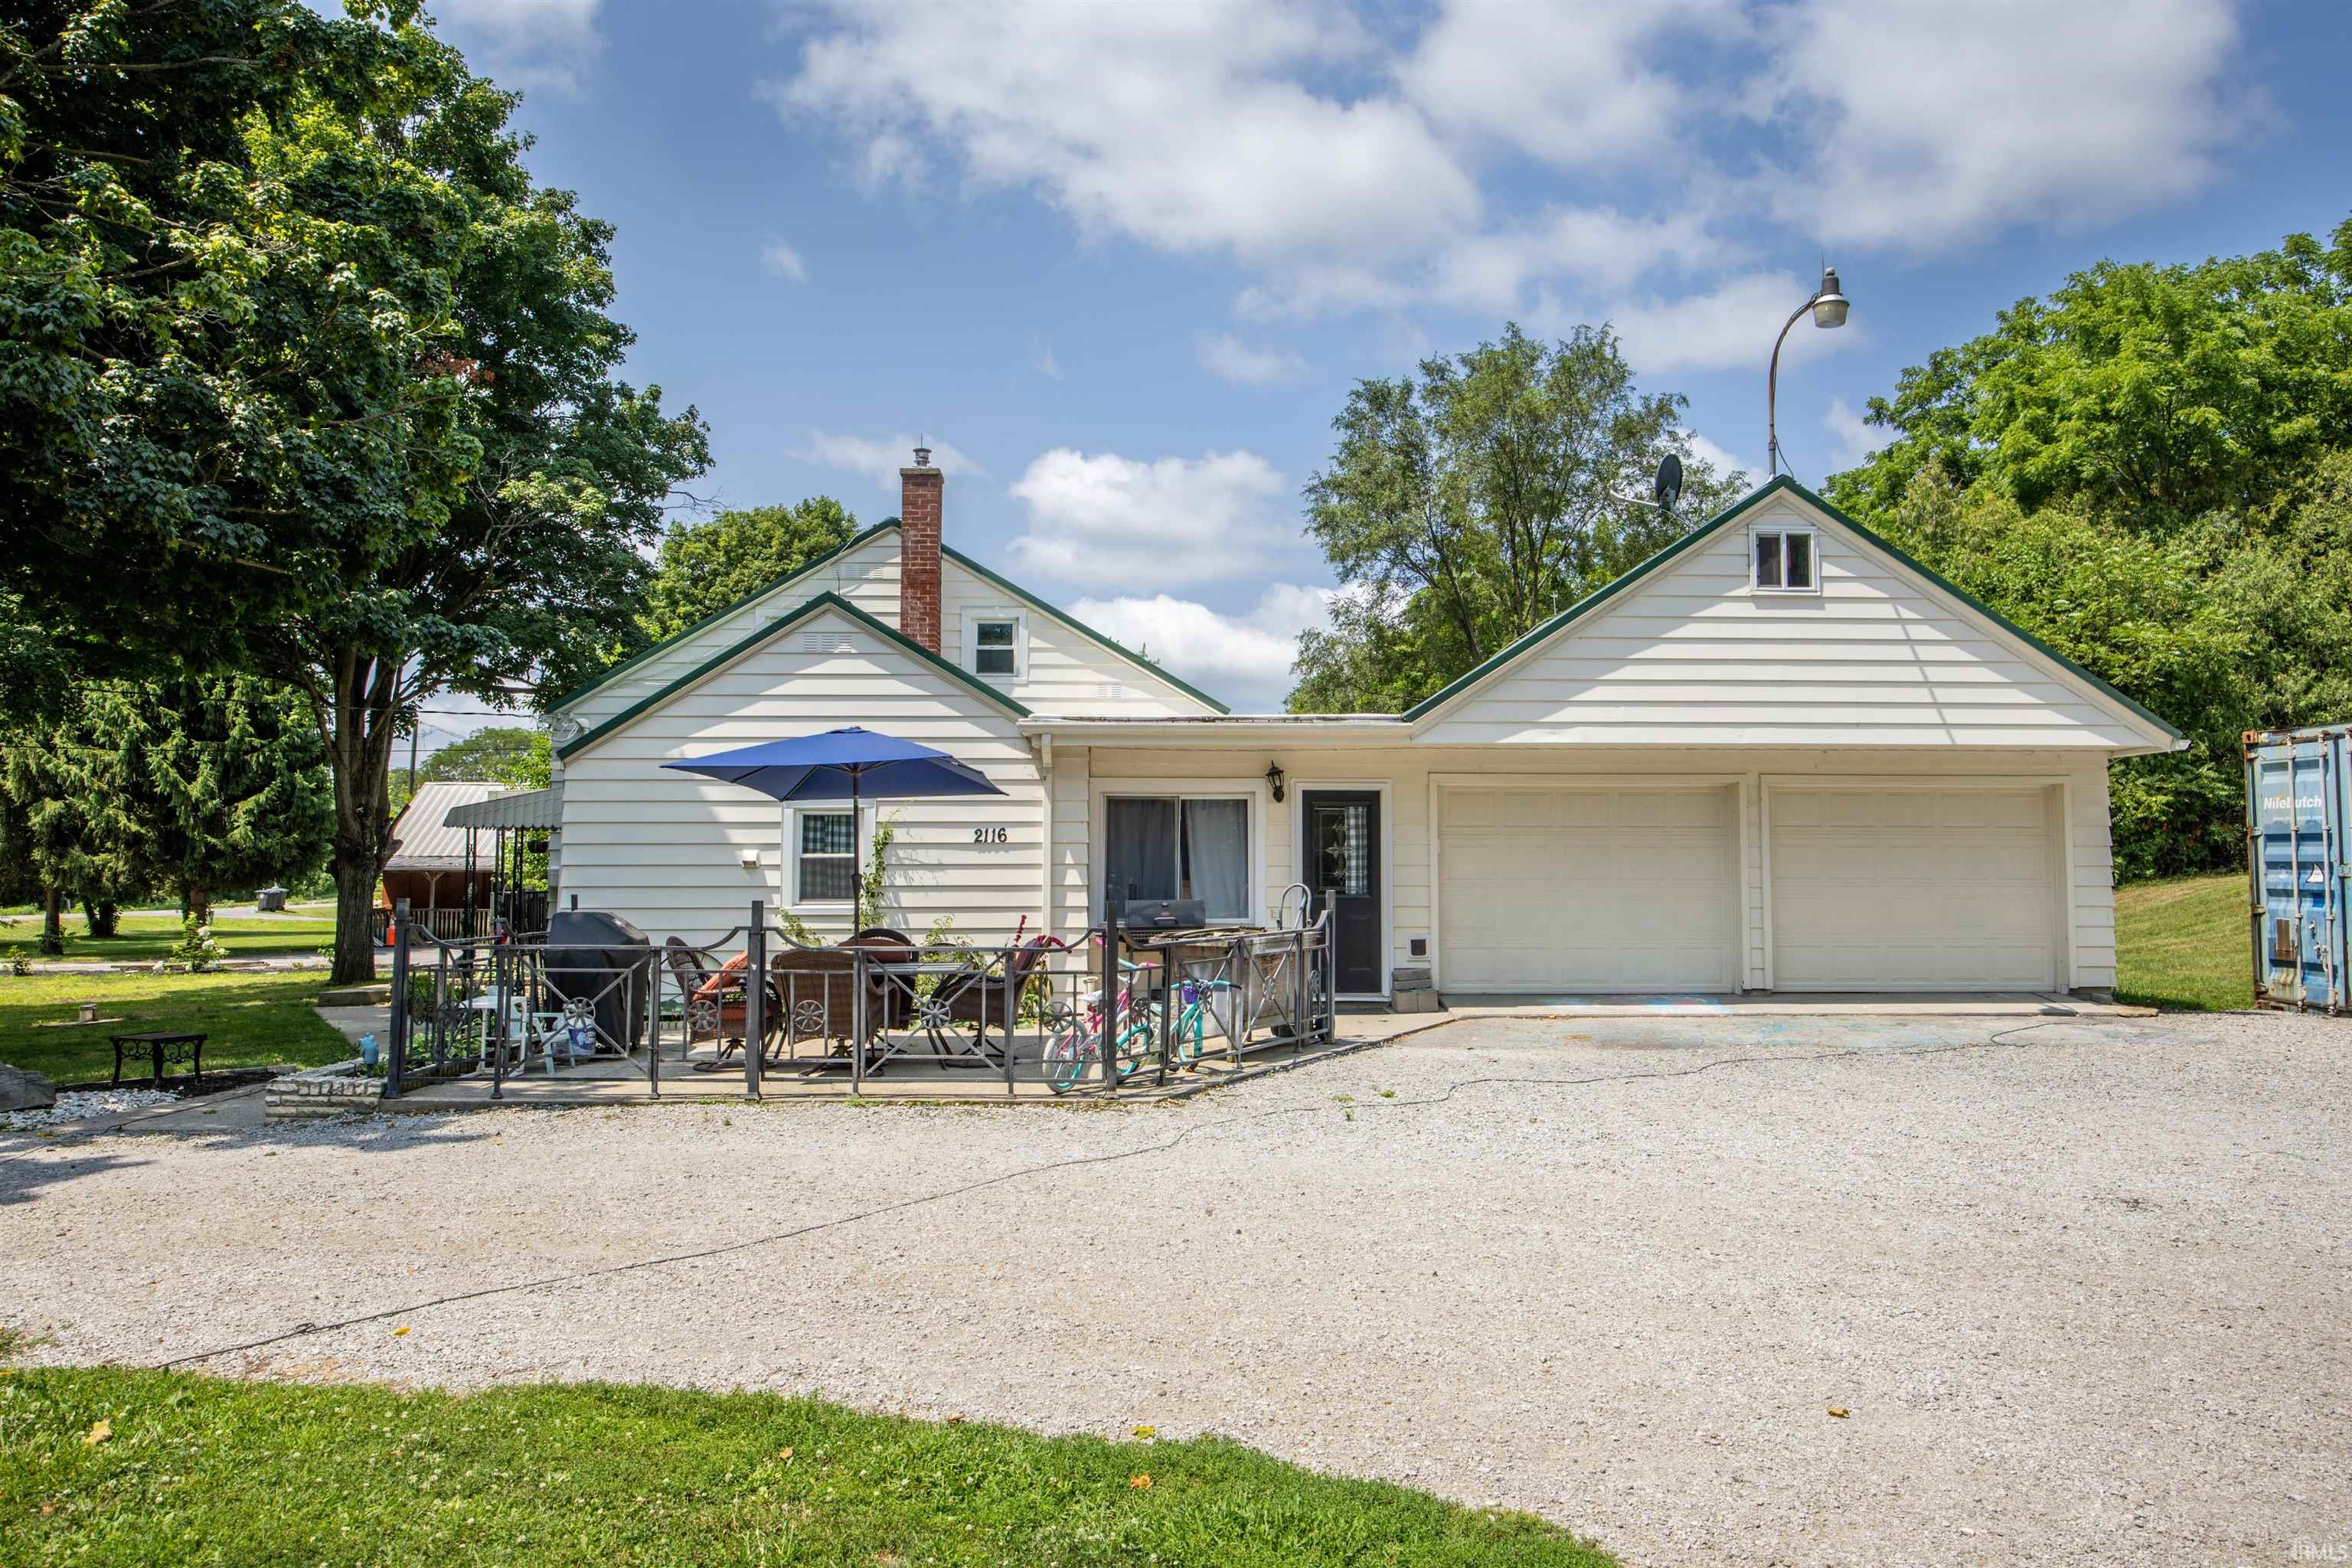
Welcome to this thoughtfully updated 4-bedroom, 2-bath home situated on a spacious 1.5-acre lot with a partially fenced yard—perfect for privacy, pets, and outdoor living. Inside, you’ll find new flooring throughout, fully redone bathrooms, new Grabill cabinets, and quartz countertops that elevate the kitchen’s look and functionality. All interior and exterior doors have been replaced, and new lighting and fans brighten every room. The home also features new PEX water lines, a new water heater, and a new flat roof on the breezeway, ensuring long-term reliability. Every window—including those in the garage—has been replaced, and the garage itself now includes heat and a sink, plus new insulation above for improved efficiency. The exterior has been refreshed with new paint, giving the home a crisp, clean look. Outside, the property includes an impressive collection of outbuildings: 12×32 barn (almost new), 8×8 shed, 10×12 shed, and a 8×40 shipping container that can stay or be removed based on your needs. Kitchen appliances are included, making your move even easier. This property offers the space, updates, and versatility rarely found at this price point—ideal for anyone seeking comfort, functionality, and room to expand.
Ludwig Rd, west of Lima Rd, right side
Microwave, Refrigerator, Range-Gas
Map to 2116 Ludwig Road, Fort Wayne, IN 46818
MLS #
202631333
Date Listed
2026-08-03
Status
Active
Property Type
Residential
Property SubType
Site-Built Home
Square Feet
1392 sqft
New Construction
No
Style
One and Half Story
Type
Site-Built Home
Bedrooms
4
Bathrooms
2
Annual Taxes
$1,630.00
Year Taxes Payable
2025
Year Built
1951
Days on Market
46
Additional
Cooling
Central Air
Heating
Gas, Forced Air
Garage
Attached
Main Level Laundry
Yes
Outbuilding
Barn, Shed
Room Dimensions
Family Room
14 × 15
Main Level
Kitchen
11 × 13
Main Level
Master Bedroom
11 × 10
Main Level
2nd Bedroom
11 × 10
Main Level
3rd Bedroom
15 × 13
Upper Level
4th Bedroom
9 × 12
Upper Level
Bathroom Locations
Full Baths
1 Main, 1 Upper
External Features
Construction
Site-Built Home
Exterior
Vinyl
Lot Size
64,904 sq ft
Acreage
1.49 Acre
Lot Dimensions
100x400
Parking
Yes
Out Buildings
Barn
Sewer
City
Water
Well
Fence
Chain Link
Location
Area
Allen County
County
Allen
Subdivision
None
Township
Washington
City
Fort Wayne
State
IN
Zip
46818
Schools
School District
Fort Wayne Community
Elementary
Washington
Middle School
Shawnee
High School
Northrop
Financial
Financing Terms
Cash, Conventional, FHA
Assoc. Dues
$0.00 Not Applicable
| MLS # | 202631333 |
|---|---|
| Date Listed | 2026-08-03 |
| Status | Active |
| Property Type | Residential |
| Property SubType | Site-Built Home |
| Square Feet | 1392 sqft |
| New Construction | No |
| Style | One and Half Story |
| Type | Site-Built Home |
| Bedrooms | 4 |
| Bathrooms | 2 |
| Annual Taxes | $1,630.00 |
| Year Taxes Payable | 2025 |
| Year Built | 1951 |
| Days on Market | 46 |
| Cooling | Central Air |
|---|---|
| Heating | Gas, Forced Air |
| Garage | Attached |
| Main Level Laundry | Yes |
| Outbuilding | Barn, Shed |
| Family Room | 14 × 15 | Main Level |
| Kitchen | 11 × 13 | Main Level |
| Master Bedroom | 11 × 10 | Main Level |
| 2nd Bedroom | 11 × 10 | Main Level |
| 3rd Bedroom | 15 × 13 | Upper Level |
| 4th Bedroom | 9 × 12 | Upper Level |
| Full Baths | 1 Main, 1 Upper |
| Construction | Site-Built Home |
|---|---|
| Exterior | Vinyl |
| Lot Size | 64,904 sq ft |
| Acreage | 1.49 Acre |
| Lot Dimensions | 100x400 |
| Parking | Yes |
| Out Buildings | Barn |
| Sewer | City |
| Water | Well |
| Fence | Chain Link |
| Area | Allen County |
|---|---|
| County | Allen |
| Subdivision | None |
| Township | Washington |
| City | Fort Wayne |
| State | IN |
| Zip | 46818 |
| School District | Fort Wayne Community |
|---|---|
| Elementary | Washington |
| Middle School | Shawnee |
| High School | Northrop |
| Financing Terms | Cash, Conventional, FHA |
|---|---|
| Assoc. Dues | $0.00 Not Applicable |
MLS# 202631333
IDX information provided by the Indiana Regional MLS.
IDX information is provided exclusively for consumers’ personal, non-commercial use and may not be used for any purpose other than to identify prospective properties consumers may be interested in purchasing. Data is deemed reliable but is not guaranteed accurate by the MLS.
Listing Provided Courtesy of Robert Justice
North Eastern Group Realty
Listing updated September 16, 2026 at 3:00 pm
Last checked 13 minutes ago
Learn More About 2116 Ludwig Road