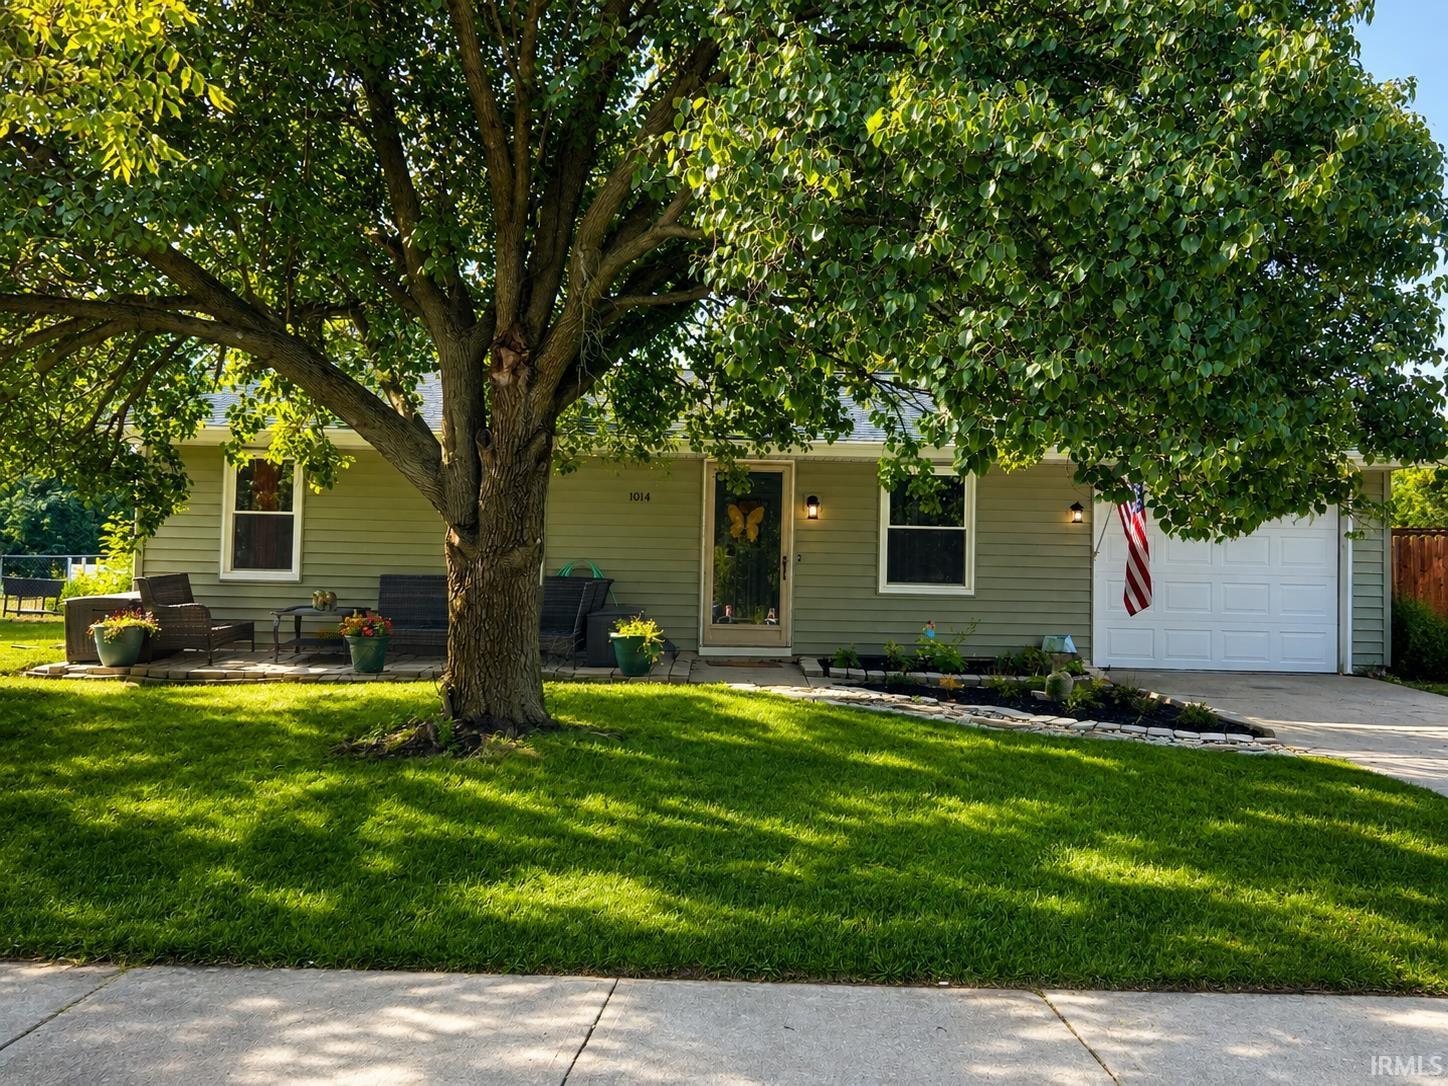
Sold for $185,000 Listed for $185,000
1014 Bethany Lane
This property is not currently for sale or for rent.
This charming, single-family home features a 3-bedroom, 1-bathroom design spanning 996 square feet of easy-to-maintain living space. Built in 1985, it seamlessly blends cozy interior comfort with an attached garage and above ground pool. The expansive backyard canvas is perfect for weekend gatherings, gardening, or creating your own private outdoor retreat. This home comes with many updates including new roof, siding and gutters in 2025, new windows, water heater, garage door and garage opener in 2026 and updated kitchen and bath in 2026. Also, all new flooring and baseboards. Located just minutes from major retail corridors, the property sits less than a mile from retail centers, offering easy access to groceries, dining, and shopping. Don’t miss your chance to make 1014 Bethany Lane your next address!
North on Clinton, left on Bethany
Ceiling Fan(s), Disposal, Dryer Hook Up Electric, Garage Door Opener, Washer Hook-Up
Sale IncludesDishwasher, Refrigerator, Dryer-Electric, Oven-Gas, Range-Gas, Water Heater Gas
Map to 1014 Bethany Lane, Fort Wayne, IN 46825
MLS #
202631309
Date Listed
2026-07-31
Status
Sold
Property Type
Residential
Property SubType
Site-Built Home
Square Feet
996 sqft
New Construction
No
Style
One Story
Type
Site-Built Home
Bedrooms
3
Bathrooms
1
Annual Taxes
$1,752.76
Year Taxes Payable
2026
Year Built
1985
Days on Market
3
Additional
Cooling
Central Air
Heating
Forced Air
Garage
Attached
Main Level Laundry
Yes
Outbuilding
Shed
Pool
Yes
Room Dimensions
Living Room
12 × 12
Main Level
Family Room
15 × 11
Main Level
Kitchen
10 × 12
Main Level
Master Bedroom
10 × 11
Main Level
2nd Bedroom
9 × 9
Main Level
3rd Bedroom
10 × 8
Main Level
Bathroom Locations
Full Baths
1 Main
External Features
Construction
Site-Built Home
Exterior
Vinyl
Lot Size
8,276 sq ft
Acreage
0.19 Acres
Lot Dimensions
68X122
Parking
Yes
Out Buildings
Shed
Sewer
City
Water
City
Fence
Chain Link
Location
Area
Allen County
County
Allen
Subdivision
Crest Wood Colony / Crestwood Colony
Township
Washington
City
Fort Wayne
State
IN
Zip
46825
Schools
School District
Fort Wayne Community
Elementary
Holland
Middle School
Shawnee
High School
Northrop
Financial
Financing Terms
Cash, Conventional, FHA, VA
Assoc. Dues
$0.00 Not Applicable
| MLS # | 202631309 |
|---|---|
| Date Listed | 2026-07-31 |
| Status | Sold |
| Property Type | Residential |
| Property SubType | Site-Built Home |
| Square Feet | 996 sqft |
| New Construction | No |
| Style | One Story |
| Type | Site-Built Home |
| Bedrooms | 3 |
| Bathrooms | 1 |
| Annual Taxes | $1,752.76 |
| Year Taxes Payable | 2026 |
| Year Built | 1985 |
| Days on Market | 3 |
| Cooling | Central Air |
|---|---|
| Heating | Forced Air |
| Garage | Attached |
| Main Level Laundry | Yes |
| Outbuilding | Shed |
| Pool | Yes |
| Living Room | 12 × 12 | Main Level |
| Family Room | 15 × 11 | Main Level |
| Kitchen | 10 × 12 | Main Level |
| Master Bedroom | 10 × 11 | Main Level |
| 2nd Bedroom | 9 × 9 | Main Level |
| 3rd Bedroom | 10 × 8 | Main Level |
| Full Baths | 1 Main |
| Construction | Site-Built Home |
|---|---|
| Exterior | Vinyl |
| Lot Size | 8,276 sq ft |
| Acreage | 0.19 Acres |
| Lot Dimensions | 68X122 |
| Parking | Yes |
| Out Buildings | Shed |
| Sewer | City |
| Water | City |
| Fence | Chain Link |
| Area | Allen County |
|---|---|
| County | Allen |
| Subdivision | Crest Wood Colony / Crestwood Colony |
| Township | Washington |
| City | Fort Wayne |
| State | IN |
| Zip | 46825 |
| School District | Fort Wayne Community |
|---|---|
| Elementary | Holland |
| Middle School | Shawnee |
| High School | Northrop |
| Financing Terms | Cash, Conventional, FHA, VA |
|---|---|
| Assoc. Dues | $0.00 Not Applicable |
MLS# 202631309
IDX information provided by the Indiana Regional MLS.
IDX information is provided exclusively for consumers’ personal, non-commercial use and may not be used for any purpose other than to identify prospective properties consumers may be interested in purchasing. Data is deemed reliable but is not guaranteed accurate by the MLS.
Listing Provided Courtesy of Mick McMaken
ADT Realty
Cell: 260-589-5591
Listing updated September 10, 2026 at 5:00 pm
Last checked 14 minutes ago
Learn More About 1014 Bethany Lane