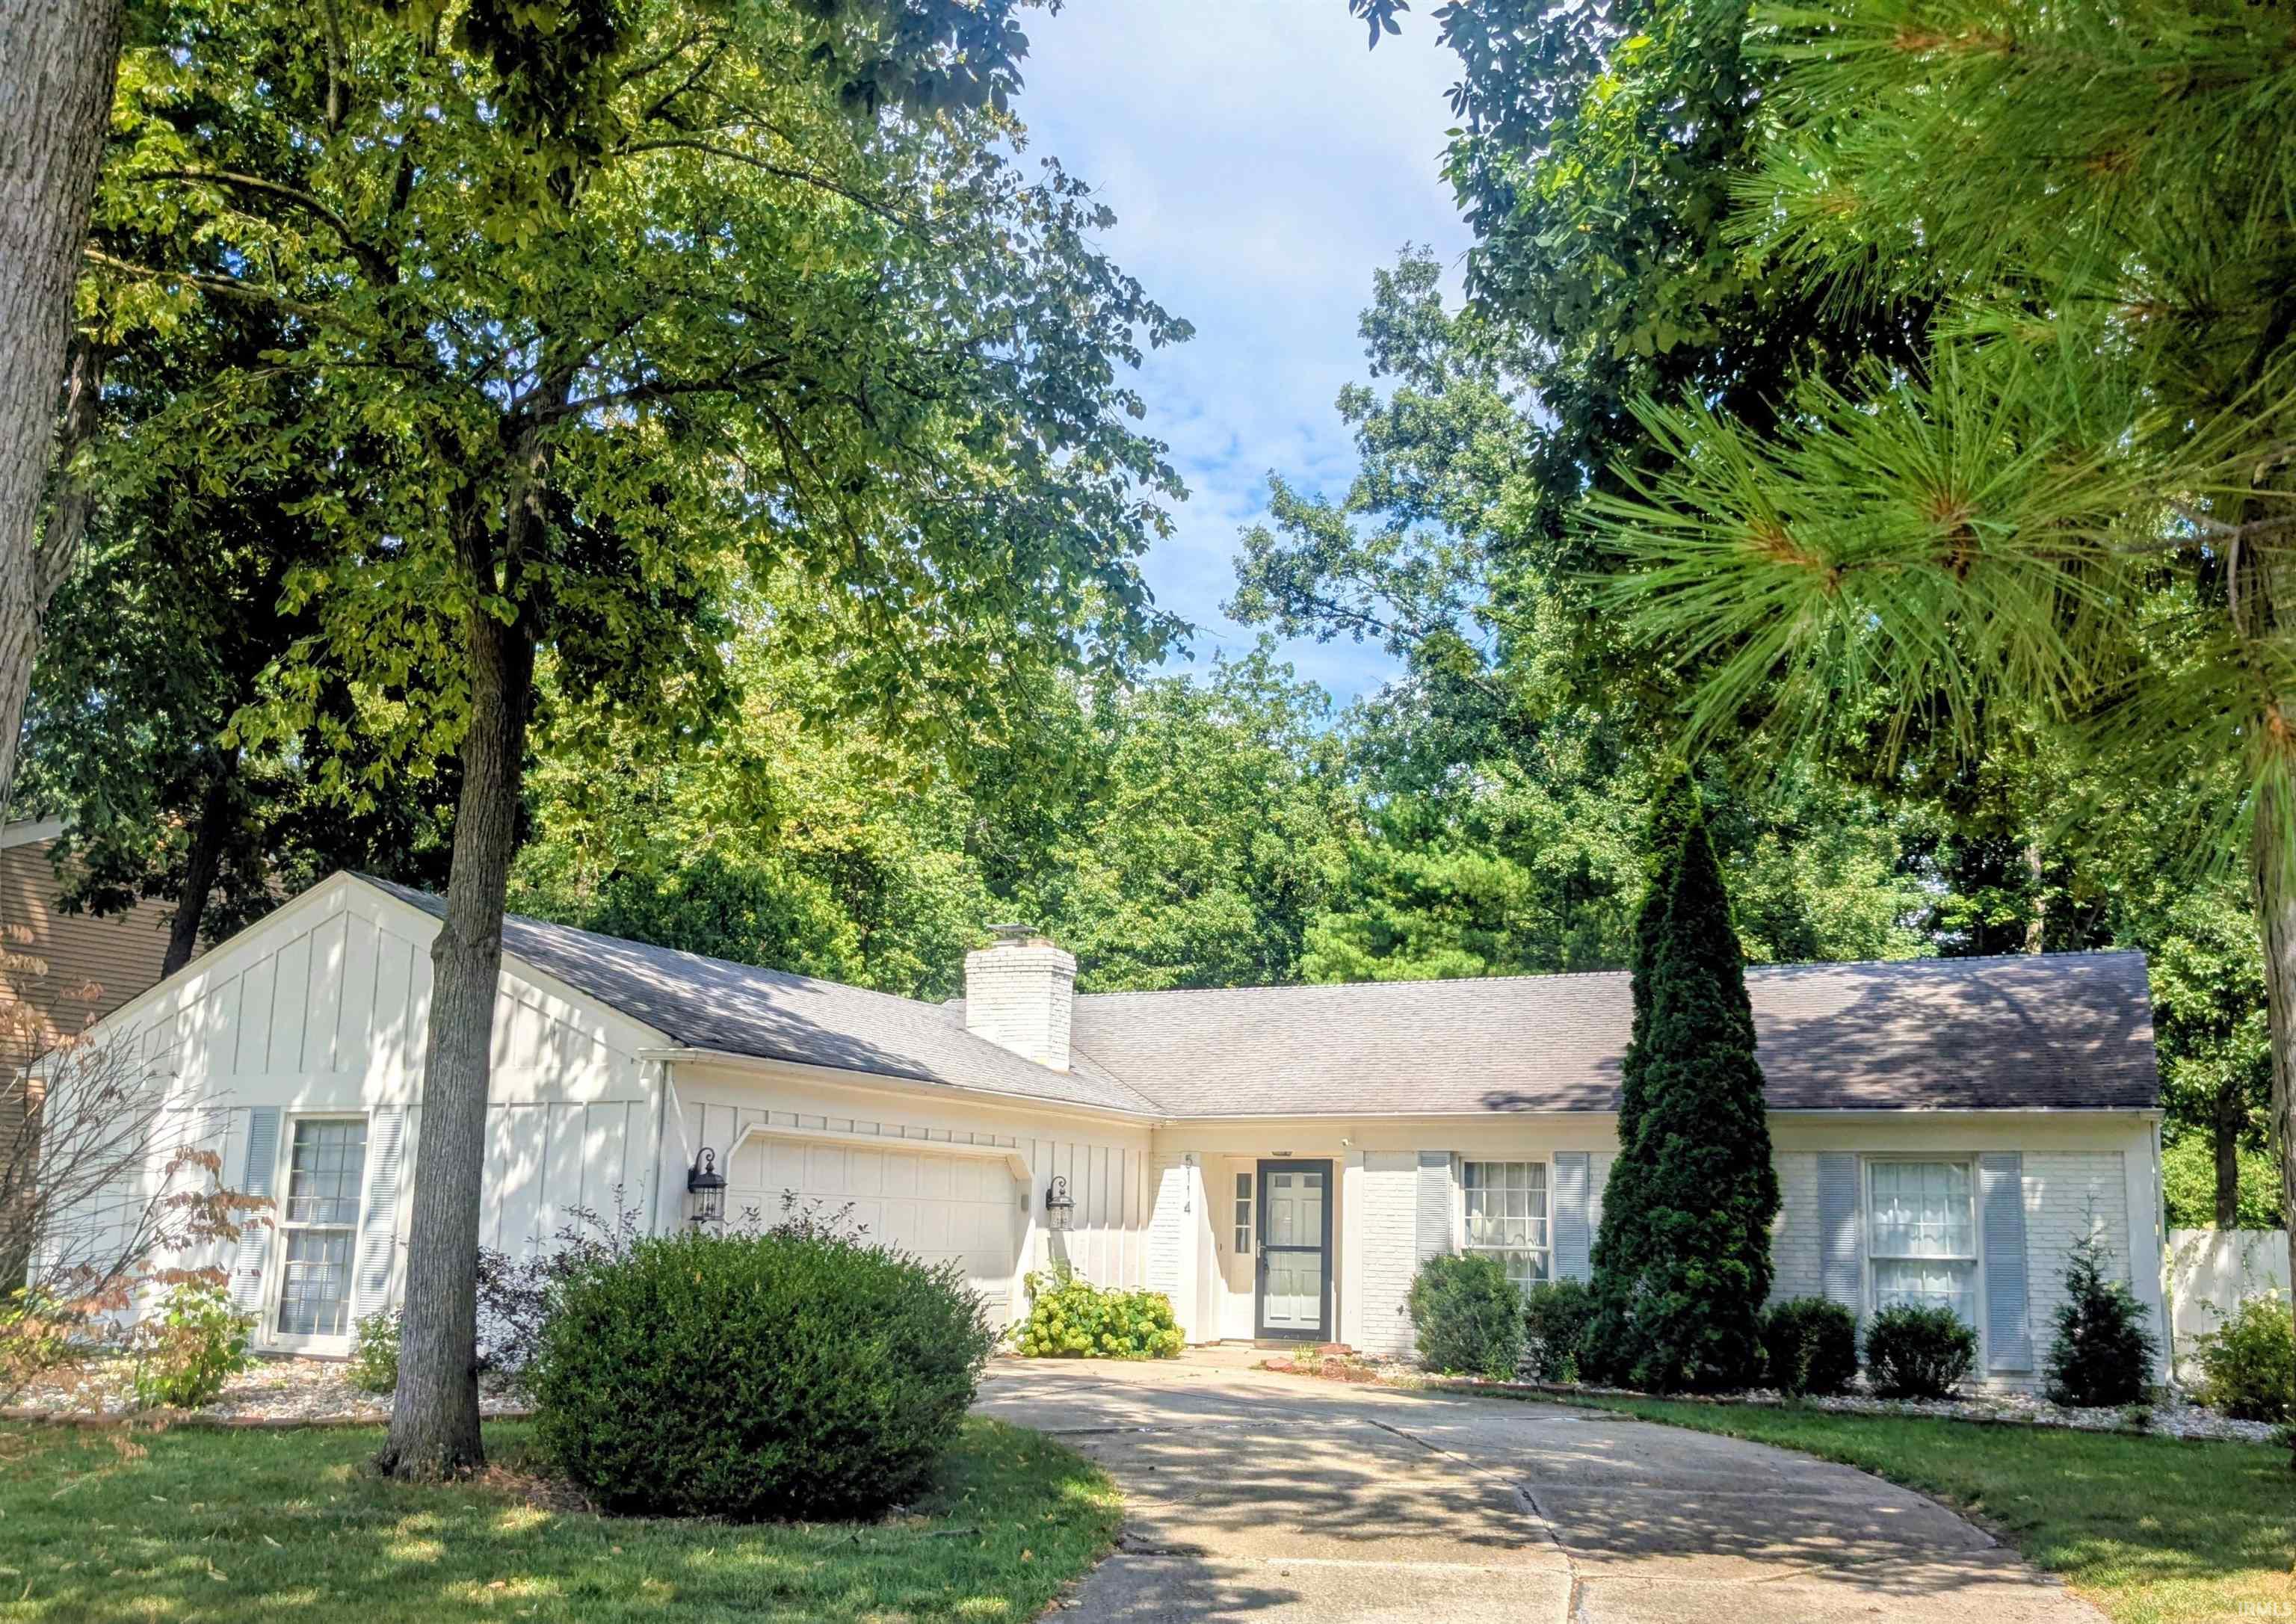
Sold for $295,000 Listed for $307,500
5114 W Arlington Park Boulevard
This property is not currently for sale or for rent.
ALERT: 4 bed/2.5 bath ranch in Arlington Park for sale! This beautiful one story home with an open floor plan has a recently updated kitchen, updated baths, a newer wrap-around concrete patio on the north and east sides of the house & is located right on one of the Arlington trailways. The house also includes newer sliding doors, newer carpet in the living area & an EV charger already installed in the garage. Arlington Park itself is full of amenities like the clubhouse, pool, golf course, play grounds, tennis courts and 11 miles of trails connected to Ft. Wayne's area trails network & the Scenic Rivergreenway system. Conveniently located, it is near schools, restaurants, shops and I-469. Join us for a tour today! Appliances included but not warrantied.
Drive east on St. Joe Center Road. Turn right onto Arlington Parkway North, stay on main drag. Road winds into W. Arlington Parkway. Home is on the left.
Breakfast Bar, Built-In Bookcase, Ceiling Fan(s), Countertops-Stone, Dryer Hook Up Electric, Garage Door Opener, Near Walking Trail, Patio Open, Main Level Bedroom Suite, Main Floor Laundry
Sale IncludesDishwasher, Microwave, Refrigerator, Washer, Window Treatments, Oven-Electric, Range-Electric, Water Heater Gas
Map to 5114 W Arlington Park Boulevard, Fort Wayne, IN 46835
MLS #
202631267
Date Listed
2026-08-01
Status
Sold
Property Type
Residential
Property SubType
Site-Built Home
Square Feet
2016 sqft
New Construction
No
Style
One Story
Type
Site-Built Home
Bedrooms
4
Bathrooms
3
(2 Full, 1 Half)
Annual Taxes
$2,154.90
Year Taxes Payable
2026
Year Built
1974
Days on Market
32
Additional
Design
Ranch
Cooling
Central Air
Heating
Gas, Forced Air
Garage
Attached
Golf Course
Yes
Main Level Laundry
Yes
Room Dimensions
Living Room
19 × 13
Level
Dining Room
14 × 10
Level
Family Room
20 × 12
Level
Kitchen
14 × 11
Level
Master Bedroom
17 × 12
Main Level
2nd Bedroom
12 × 11
Main Level
3rd Bedroom
11 × 10
Main Level
4th Bedroom
11 × 8
Main Level
Bathroom Locations
Full Baths
2 Main
Half Baths
1 Main
External Features
Construction
Site-Built Home
Exterior
Aluminum,Wood
Lot Size
10,320 sq ft
Acreage
0.24 Acres
Lot Dimensions
86X120
Sewer
City
Water
City
Fence
None
Location
Area
Allen County
Location
City/Town/Suburb
County
Allen
Subdivision
Arlington Park
Township
St Joe
City
Fort Wayne
State
IN
Zip
46835
Schools
School District
Fort Wayne Community
Elementary
Arlington
Middle School
Jefferson
High School
Northrop
Financial
Financing Terms
Cash, Conventional
Assoc. Dues
$825.00 Annually
Assoc. Restrictions
Yes
| MLS # | 202631267 |
|---|---|
| Date Listed | 2026-08-01 |
| Status | Sold |
| Property Type | Residential |
| Property SubType | Site-Built Home |
| Square Feet | 2016 sqft |
| New Construction | No |
| Style | One Story |
| Type | Site-Built Home |
| Bedrooms | 4 |
| Bathrooms | 3 (2 Full, 1 Half) |
| Annual Taxes | $2,154.90 |
| Year Taxes Payable | 2026 |
| Year Built | 1974 |
| Days on Market | 32 |
| Design | Ranch |
|---|---|
| Cooling | Central Air |
| Heating | Gas, Forced Air |
| Garage | Attached |
| Golf Course | Yes |
| Main Level Laundry | Yes |
| Living Room | 19 × 13 | Level |
| Dining Room | 14 × 10 | Level |
| Family Room | 20 × 12 | Level |
| Kitchen | 14 × 11 | Level |
| Master Bedroom | 17 × 12 | Main Level |
| 2nd Bedroom | 12 × 11 | Main Level |
| 3rd Bedroom | 11 × 10 | Main Level |
| 4th Bedroom | 11 × 8 | Main Level |
| Full Baths | 2 Main |
| Half Baths | 1 Main |
| Construction | Site-Built Home |
|---|---|
| Exterior | Aluminum,Wood |
| Lot Size | 10,320 sq ft |
| Acreage | 0.24 Acres |
| Lot Dimensions | 86X120 |
| Sewer | City |
| Water | City |
| Fence | None |
| Area | Allen County |
|---|---|
| Location | City/Town/Suburb |
| County | Allen |
| Subdivision | Arlington Park |
| Township | St Joe |
| City | Fort Wayne |
| State | IN |
| Zip | 46835 |
| School District | Fort Wayne Community |
|---|---|
| Elementary | Arlington |
| Middle School | Jefferson |
| High School | Northrop |
| Financing Terms | Cash, Conventional |
|---|---|
| Assoc. Dues | $825.00 Annually |
| Assoc. Restrictions | Yes |
MLS# 202631267
IDX information provided by the Indiana Regional MLS.
IDX information is provided exclusively for consumers’ personal, non-commercial use and may not be used for any purpose other than to identify prospective properties consumers may be interested in purchasing. Data is deemed reliable but is not guaranteed accurate by the MLS.
Listing Provided Courtesy of Bradd Fisher
Summit Realty, Inc.
Listing updated October 14, 2026 at 7:30 pm
Last checked 4 minutes ago
Learn More About 5114 W Arlington Park Boulevard