$294,999
7711 High Tower Place
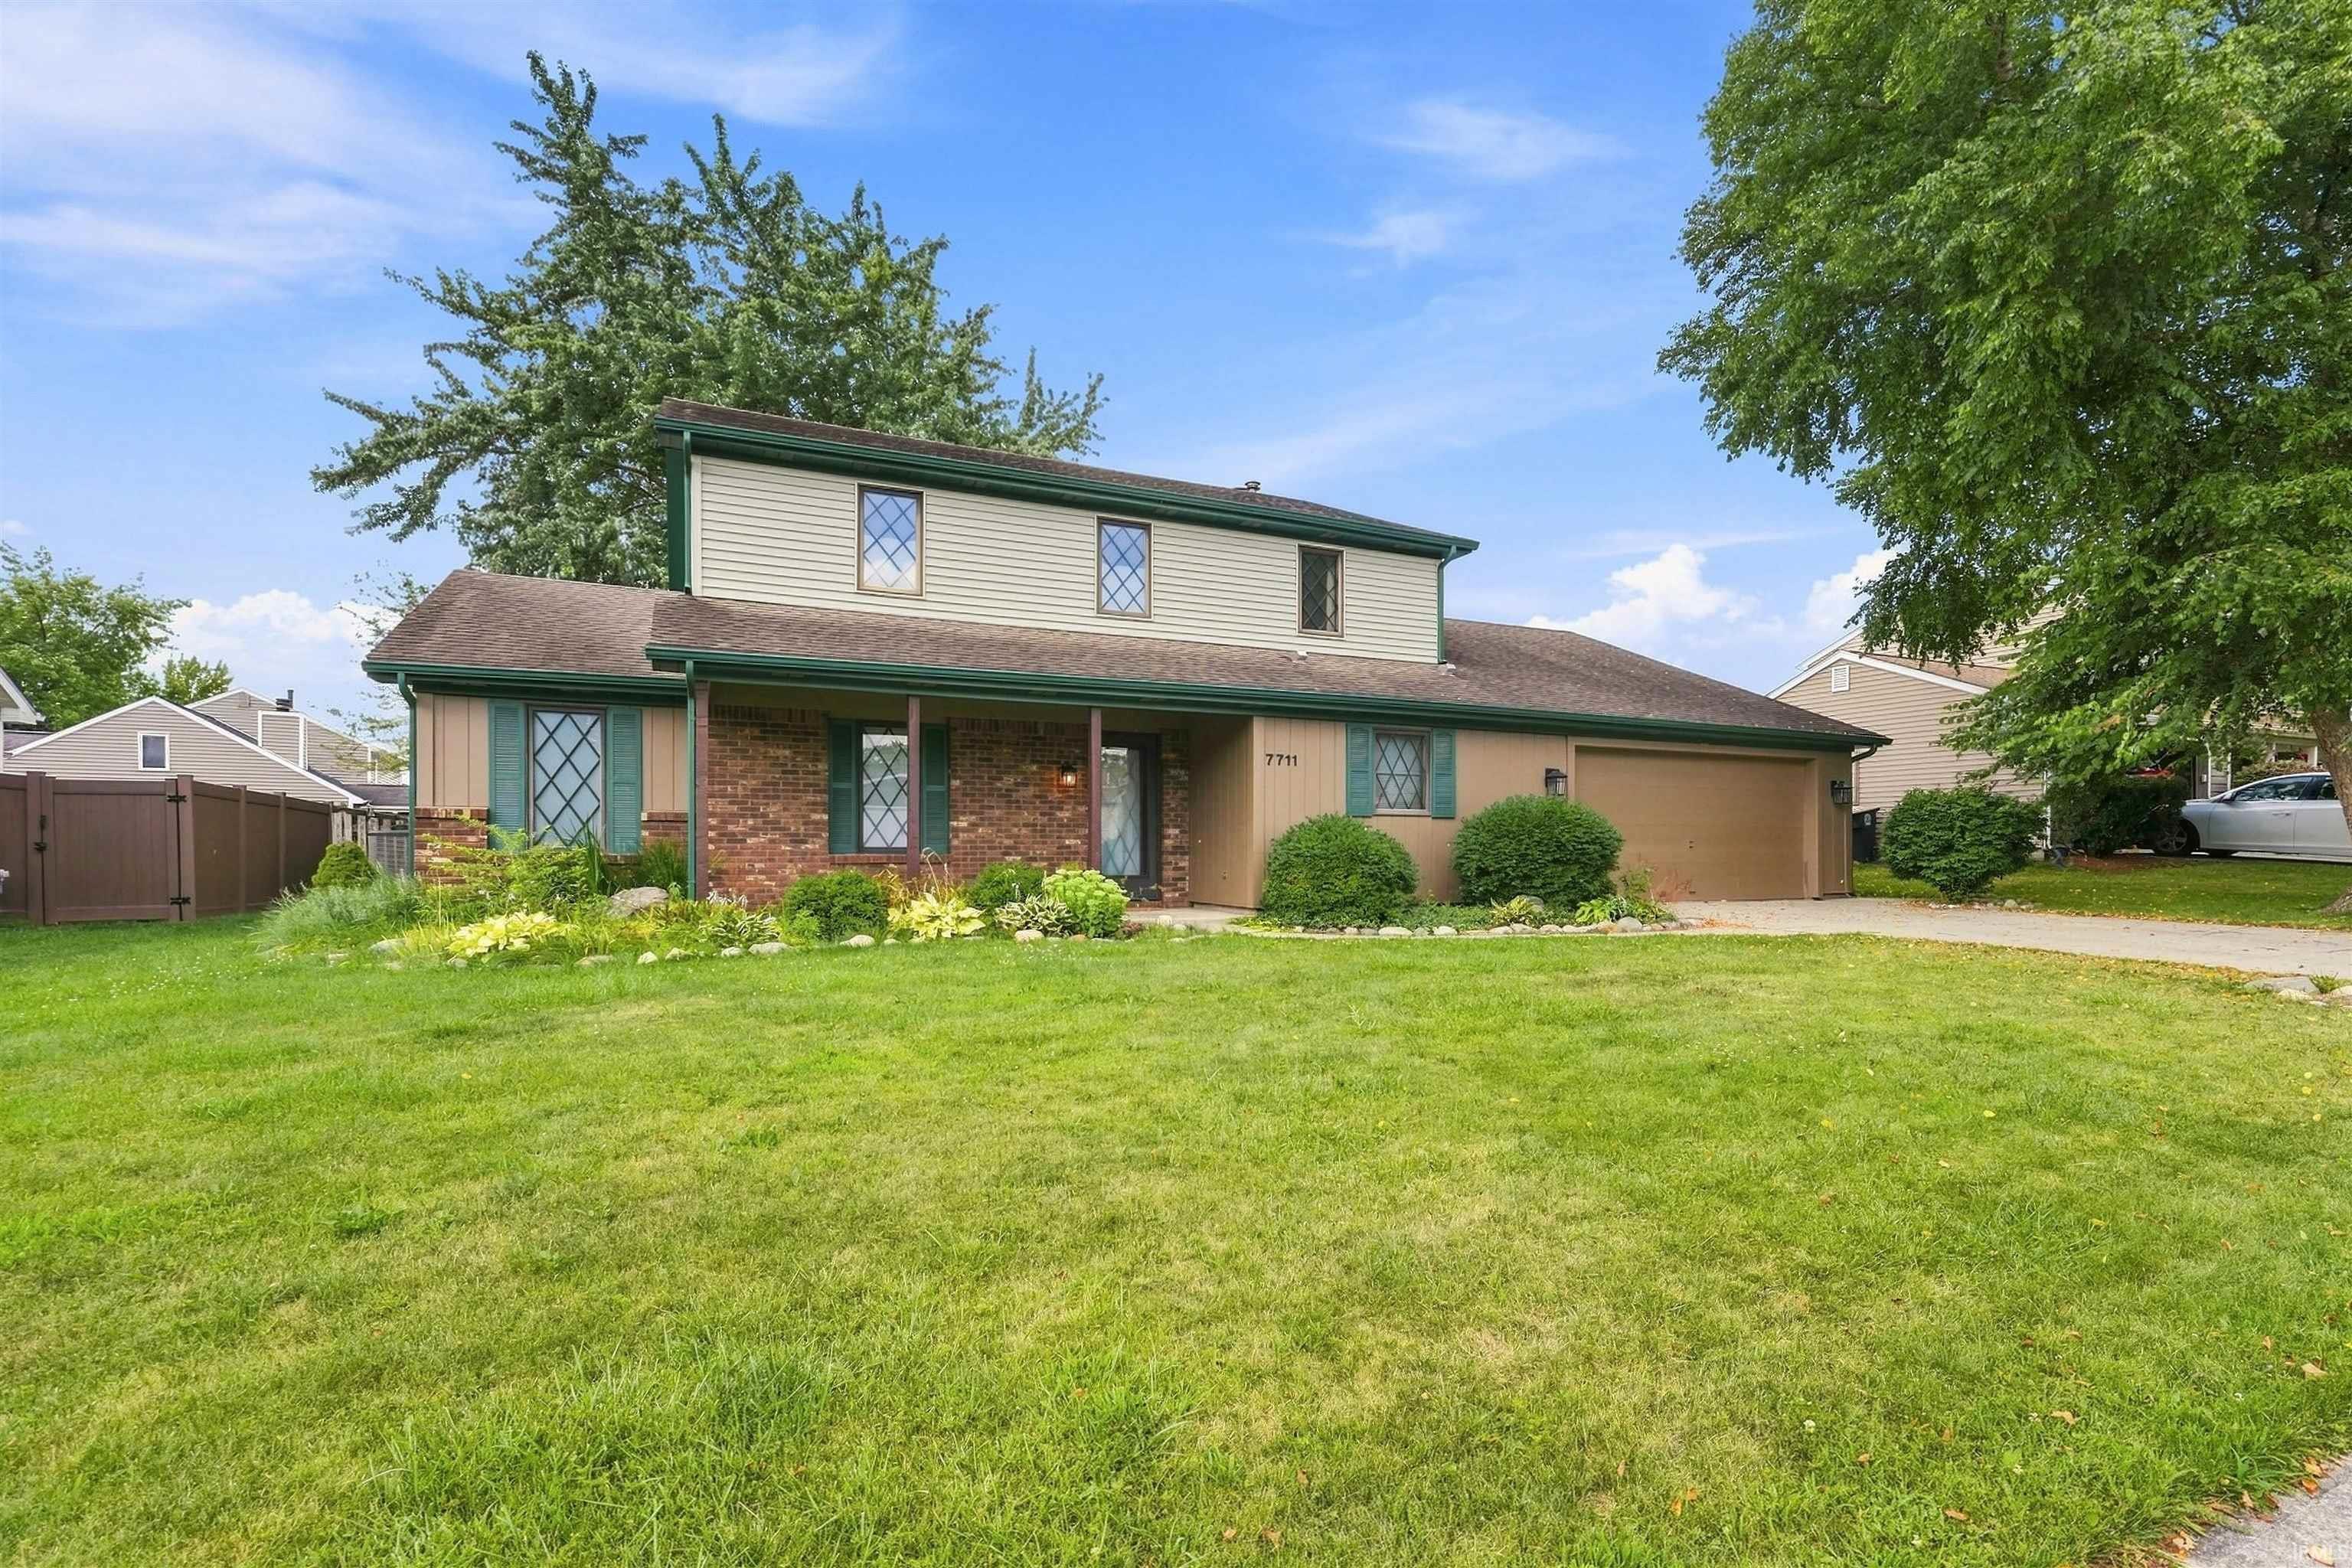
Major updates are already complete in this spacious 4-bedroom, 2.5-bath home in Tanbark Trails! Recent improvements include a NEW HVAC system, boiler, ventilation and ductwork, tankless water heater, newer roof, and fresh paint, offering buyers peace of mind from day one. The main level provides comfortable living and entertaining space, featuring a gas fireplace, functional kitchen, and large walk-in pantry. Upstairs, four bedrooms provide plenty of flexibility for bedrooms, office space, or guests. Outside, enjoy a fully fenced backyard with a wood privacy fence, providing space for pets, play, or outdoor entertaining. Tanbark Trails offers maintained walking paths and common areas while providing convenient access to schools, shopping, dining, and I-469. The sellers' unexpected job relocation creates an opportunity for the next owner to enjoy the improvements they've already made. Move-in ready with major mechanical updates completed—schedule your showing today!
St. Joe Center Rd east to Maplecrest Rd. Turn left (north) on Maplecrest Rd, then right onto Rothman Rd. Turn left into Tanbark Trails on Tanbark Ln, then right onto High Tower Place. Home is located on the left in the cul-de-sac.
Dishwasher, Microwave, Refrigerator, Washer
Map to 7711 High Tower Place, Fort Wayne, IN 46835
MLS #
202631032
Date Listed
2026-07-31
Status
Active
Property Type
Residential
Property SubType
Site-Built Home
Square Feet
2014 sqft
New Construction
No
Style
Two Story
Type
Site-Built Home
Bedrooms
4
Bathrooms
3
(2 Full, 1 Half)
Annual Taxes
$2,799.56
Year Taxes Payable
2026
Year Built
1984
Virtual Tour
propertypanorama.com »
Days on Market
50
Additional
Cooling
Central Air
Heating
Gas, Hot Water
Garage
Attached
Main Level Laundry
Yes
Room Dimensions
Living Room
15 × 13
Main Level
Dining Room
10 × 11
Main Level
Family Room
15 × 20
Main Level
Kitchen
12 × 11
Main Level
Master Bedroom
17 × 13
Upper Level
2nd Bedroom
13 × 19
Upper Level
3rd Bedroom
8 × 12
Upper Level
4th Bedroom
12 × 13
Upper Level
Bathroom Locations
Full Baths
2 Upper
Half Baths
1 Main
External Features
Construction
Site-Built Home
Exterior
Brick,Vinyl,Wood
Lot Size
10,240 sq ft
Acreage
0.24 Acres
Lot Dimensions
80X128
Sewer
City
Water
City
Fence
None
Location
Area
Allen County
County
Allen
Subdivision
Tanbark Trails
Township
St Joe
City
Fort Wayne
State
IN
Zip
46835
Schools
School District
Fort Wayne Community
Elementary
Shambaugh
Middle School
Jefferson
High School
Northrop
Financial
Assoc. Dues
$0.00 Not Applicable
| MLS # | 202631032 |
|---|---|
| Date Listed | 2026-07-31 |
| Status | Active |
| Property Type | Residential |
| Property SubType | Site-Built Home |
| Square Feet | 2014 sqft |
| New Construction | No |
| Style | Two Story |
| Type | Site-Built Home |
| Bedrooms | 4 |
| Bathrooms | 3 (2 Full, 1 Half) |
| Annual Taxes | $2,799.56 |
| Year Taxes Payable | 2026 |
| Year Built | 1984 |
| Virtual Tour | propertypanorama.com » |
| Days on Market | 50 |
| Cooling | Central Air |
|---|---|
| Heating | Gas, Hot Water |
| Garage | Attached |
| Main Level Laundry | Yes |
| Living Room | 15 × 13 | Main Level |
| Dining Room | 10 × 11 | Main Level |
| Family Room | 15 × 20 | Main Level |
| Kitchen | 12 × 11 | Main Level |
| Master Bedroom | 17 × 13 | Upper Level |
| 2nd Bedroom | 13 × 19 | Upper Level |
| 3rd Bedroom | 8 × 12 | Upper Level |
| 4th Bedroom | 12 × 13 | Upper Level |
| Full Baths | 2 Upper |
| Half Baths | 1 Main |
| Construction | Site-Built Home |
|---|---|
| Exterior | Brick,Vinyl,Wood |
| Lot Size | 10,240 sq ft |
| Acreage | 0.24 Acres |
| Lot Dimensions | 80X128 |
| Sewer | City |
| Water | City |
| Fence | None |
| Area | Allen County |
|---|---|
| County | Allen |
| Subdivision | Tanbark Trails |
| Township | St Joe |
| City | Fort Wayne |
| State | IN |
| Zip | 46835 |
| School District | Fort Wayne Community |
|---|---|
| Elementary | Shambaugh |
| Middle School | Jefferson |
| High School | Northrop |
| Assoc. Dues | $0.00 Not Applicable |
|---|
MLS# 202631032
IDX information provided by the Indiana Regional MLS.
IDX information is provided exclusively for consumers’ personal, non-commercial use and may not be used for any purpose other than to identify prospective properties consumers may be interested in purchasing. Data is deemed reliable but is not guaranteed accurate by the MLS.
Listing Provided Courtesy of Ashley Moore
ADT Realty
Cell: 260-444-1248
Listing updated September 9, 2026 at 11:30 pm
Last checked 11 minutes ago
Learn More About 7711 High Tower Place