Sold for $180,000 Listed for $175,000
606 E Main Street
This property is not currently for sale or for rent.
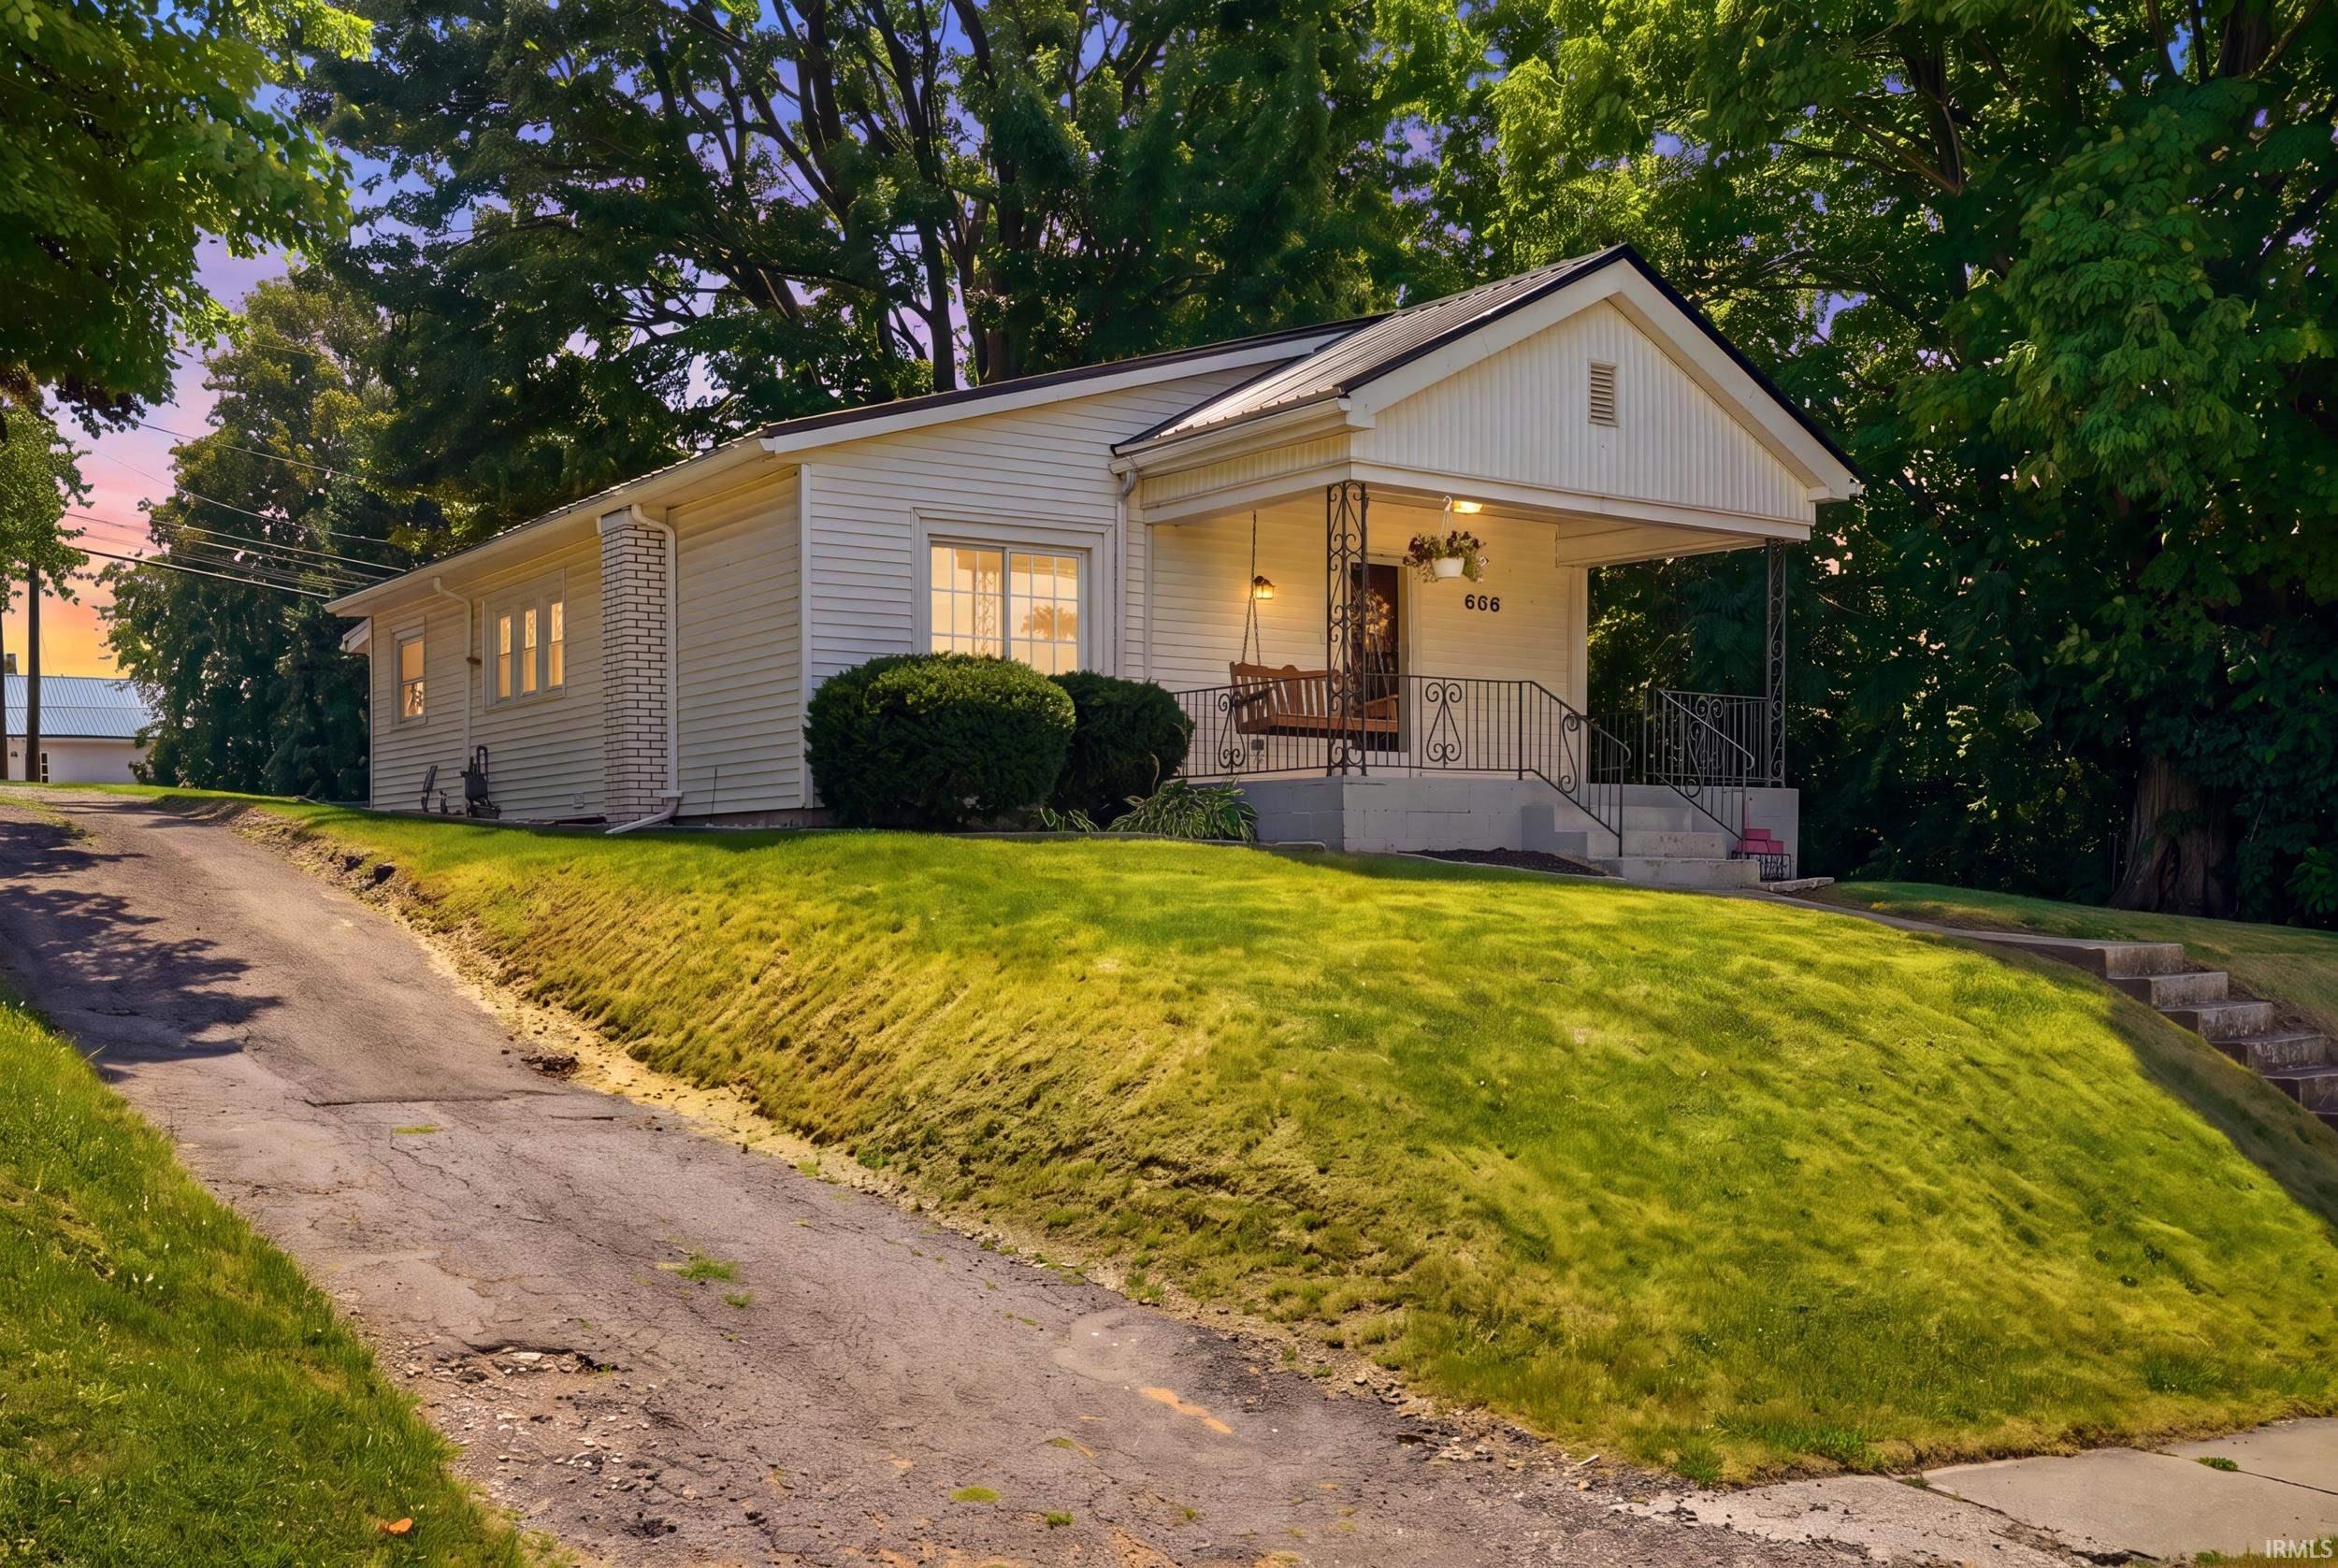
**MULTIPLE OFFERS RECEIVED, HIGHEST AND BEST BY 11pm 8/1/26 with response by 6pm 8/1/26** Welcome to 606 E Main Street in Albion! This thoughtfully updated and well-maintained 2 bed, 1 bath home offers a comfortable open-concept layout, modern finishes, and convenient access to parks, shopping, dining, and downtown amenities. Inside, you will find newer flooring throughout, tall ceilings, can lighting, updated plumbing, and a bright, inviting living space designed for everyday comfort and easy entertaining. The spacious kitchen features generous cabinet and counter space, an attractive tile backsplash, and a breakfast area filled with natural light. Both bedrooms include walk-in closets, while sliding bedroom doors add functionality and character to the layout. A finished laundry and mudroom provides convenient main-level laundry and additional storage near the rear entrance. Outside, enjoy the covered front porch, cozy backyard, and peaceful setting with plenty of room for gardening, recreation, or outdoor gatherings. The one-car detached garage offers additional parking, storage, or workspace. A newer metal roof, approximately three years old, provides added value and long-term peace of mind. This move-in-ready Albion home combines updates, space, and small-town convenience.
Six blocks East of Main St stoplight.
Porch Covered, Porch Enclosed
Sale IncludesDishwasher, Refrigerator, Washer, Window Treatments, Dryer-Gas, Kitchen Exhaust Hood, Range-Electric, Water Heater Gas
Map to 606 E Main Street, Albion, IN 46701
MLS #
202630872
Date Listed
2026-07-30
Status
Sold
Property Type
Residential
Property SubType
Site-Built Home
Finished Square Feet
1096 sqft
Total Square Feet
1590 sqft
New Construction
No
Style
One Story
Type
Site-Built Home
Basement
Yes
Bedrooms
2
Bathrooms
1
Annual Taxes
$757.00
Year Taxes Payable
2026
Year Built
1900
Days on Market
1
Additional
Cooling
Central Air
Heating
Gas, Forced Air
Garage
Detached
Room Dimensions
Living Room
24 × 12
Main Level
Dining Room
10 × 8
Main Level
Kitchen
17 × 10
Main Level
Master Bedroom
12 × 11
Main Level
2nd Bedroom
12 × 9
Main Level
Bathroom Locations
Full Baths
1 Main
External Features
Construction
Site-Built Home
Exterior
Vinyl
Lot Size
7,405 sq ft
Acreage
0.17 Acres
Lot Dimensions
50x144
Sewer
City
Water
City
Fence
None
Location
Area
Noble County
County
Noble
Subdivision
Tiffin
Township
Albion
City
Albion
State
IN
Zip
46701
Schools
School District
Central Noble Community
Elementary
Central Noble
Middle School
Central Noble Jr/Sr
High School
Central Noble Jr/Sr
Financial
Financing Terms
Cash, Conventional, FHA, VA
Assoc. Dues
$0.00 Not Applicable
| MLS # | 202630872 |
|---|---|
| Date Listed | 2026-07-30 |
| Status | Sold |
| Property Type | Residential |
| Property SubType | Site-Built Home |
| Finished Square Feet | 1096 sqft |
| Total Square Feet | 1590 sqft |
| New Construction | No |
| Style | One Story |
| Type | Site-Built Home |
| Basement | Yes |
| Bedrooms | 2 |
| Bathrooms | 1 |
| Annual Taxes | $757.00 |
| Year Taxes Payable | 2026 |
| Year Built | 1900 |
| Days on Market | 1 |
| Cooling | Central Air |
|---|---|
| Heating | Gas, Forced Air |
| Garage | Detached |
| Living Room | 24 × 12 | Main Level |
| Dining Room | 10 × 8 | Main Level |
| Kitchen | 17 × 10 | Main Level |
| Master Bedroom | 12 × 11 | Main Level |
| 2nd Bedroom | 12 × 9 | Main Level |
| Full Baths | 1 Main |
| Construction | Site-Built Home |
|---|---|
| Exterior | Vinyl |
| Lot Size | 7,405 sq ft |
| Acreage | 0.17 Acres |
| Lot Dimensions | 50x144 |
| Sewer | City |
| Water | City |
| Fence | None |
| Area | Noble County |
|---|---|
| County | Noble |
| Subdivision | Tiffin |
| Township | Albion |
| City | Albion |
| State | IN |
| Zip | 46701 |
| School District | Central Noble Community |
|---|---|
| Elementary | Central Noble |
| Middle School | Central Noble Jr/Sr |
| High School | Central Noble Jr/Sr |
| Financing Terms | Cash, Conventional, FHA, VA |
|---|---|
| Assoc. Dues | $0.00 Not Applicable |
MLS# 202630872
IDX information provided by the Indiana Regional MLS.
IDX information is provided exclusively for consumers’ personal, non-commercial use and may not be used for any purpose other than to identify prospective properties consumers may be interested in purchasing. Data is deemed reliable but is not guaranteed accurate by the MLS.
Listing Provided Courtesy of Lucas Deck
Weichert Realtors - Hoosier Heartland
Listing updated September 20, 2026 at 2:00 pm
Last checked 10 minutes ago
Learn More About 606 E Main Street