$435,000
12057 Falcatta Drive
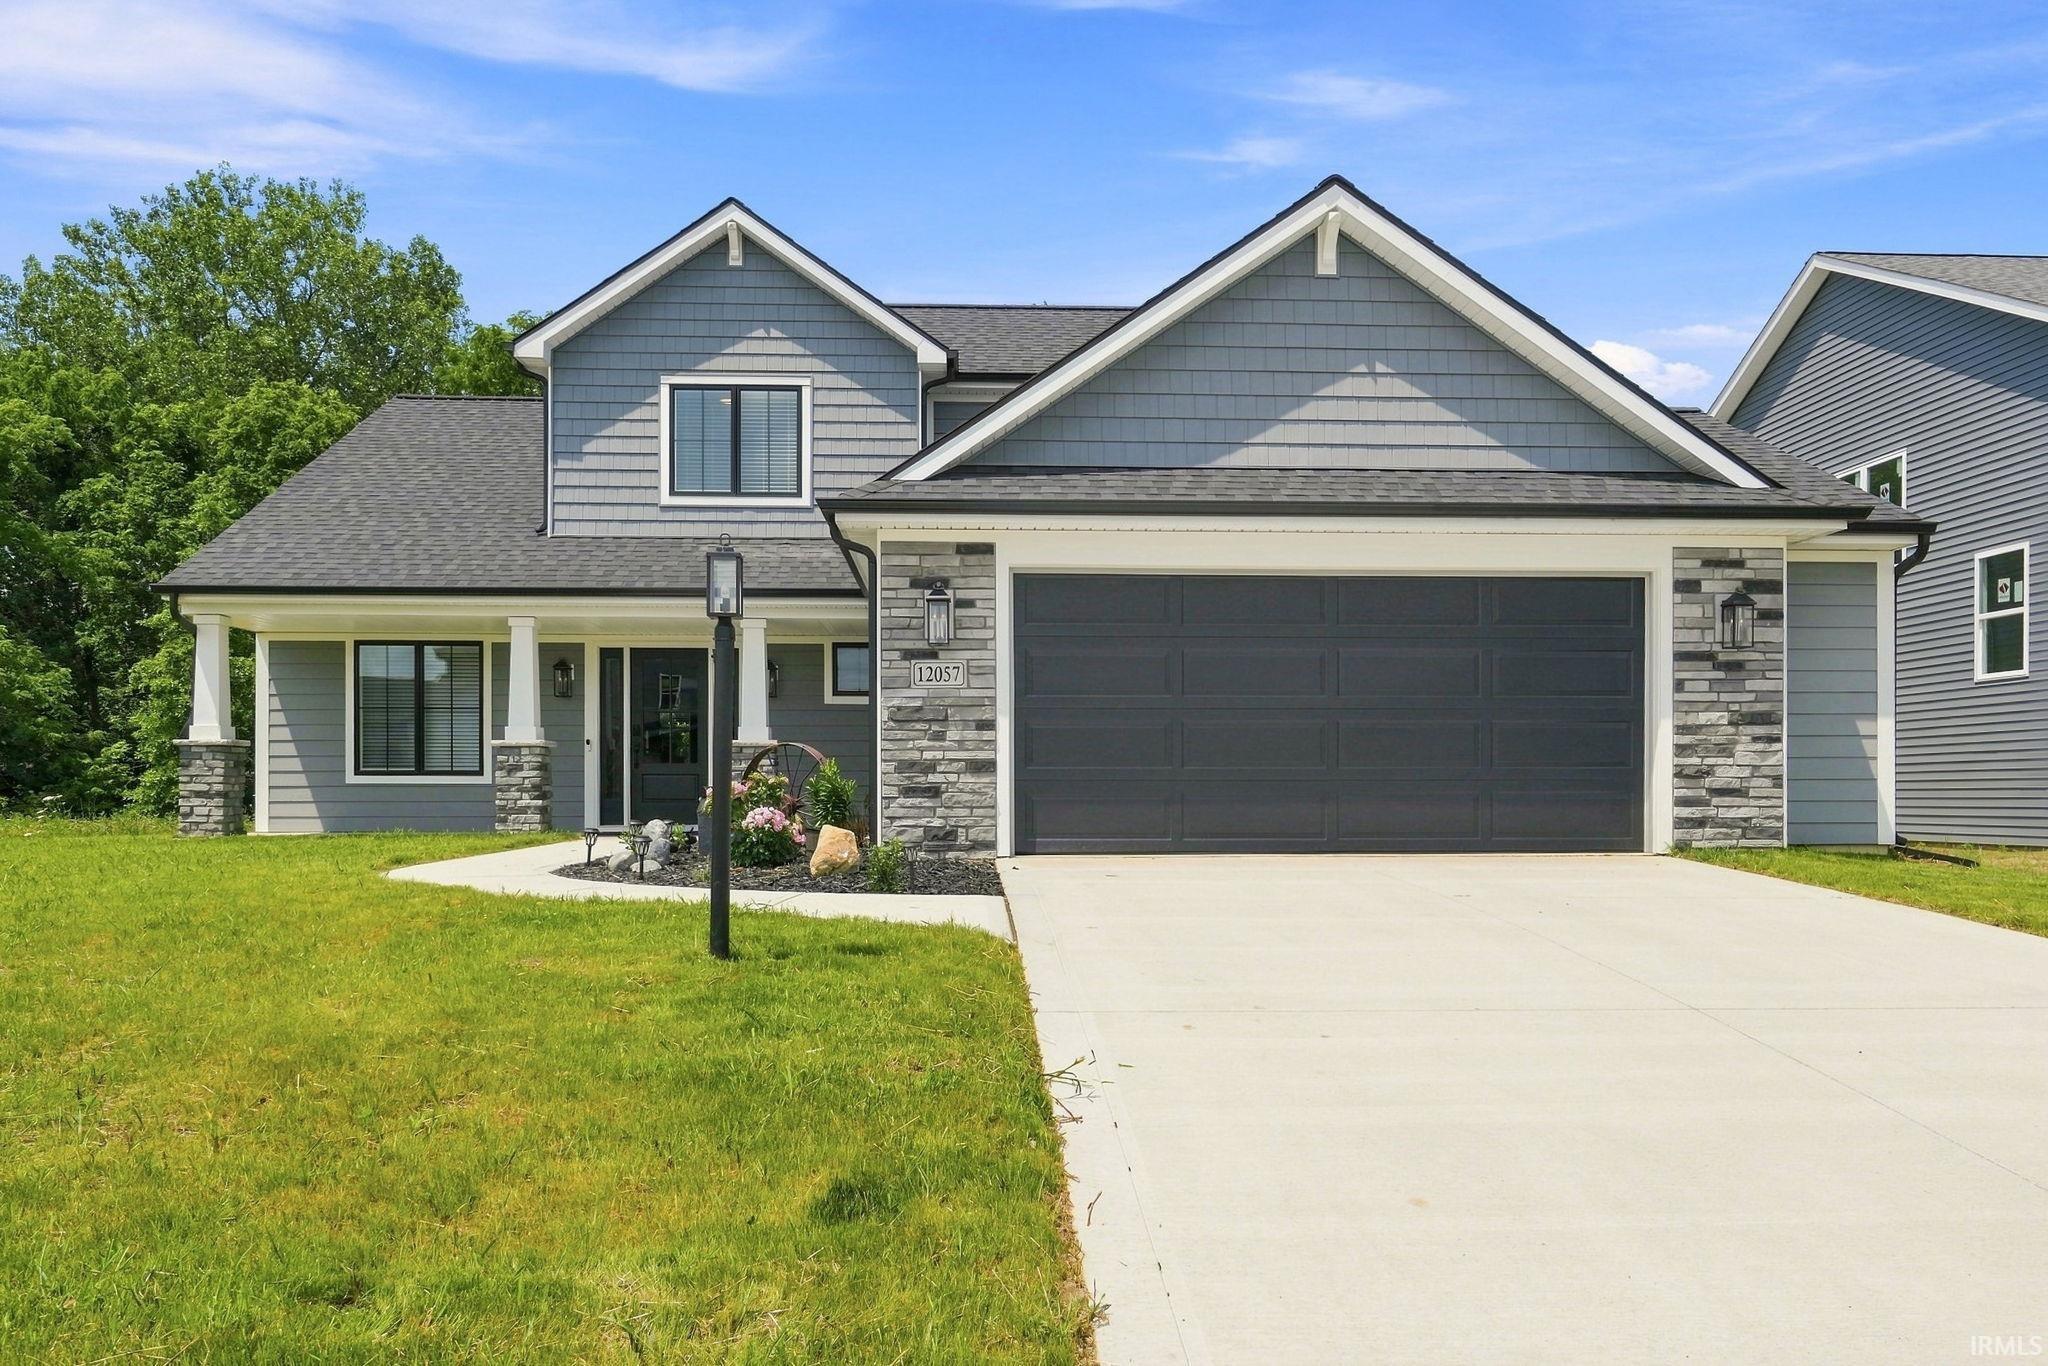
Sometimes life's plans take an unexpected turn. Custom built just a couple months ago with thoughtful upgrades throughout, this beautiful Lancia home is now available, creating a rare opportunity to own a nearly new home without the wait of building. We have 4 bedrooms, 2.5 baths, and 2,241 sqft, the open floor plan features a vaulted great room with a floor-to-ceiling stone fireplace, quartz countertops throughout, ceiling-height cabinetry, custom wood hood, under-cabinet lighting, built-in beverage cooler, walk-in pantry, luxury vinyl plank flooring, and a spacious main-level primary suite with a tiled walk-in shower. The oversized 2.5-car garage includes a 4-foot extension, and the backyard backs to mature woods for added privacy. Skip the rising lot prices and increasing construction costs—this exceptional home is move-in ready.
Entrance is N Coldwater Road, turn west onto Merriweather Psge, stay left onto Dittons Way, follow around the right then turns into Dalcatta Dr. Home is on the left.
Attic Pull Down Stairs, Countertops-Solid Surf, Kitchen Island, Pantry-Walk In, Main Level Bedroom Suite, Custom Cabinetry
Sale IncludesDishwasher, Refrigerator
Map to 12057 Falcatta Drive, Fort Wayne, IN 46845
MLS #
202630745
Date Listed
2026-07-30
Status
Active
Property Type
Residential
Property SubType
Site-Built Home
Square Feet
2241 sqft
New Construction
No
Style
Two Story
Type
Site-Built Home
Bedrooms
4
Bathrooms
3
(2 Full, 1 Half)
Annual Taxes
$79.08
Year Taxes Payable
2026
Year Built
2026
Days on Market
50
Additional
Cooling
Central Air
Heating
Gas, Forced Air
Garage
Attached
Main Level Laundry
Yes
Room Dimensions
Living Room
22 × 20
Main Level
Dining Room
11 × 10
Main Level
Kitchen
11 × 20
Main Level
Den
11 × 10
Main Level
Master Bedroom
15 × 14
Main Level
2nd Bedroom
15 × 12
Upper Level
3rd Bedroom
11 × 13
Upper Level
4th Bedroom
13 × 12
Upper Level
Bathroom Locations
Full Baths
1 Main, 1 Upper
Half Baths
1 Main
External Features
Construction
Site-Built Home
Exterior
Stone,Vinyl
Lot Size
8,712 sq ft
Acreage
0.20 Acres
Lot Dimensions
67 x 130
Sewer
City
Water
City
Fence
None
Location
Area
Allen County
County
Allen
Subdivision
Weatherstone
Township
Perry
City
Fort Wayne
State
IN
Zip
46845
Schools
School District
Northwest Allen County
Elementary
Oak View
Middle School
Maple Creek
High School
Carroll
Financial
Financing Terms
Cash, Conventional, FHA
Assoc. Dues
$600.00 Annually
Assoc. Restrictions
Yes
| MLS # | 202630745 |
|---|---|
| Date Listed | 2026-07-30 |
| Status | Active |
| Property Type | Residential |
| Property SubType | Site-Built Home |
| Square Feet | 2241 sqft |
| New Construction | No |
| Style | Two Story |
| Type | Site-Built Home |
| Bedrooms | 4 |
| Bathrooms | 3 (2 Full, 1 Half) |
| Annual Taxes | $79.08 |
| Year Taxes Payable | 2026 |
| Year Built | 2026 |
| Days on Market | 50 |
| Cooling | Central Air |
|---|---|
| Heating | Gas, Forced Air |
| Garage | Attached |
| Main Level Laundry | Yes |
| Living Room | 22 × 20 | Main Level |
| Dining Room | 11 × 10 | Main Level |
| Kitchen | 11 × 20 | Main Level |
| Den | 11 × 10 | Main Level |
| Master Bedroom | 15 × 14 | Main Level |
| 2nd Bedroom | 15 × 12 | Upper Level |
| 3rd Bedroom | 11 × 13 | Upper Level |
| 4th Bedroom | 13 × 12 | Upper Level |
| Full Baths | 1 Main, 1 Upper |
| Half Baths | 1 Main |
| Construction | Site-Built Home |
|---|---|
| Exterior | Stone,Vinyl |
| Lot Size | 8,712 sq ft |
| Acreage | 0.20 Acres |
| Lot Dimensions | 67 x 130 |
| Sewer | City |
| Water | City |
| Fence | None |
| Area | Allen County |
|---|---|
| County | Allen |
| Subdivision | Weatherstone |
| Township | Perry |
| City | Fort Wayne |
| State | IN |
| Zip | 46845 |
| School District | Northwest Allen County |
|---|---|
| Elementary | Oak View |
| Middle School | Maple Creek |
| High School | Carroll |
| Financing Terms | Cash, Conventional, FHA |
|---|---|
| Assoc. Dues | $600.00 Annually |
| Assoc. Restrictions | Yes |
MLS# 202630745
IDX information provided by the Indiana Regional MLS.
IDX information is provided exclusively for consumers’ personal, non-commercial use and may not be used for any purpose other than to identify prospective properties consumers may be interested in purchasing. Data is deemed reliable but is not guaranteed accurate by the MLS.
Listing Provided Courtesy of Dawn Quinn
Coldwell Banker Real Estate Gr
Cell: 260-416-1618
Listing updated September 14, 2026 at 2:30 pm
Last checked 7 minutes ago
Learn More About 12057 Falcatta Drive