$314,900
2933 Cunningham Drive
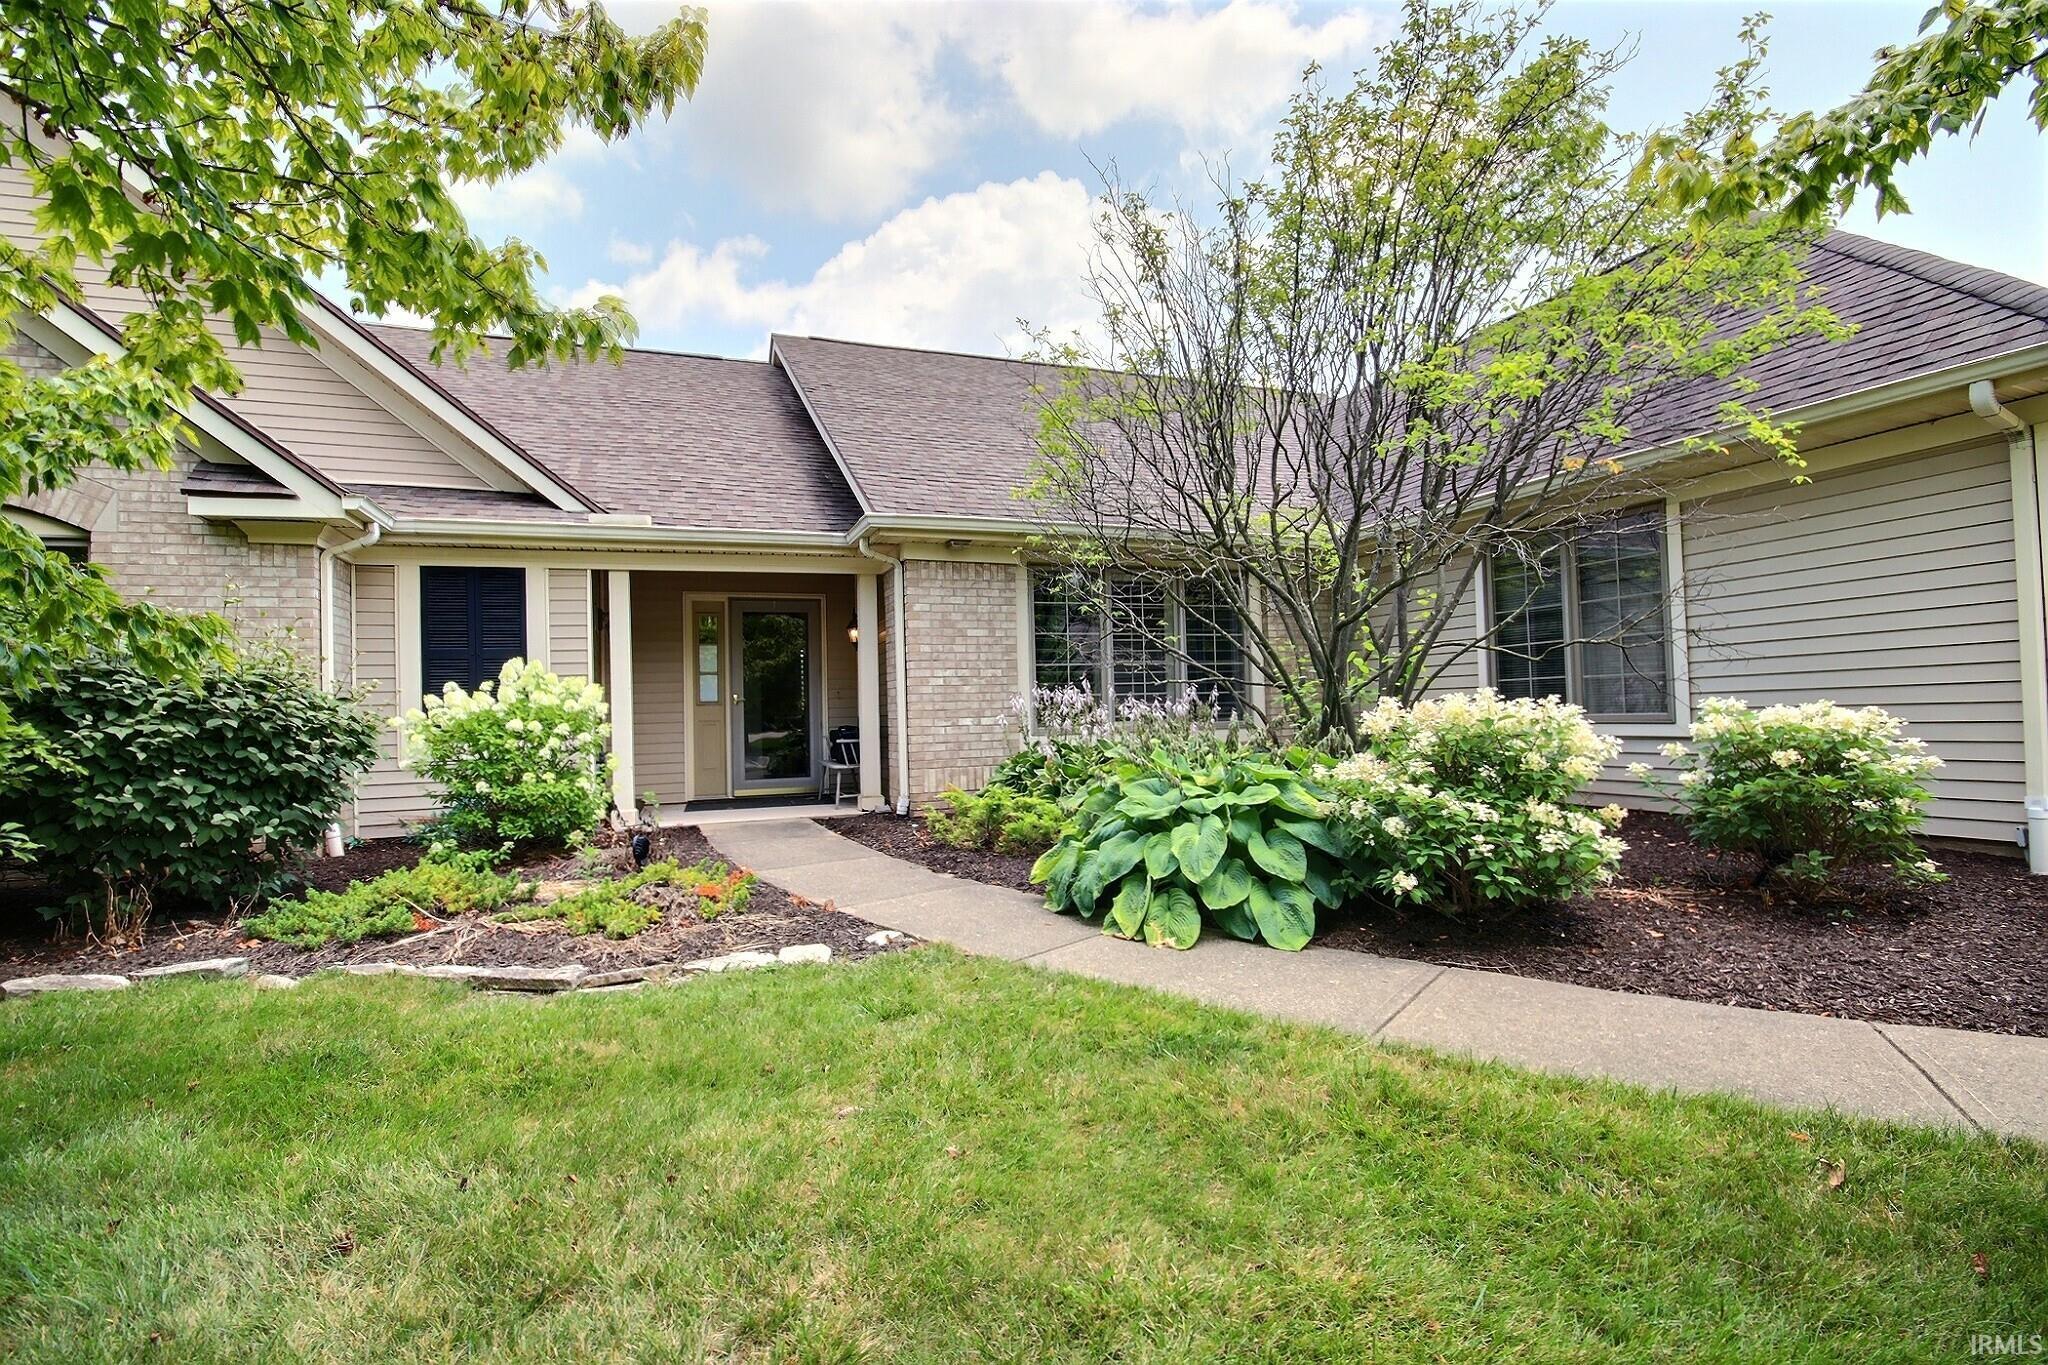
Looking for less maintenance without giving up space? This nearly 1,900 sq. ft. one level villa offers 2 bedrooms, 2 baths, a den, oversized garage and peaceful pond views, comfortable living in desirable Covington Reserve. The spacious great room features 10' ceilings, a gas fireplace, large windows and beautiful views of the pond. The kitchen offers plenty of cabinetry, a center island and an adjoining dining area, while a separate den provides flexible space for a home office, hobbies or reading room. The primary suite includes custom built-in cabinetry, a large walk-in closet, garden tub and separate walk-in shower. Plantation shutters and newer luxury vinyl tile add to the home's appeal. You'll also appreciate the oversized attached garage and upgraded pull-down attic access for additional storage. Enjoy the open patio and waterfront setting without spending your weekends on exterior chores. The monthly association fee includes lawn care, snow removal, mulch and window washing. Conveniently located near shopping, restaurants, hospitals and I-69. A great option for anyone looking to simplify without giving up space, storage or a great location.
Covington Rd. to Covington Reserve Blvd. then right on Cunningham Dr.
Attic Storage, Closet(s) Walk-in, Disposal, Garden Tub, Kitchen Island, Patio Open, Tub and Separate Shower
Sale IncludesDishwasher, Microwave, Water Heater Gas
Map to 2933 Cunningham Drive, Fort Wayne, IN 46804
MLS #
202630500
Date Listed
2026-07-28
Status
Active
Property Type
Residential
Property SubType
Condo/Villa
Square Feet
1898 sqft
New Construction
No
Style
One Story
Type
Condo/Villa
Bedrooms
2
Bathrooms
2
Annual Taxes
$3,205.07
Year Taxes Payable
2026
Year Built
1997
Virtual Tour
propertypanorama.com »
Days on Market
48
Additional
Design
Ranch
Cooling
Central Air
Heating
Gas, Forced Air
Garage
Attached
Main Level Laundry
Yes
Room Dimensions
Living Room
24 × 18
Main Level
Dining Room
14 × 11
Main Level
Kitchen
12 × 10
Main Level
Master Bedroom
15 × 14
Main Level
2nd Bedroom
15 × 11
Main Level
Extra Room
14 × 12
Main Level
Bathroom Locations
Full Baths
2 Main
External Features
Construction
Condo/Villa
Exterior
Brick,Vinyl
Lot Size
10,642 sq ft
Acreage
0.24 Acres
Lot Dimensions
91 x 157
Parking
Yes
Sewer
City
Water
City
Fence
None
Location
Area
Allen County
Location
City/Town/Suburb
County
Allen
Subdivision
Covington Reserve
Township
Aboite
City
Fort Wayne
State
IN
Zip
46804
Schools
School District
MSD of Southwest Allen Cnty
Elementary
Deer Ridge
Middle School
Woodside
High School
Homestead
Financial
Assoc. Dues
$280.00 Monthly
| MLS # | 202630500 |
|---|---|
| Date Listed | 2026-07-28 |
| Status | Active |
| Property Type | Residential |
| Property SubType | Condo/Villa |
| Square Feet | 1898 sqft |
| New Construction | No |
| Style | One Story |
| Type | Condo/Villa |
| Bedrooms | 2 |
| Bathrooms | 2 |
| Annual Taxes | $3,205.07 |
| Year Taxes Payable | 2026 |
| Year Built | 1997 |
| Virtual Tour | propertypanorama.com » |
| Days on Market | 48 |
| Design | Ranch |
|---|---|
| Cooling | Central Air |
| Heating | Gas, Forced Air |
| Garage | Attached |
| Main Level Laundry | Yes |
| Living Room | 24 × 18 | Main Level |
| Dining Room | 14 × 11 | Main Level |
| Kitchen | 12 × 10 | Main Level |
| Master Bedroom | 15 × 14 | Main Level |
| 2nd Bedroom | 15 × 11 | Main Level |
| Extra Room | 14 × 12 | Main Level |
| Full Baths | 2 Main |
| Construction | Condo/Villa |
|---|---|
| Exterior | Brick,Vinyl |
| Lot Size | 10,642 sq ft |
| Acreage | 0.24 Acres |
| Lot Dimensions | 91 x 157 |
| Parking | Yes |
| Sewer | City |
| Water | City |
| Fence | None |
| Area | Allen County |
|---|---|
| Location | City/Town/Suburb |
| County | Allen |
| Subdivision | Covington Reserve |
| Township | Aboite |
| City | Fort Wayne |
| State | IN |
| Zip | 46804 |
| School District | MSD of Southwest Allen Cnty |
|---|---|
| Elementary | Deer Ridge |
| Middle School | Woodside |
| High School | Homestead |
| Assoc. Dues | $280.00 Monthly |
|---|
MLS# 202630500
IDX information provided by the Indiana Regional MLS.
IDX information is provided exclusively for consumers’ personal, non-commercial use and may not be used for any purpose other than to identify prospective properties consumers may be interested in purchasing. Data is deemed reliable but is not guaranteed accurate by the MLS.
Listing Provided Courtesy of J. Kyle Ness
Ness Bros. Realtors & Auctione
Off: 260-459-3911
Listing updated September 17, 2026 at 5:00 pm
Last checked 2 minutes ago
Learn More About 2933 Cunningham Drive