$519,000
575 Sandringham Pass
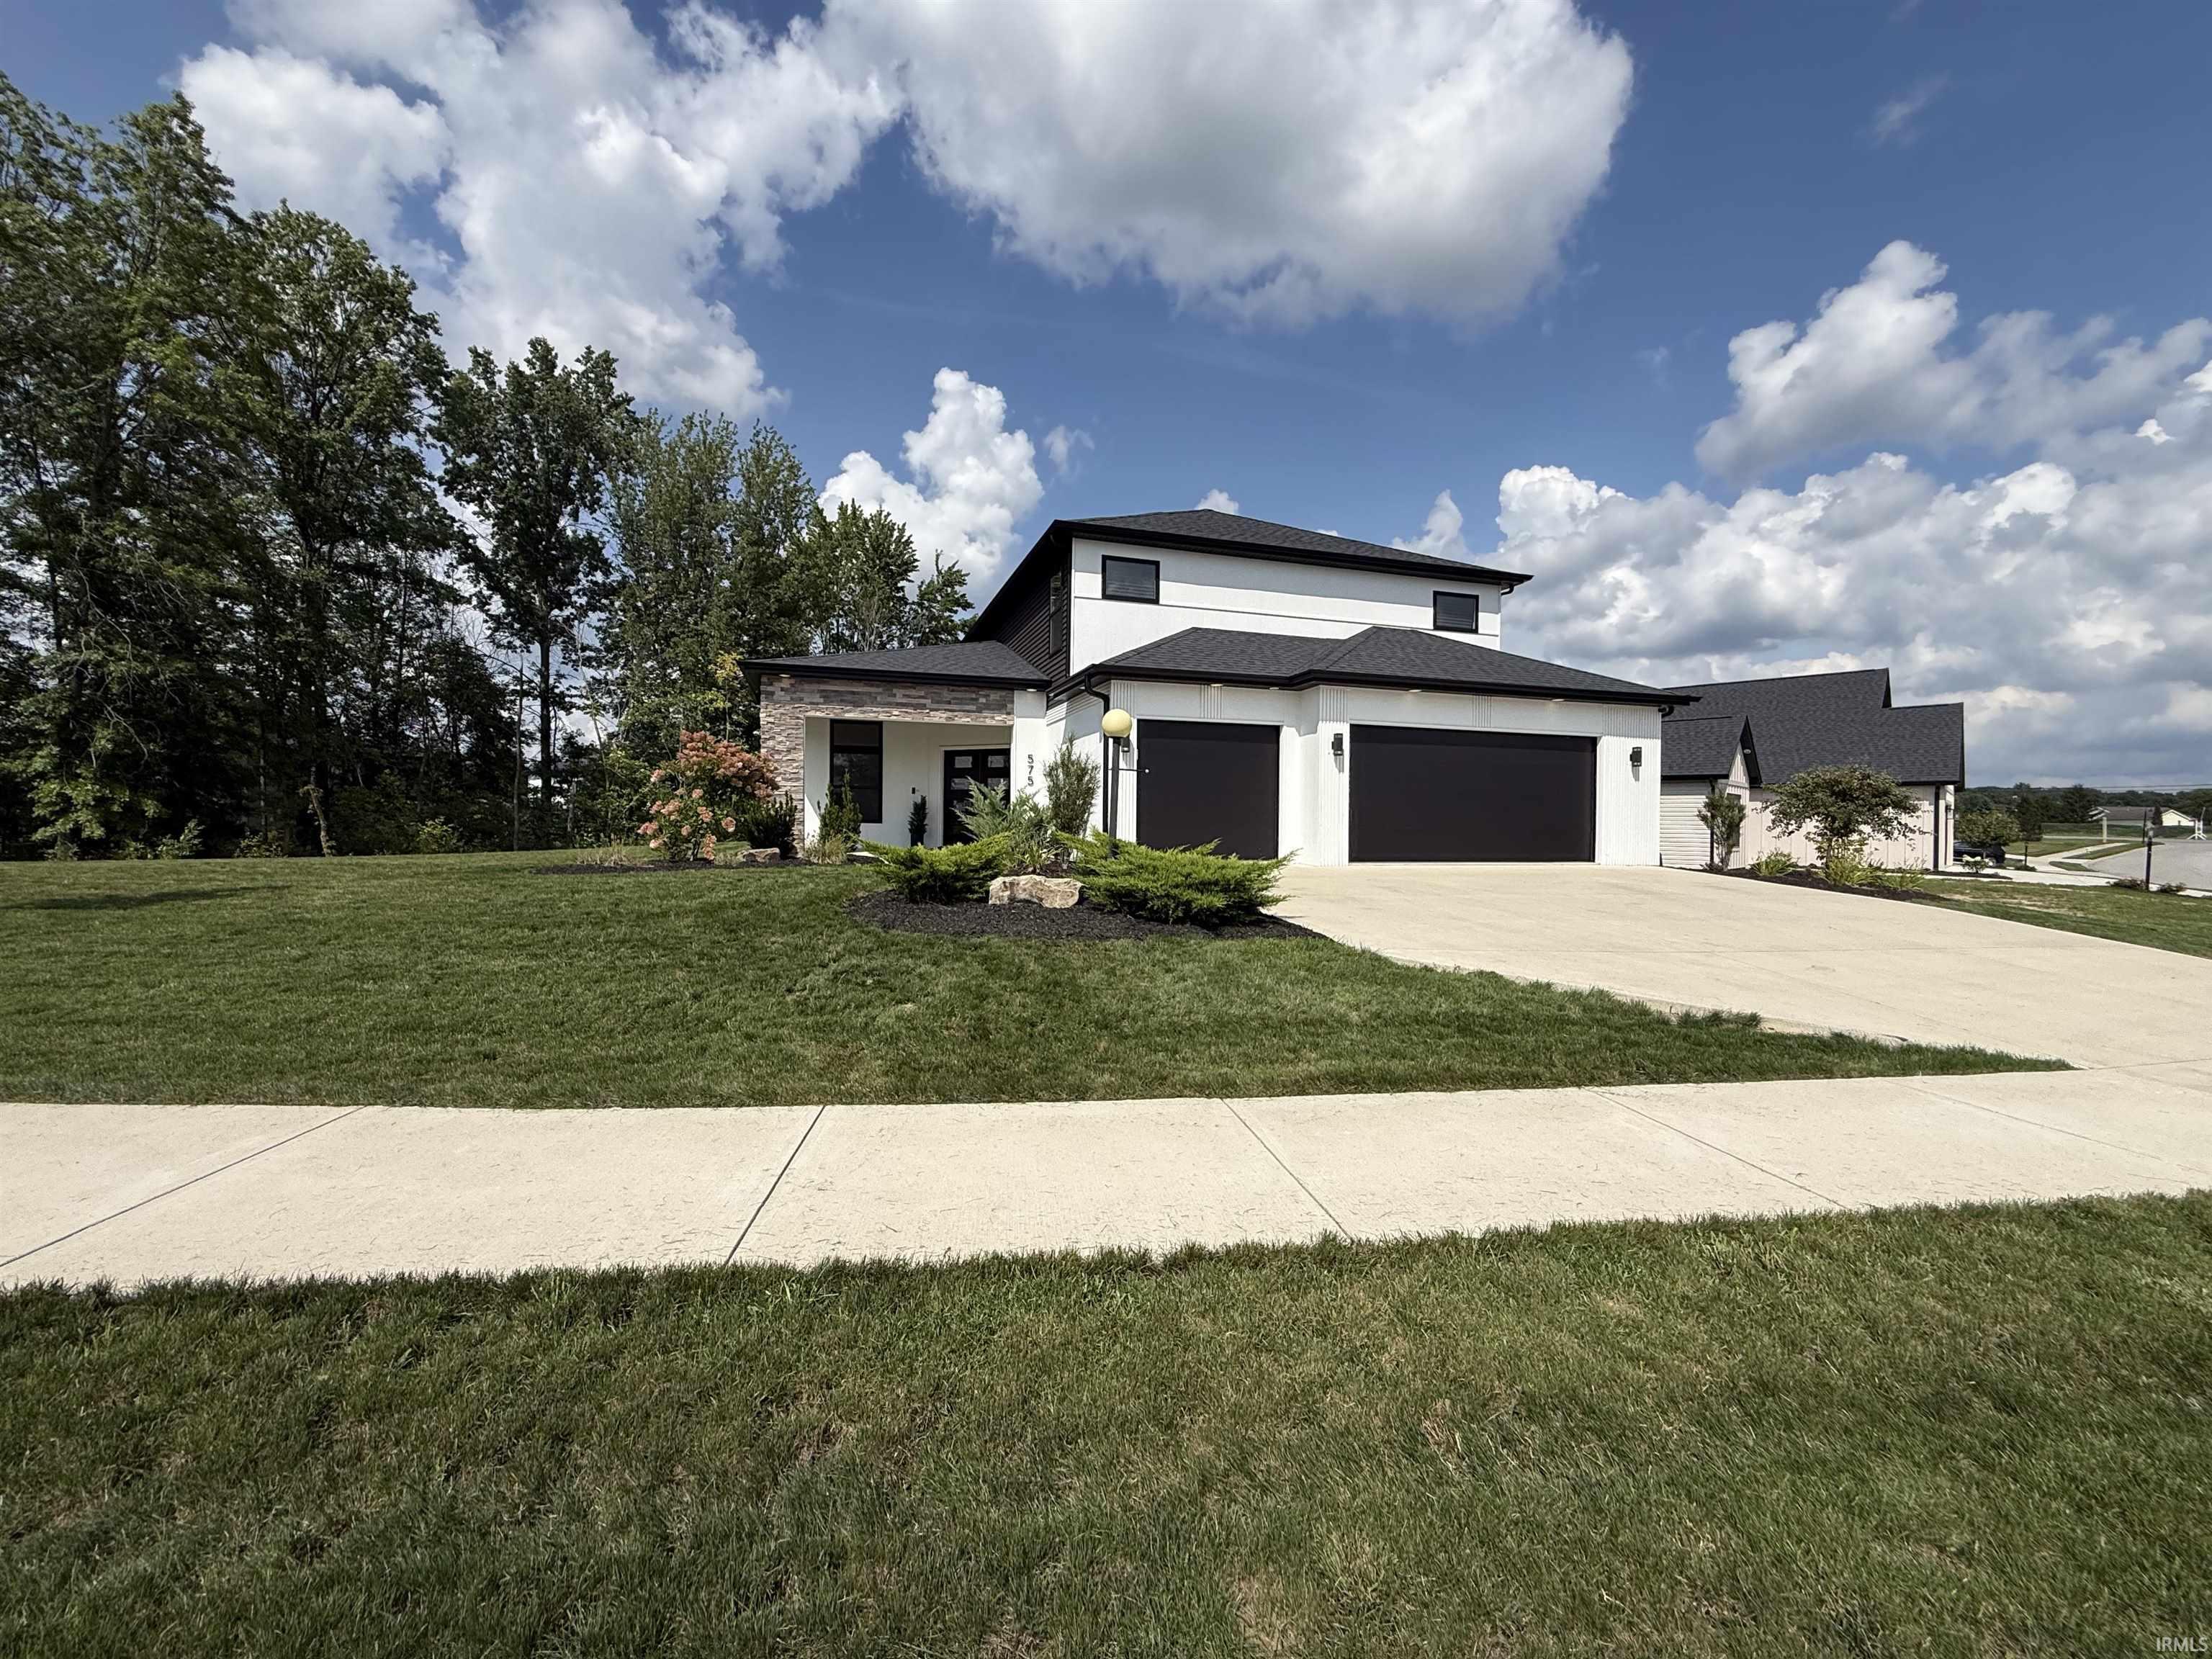
Experience the perfect blend of luxury, comfort, and modern design in this stunning custom-built home, completed in 2022 and located in the highly sought-after Carroll School District. Offering over 2,700 square feet of beautifully finished living space, this 4-bedroom, 3-bath home is truly move-in ready. Featuring a heated, oversized 3-car garage. Inside, 10 foot ceilings, expansive windows, and an open-concept layout create a bright and inviting atmosphere. This home features a designer kitchen with quartz countertops, stainless steel appliances, a large center island, custom cabinetry, and stylish lighting, all flowing seamlessly into the spacious living and dining areas highlighted by a dramatic floor-to-ceiling fireplace feature wall. The main-floor primary suite is a true retreat, offering a spacious bedroom and a luxurious spa-inspired ensuite featuring: huge freestanding soaking tub, tiled walk-in shower, and two separate walk-in closets. A dedicated home office on the main level provides the perfect work-from-home space, while upstairs you’ll find three additional bedrooms, a full bath, and a flexible loft ideal for a second living area, playroom, or media space. Additional features include main floor laundry room, and covered front and back patios. Every detail of this home has been thoughtfully designed, combining contemporary style with functional everyday living. Located in one of Northeast Indiana’s most desirable school districts, this exceptional home offers the opportunity to enjoy modern construction without the wait of building.
Coldwater Rd. to Balmoral onto Sandringham Pass home on the right!!
Attic Storage, Breakfast Bar, Ceiling Fan(s), Closet(s) Walk-in, Countertops-Solid Surf, Deck Covered, Detector-Carbon Monoxide, Detector-Smoke, Disposal, Dryer Hook Up Electric, Eat-In Kitchen, Garden Tub, Kitchen Island, Landscaped, Open Floor Plan, Pantry-Walk In, Patio Covered, Twin Sink Vanity, Stand Up Shower, Tub and Separate Shower, Main Level Bedroom Suite, Great Room, Main Floor Laundry
Sale IncludesWater Heater Gas
Map to 575 Sandringham Pass, Fort Wayne, IN 46845
MLS #
202630474
Date Listed
2026-07-28
Status
Active
Property Type
Residential
Property SubType
Site-Built Home
Square Feet
2772 sqft
New Construction
No
Style
Two Story
Type
Site-Built Home
Bedrooms
4
Bathrooms
3
(2 Full, 1 Half)
Annual Taxes
$3,680.00
Year Taxes Payable
2025
Year Built
2022
Virtual Tour
propertypanorama.com »
Days on Market
52
Additional
Design
Traditional
Cooling
Central Air
Heating
Gas, Forced Air
Garage
Attached
Main Level Laundry
Yes
Room Dimensions
Living Room
20 × 16
Main Level
Dining Room
16 × 14
Main Level
Kitchen
13 × 13
Main Level
Breakfast Area
13 × 10
Main Level
Den
10 × 10
Main Level
Master Bedroom
16 × 15
Main Level
2nd Bedroom
12 × 11
Upper Level
3rd Bedroom
15 × 11
Upper Level
4th Bedroom
15 × 13
Upper Level
Recreation Room
15 × 10
Upper Level
Bathroom Locations
Full Baths
1 Main, 1 Upper
Half Baths
1 Main
External Features
Construction
Site-Built Home
Exterior
Stone,Vinyl,Wood
Lot Size
13,939 sq ft
Acreage
0.32 Acres
Lot Dimensions
142X145X115
Parking
Yes
Sewer
City
Water
City
Fence
None
Location
Area
Allen County
Location
City/Town/Suburb
County
Allen
Subdivision
Balmoral
Township
Perry
City
Fort Wayne
State
IN
Zip
46845
Schools
School District
Northwest Allen County
Elementary
Cedar Canyon
Middle School
Maple Creek
High School
Carroll
Financial
Financing Terms
Cash, Conventional, FHA, USDA, VA
Assoc. Dues
$750.00 Annually
| MLS # | 202630474 |
|---|---|
| Date Listed | 2026-07-28 |
| Status | Active |
| Property Type | Residential |
| Property SubType | Site-Built Home |
| Square Feet | 2772 sqft |
| New Construction | No |
| Style | Two Story |
| Type | Site-Built Home |
| Bedrooms | 4 |
| Bathrooms | 3 (2 Full, 1 Half) |
| Annual Taxes | $3,680.00 |
| Year Taxes Payable | 2025 |
| Year Built | 2022 |
| Virtual Tour | propertypanorama.com » |
| Days on Market | 52 |
| Design | Traditional |
|---|---|
| Cooling | Central Air |
| Heating | Gas, Forced Air |
| Garage | Attached |
| Main Level Laundry | Yes |
| Living Room | 20 × 16 | Main Level |
| Dining Room | 16 × 14 | Main Level |
| Kitchen | 13 × 13 | Main Level |
| Breakfast Area | 13 × 10 | Main Level |
| Den | 10 × 10 | Main Level |
| Master Bedroom | 16 × 15 | Main Level |
| 2nd Bedroom | 12 × 11 | Upper Level |
| 3rd Bedroom | 15 × 11 | Upper Level |
| 4th Bedroom | 15 × 13 | Upper Level |
| Recreation Room | 15 × 10 | Upper Level |
| Full Baths | 1 Main, 1 Upper |
| Half Baths | 1 Main |
| Construction | Site-Built Home |
|---|---|
| Exterior | Stone,Vinyl,Wood |
| Lot Size | 13,939 sq ft |
| Acreage | 0.32 Acres |
| Lot Dimensions | 142X145X115 |
| Parking | Yes |
| Sewer | City |
| Water | City |
| Fence | None |
| Area | Allen County |
|---|---|
| Location | City/Town/Suburb |
| County | Allen |
| Subdivision | Balmoral |
| Township | Perry |
| City | Fort Wayne |
| State | IN |
| Zip | 46845 |
| School District | Northwest Allen County |
|---|---|
| Elementary | Cedar Canyon |
| Middle School | Maple Creek |
| High School | Carroll |
| Financing Terms | Cash, Conventional, FHA, USDA, VA |
|---|---|
| Assoc. Dues | $750.00 Annually |
MLS# 202630474
IDX information provided by the Indiana Regional MLS.
IDX information is provided exclusively for consumers’ personal, non-commercial use and may not be used for any purpose other than to identify prospective properties consumers may be interested in purchasing. Data is deemed reliable but is not guaranteed accurate by the MLS.
Listing Provided Courtesy of Sheryl Inskeep
Harner Realty LLC
Listing updated September 15, 2026 at 12:00 pm
Last checked 7 minutes ago
Learn More About 575 Sandringham Pass