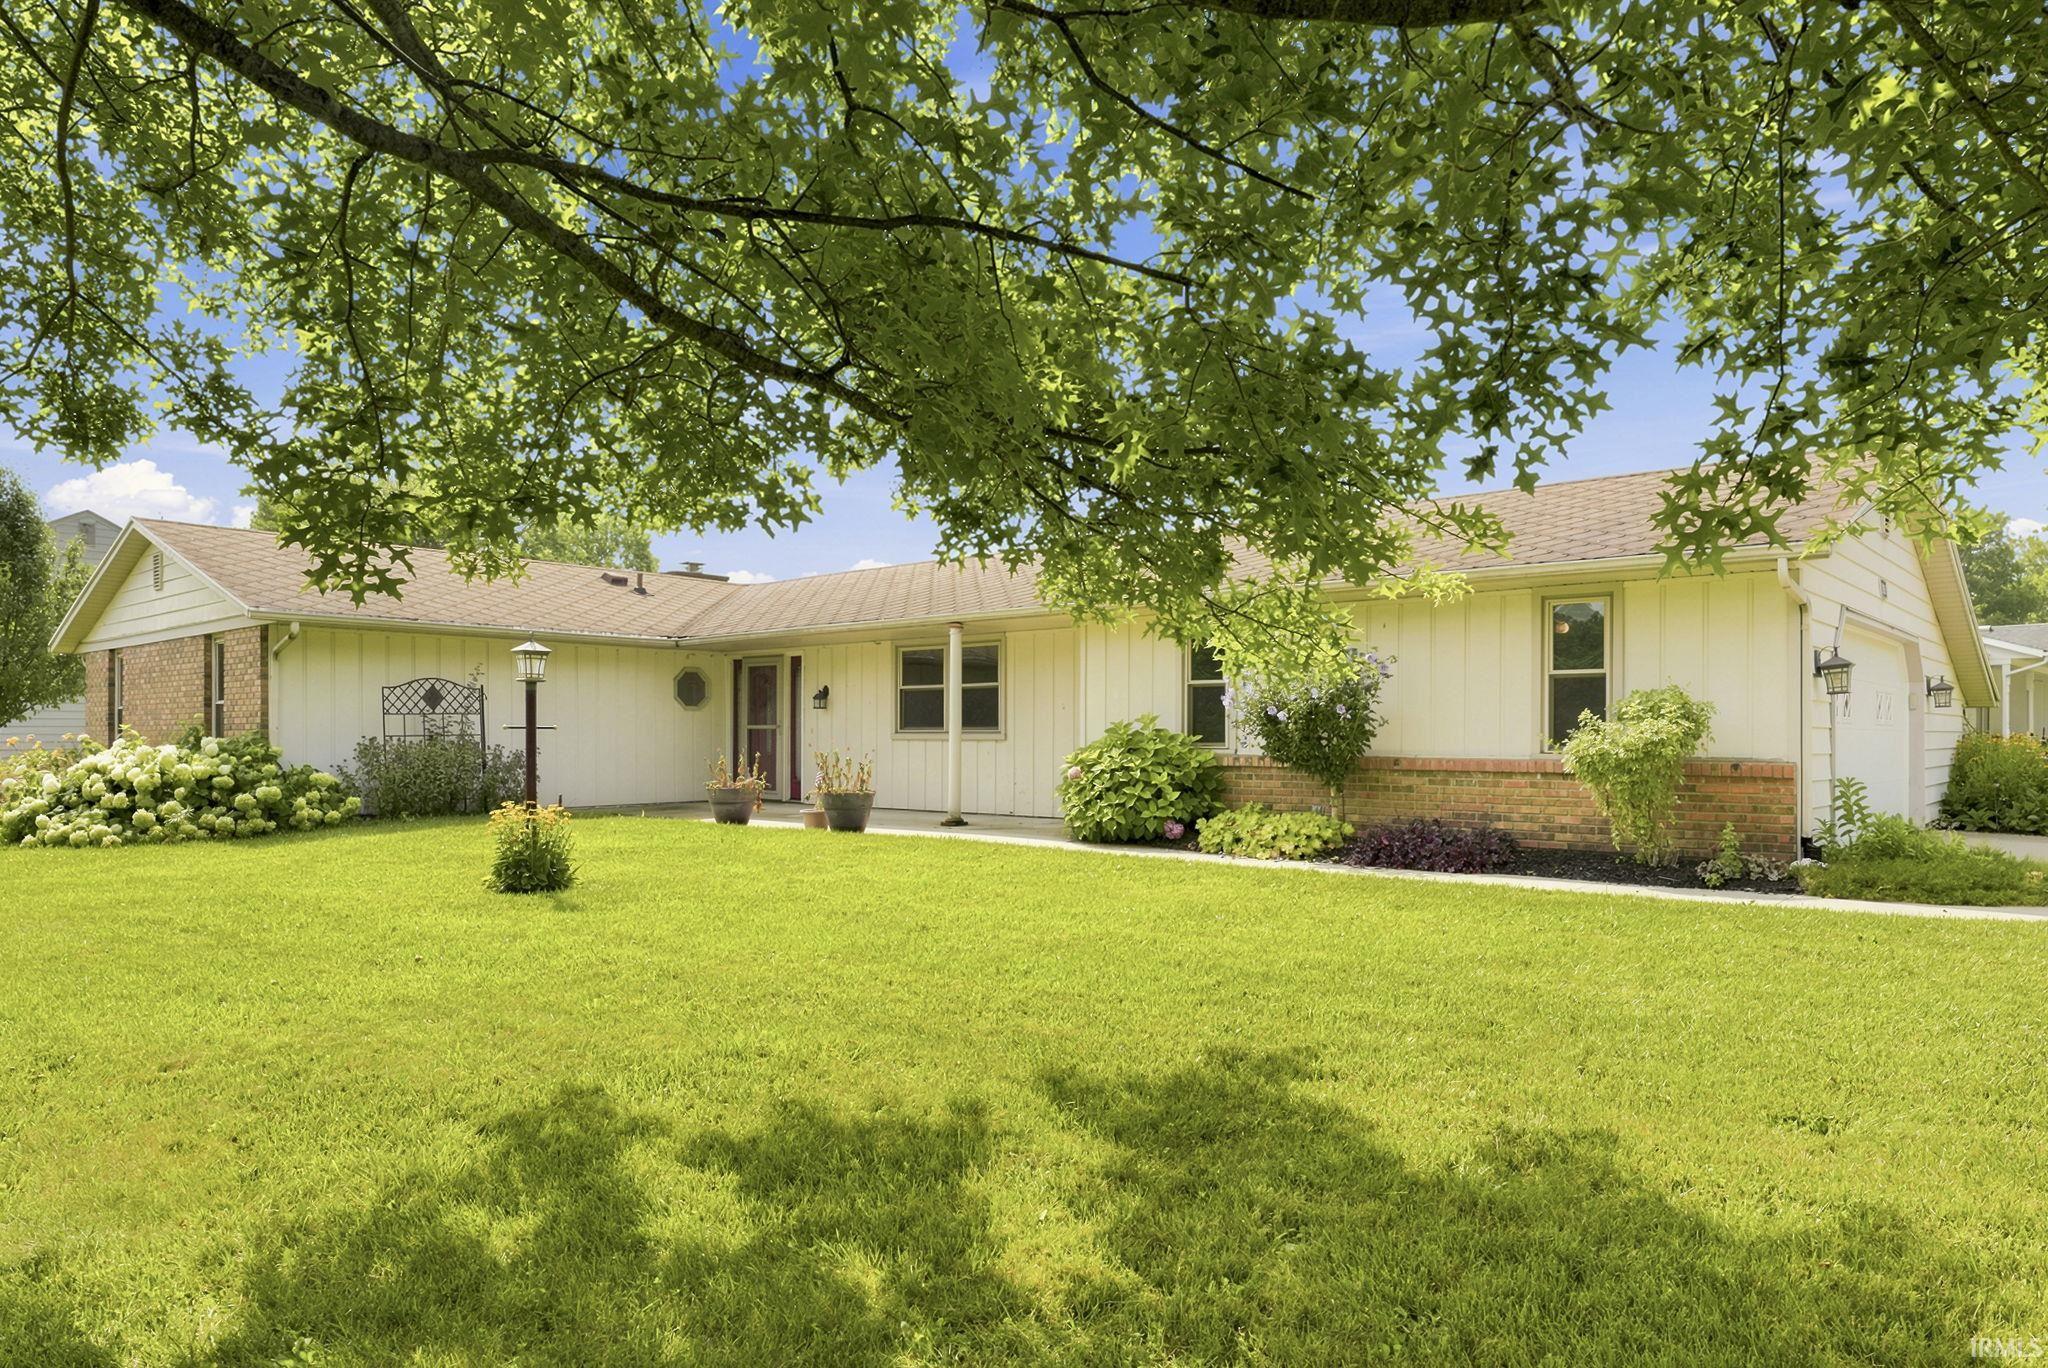
Sold for $221,000 Listed for $225,000
5203 Oak Mast Trail
This property is not currently for sale or for rent.
Welcome to 5203 Oak Mast Trail in the highly desirable Liberty Hills neighborhood of Southwest Fort Wayne! This home sure to draw the attention of investors or savvy homeowners looking to build instant equity by putting their touch on simple cosmetic upgrades. Offering 1,584 square feet, 3 bedrooms, and 2 full bathrooms, this home has been lovingly maintained by the same owner for nearly 40 years. While many of the finishes remain original, the major improvements have already been completed, including replacement windows, a 10-year-old roof, HVAC system, and water heater, allowing the next owner to focus on updating the home's style rather than its essential systems. Simple upgrades like flooring, paint and fixtures can bring this home up to market value estimated at $260,000 or go big with kitchen and bathroom upgrades that could push ARV as high as $290,000! Location is another standout feature. Liberty Hills is one of Southwest Fort Wayne's most convenient neighborhoods, featuring winding tree-lined streets with direct access to the Indiana Trails and Aboite Trails, while being just minutes from the Jorgensen Family YMCA, Summit Middle School, Homestead High School, shopping, restaurants, and everyday conveniences. Opportunities to purchase a well-maintained home with this much upside in one of Fort Wayne's most desirable areas doesn't come along often. Bring your vision and make 5203 Oak Mast Trail your next success story!
5203 Oak Mast Trail
Attic Pull Down Stairs, Attic Storage, Breakfast Bar, Disposal, Main Floor Laundry
Sale IncludesDishwasher, Refrigerator, Washer, Dryer-Electric, Kitchen Exhaust Hood, Range-Electric, Water Heater Gas
Map to 5203 Oak Mast Trail, Fort Wayne, IN 46804
MLS #
202630342
Date Listed
2026-07-27
Status
Sold
Property Type
Residential
Property SubType
Site-Built Home
Square Feet
1584 sqft
New Construction
No
Style
One Story
Type
Site-Built Home
Bedrooms
3
Bathrooms
2
Annual Taxes
$2,300.00
Year Taxes Payable
2025
Year Built
1974
Days on Market
4
Additional
Design
Ranch
Cooling
Central Air
Heating
Gas, Conventional, Forced Air
Garage
Attached
Main Level Laundry
Yes
Room Dimensions
Living Room
21 × 13
Main Level
Dining Room
13 × 9
Main Level
Family Room
18 × 11
Main Level
Kitchen
12 × 10
Main Level
Master Bedroom
14 × 10
Main Level
2nd Bedroom
13 × 10
Main Level
3rd Bedroom
11 × 11
Main Level
Bathroom Locations
Full Baths
2 Main
External Features
Construction
Site-Built Home
Exterior
Aluminum
Lot Size
14,734 sq ft
Acreage
0.34 Acres
Lot Dimensions
106x139
Parking
Yes
Sewer
City
Water
City
Fence
Privacy
Location
Area
Allen County
County
Allen
Subdivision
Liberty Hills
Township
Aboite
City
Fort Wayne
State
IN
Zip
46804
Schools
School District
MSD of Southwest Allen Cnty
Elementary
Haverhill
Middle School
Summit
High School
Homestead
Financial
Financing Terms
Cash, Conventional, FHA, VA
Assoc. Dues
$100.00 Annually
Assoc. Restrictions
Yes
| MLS # | 202630342 |
|---|---|
| Date Listed | 2026-07-27 |
| Status | Sold |
| Property Type | Residential |
| Property SubType | Site-Built Home |
| Square Feet | 1584 sqft |
| New Construction | No |
| Style | One Story |
| Type | Site-Built Home |
| Bedrooms | 3 |
| Bathrooms | 2 |
| Annual Taxes | $2,300.00 |
| Year Taxes Payable | 2025 |
| Year Built | 1974 |
| Days on Market | 4 |
| Design | Ranch |
|---|---|
| Cooling | Central Air |
| Heating | Gas, Conventional, Forced Air |
| Garage | Attached |
| Main Level Laundry | Yes |
| Living Room | 21 × 13 | Main Level |
| Dining Room | 13 × 9 | Main Level |
| Family Room | 18 × 11 | Main Level |
| Kitchen | 12 × 10 | Main Level |
| Master Bedroom | 14 × 10 | Main Level |
| 2nd Bedroom | 13 × 10 | Main Level |
| 3rd Bedroom | 11 × 11 | Main Level |
| Full Baths | 2 Main |
| Construction | Site-Built Home |
|---|---|
| Exterior | Aluminum |
| Lot Size | 14,734 sq ft |
| Acreage | 0.34 Acres |
| Lot Dimensions | 106x139 |
| Parking | Yes |
| Sewer | City |
| Water | City |
| Fence | Privacy |
| Area | Allen County |
|---|---|
| County | Allen |
| Subdivision | Liberty Hills |
| Township | Aboite |
| City | Fort Wayne |
| State | IN |
| Zip | 46804 |
| School District | MSD of Southwest Allen Cnty |
|---|---|
| Elementary | Haverhill |
| Middle School | Summit |
| High School | Homestead |
| Financing Terms | Cash, Conventional, FHA, VA |
|---|---|
| Assoc. Dues | $100.00 Annually |
| Assoc. Restrictions | Yes |
MLS# 202630342
IDX information provided by the Indiana Regional MLS.
IDX information is provided exclusively for consumers’ personal, non-commercial use and may not be used for any purpose other than to identify prospective properties consumers may be interested in purchasing. Data is deemed reliable but is not guaranteed accurate by the MLS.
Listing Provided Courtesy of Sam Hartman
Coldwell Banker Real Estate Gr
Cell: 260-312-7302
Listing updated August 28, 2026 at 2:30 pm
Last checked 11 minutes ago
Learn More About 5203 Oak Mast Trail