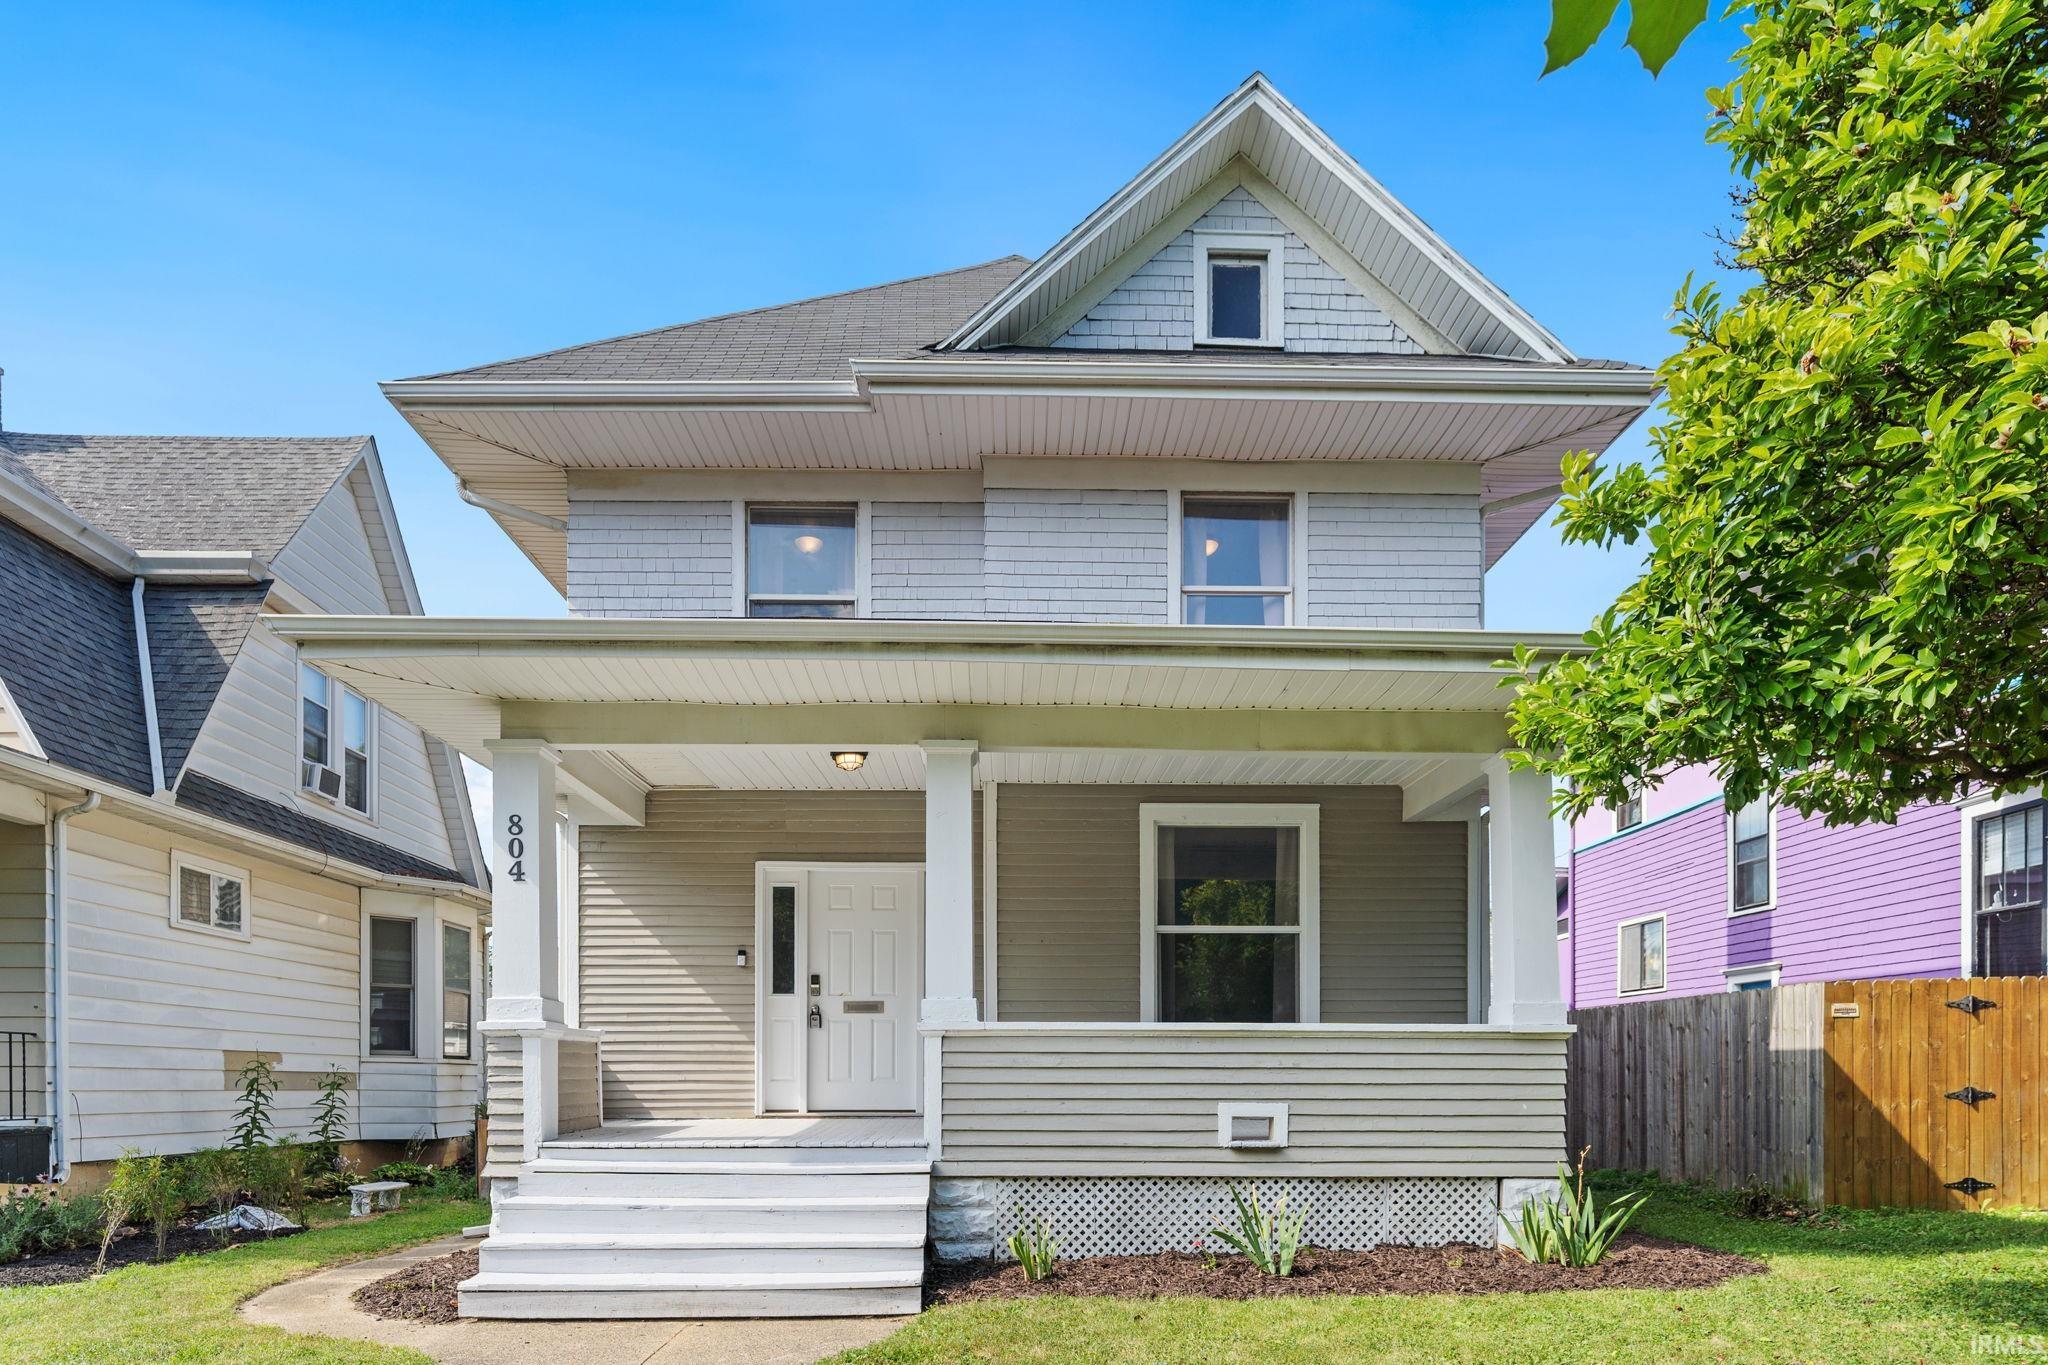
$179,900
804 Kinnaird Avenue
This beautiful home received multiple updates in 2022, has been meticulously maintained, and welcomes you with fresh paint on the front porch and trim. The charming foyer opens into a bright living room featuring an electric fireplace and brand-new carpet from 2026. The spacious kitchen includes abundant cabinet and counter space. The flexible layout offers 4 sizeable bedrooms plus a versatile additional room ideal for a 5th bedroom, home office, or hobby space. This includes a main-level primary suite with an adjacent full bath, while the second floor holds the remaining rooms and a second full bathroom. Up top, a clean walk-up attic provides endless possibilities, while the dry basement is perfect for storage and laundry. Outside, enjoy a quaint backyard, a two-car garage, a newer driveway, and clean alley parking. Don't miss your chance to make an offer on this charming property!
Head toward Indiana Ave. Turn left onto Indiana Ave. Turn right onto Kinnaird Ave. Home is on the left.
Attic-Walk-up, Balcony, Countertops-Laminate, Disposal, Dryer Hook Up Gas/Elec, Eat-In Kitchen, Porch Covered, Range/Oven Hk Up Gas/Elec, Stand Up Shower, Tub/Shower Combination, Main Level Bedroom Suite, Washer Hook-Up, Other-See Remarks
Sale IncludesDishwasher, Refrigerator, Washer, Window Treatments, Dryer-Electric, Oven-Electric, Range-Electric, Water Heater Gas
Map to 804 Kinnaird Avenue, Fort Wayne, IN 46807
MLS #
202629841
Date Listed
2026-07-24
Status
Cont-AccptngBackupOffers
Property Type
Residential
Property SubType
Site-Built Home
Finished Square Feet
1581 sqft
Total Square Feet
2388 sqft
New Construction
No
Style
Two Story
Type
Site-Built Home
Basement
Yes
Bedrooms
4
Bathrooms
2
Annual Taxes
$1,756.72
Year Taxes Payable
2026
Year Built
1920
Virtual Tour
gentie-media-group.aryeo.com »
Days on Market
56
Additional
Cooling
Central Air
Heating
Gas, Baseboard, Forced Air
Garage
Detached
Room Dimensions
Living Room
17 × 14
Main Level
Kitchen
14 × 11
Main Level
Master Bedroom
14 × 14
Main Level
2nd Bedroom
14 × 9
Upper Level
3rd Bedroom
12 × 9
Upper Level
4th Bedroom
13 × 10
Upper Level
Recreation Room
11 × 9
Upper Level
Bathroom Locations
Full Baths
1 Main, 1 Upper
External Features
Construction
Site-Built Home
Exterior
Wood
Lot Size
5,320 sq ft
Acreage
0.12 Acres
Lot Dimensions
40X133
Sewer
City
Water
City
Fence
Wood
Location
Area
Allen County
County
Allen
Subdivision
Brandriff(s)
Township
Wayne
City
Fort Wayne
State
IN
Zip
46807
Schools
School District
Fort Wayne Community
Elementary
South Wayne
Middle School
Portage
High School
South Side
Financial
Financing Terms
Cash, Conventional
Assoc. Dues
$0.00 Not Applicable
| MLS # | 202629841 |
|---|---|
| Date Listed | 2026-07-24 |
| Status | Cont-AccptngBackupOffers |
| Property Type | Residential |
| Property SubType | Site-Built Home |
| Finished Square Feet | 1581 sqft |
| Total Square Feet | 2388 sqft |
| New Construction | No |
| Style | Two Story |
| Type | Site-Built Home |
| Basement | Yes |
| Bedrooms | 4 |
| Bathrooms | 2 |
| Annual Taxes | $1,756.72 |
| Year Taxes Payable | 2026 |
| Year Built | 1920 |
| Virtual Tour | gentie-media-group.aryeo.com » |
| Days on Market | 56 |
| Cooling | Central Air |
|---|---|
| Heating | Gas, Baseboard, Forced Air |
| Garage | Detached |
| Living Room | 17 × 14 | Main Level |
| Kitchen | 14 × 11 | Main Level |
| Master Bedroom | 14 × 14 | Main Level |
| 2nd Bedroom | 14 × 9 | Upper Level |
| 3rd Bedroom | 12 × 9 | Upper Level |
| 4th Bedroom | 13 × 10 | Upper Level |
| Recreation Room | 11 × 9 | Upper Level |
| Full Baths | 1 Main, 1 Upper |
| Construction | Site-Built Home |
|---|---|
| Exterior | Wood |
| Lot Size | 5,320 sq ft |
| Acreage | 0.12 Acres |
| Lot Dimensions | 40X133 |
| Sewer | City |
| Water | City |
| Fence | Wood |
| Area | Allen County |
|---|---|
| County | Allen |
| Subdivision | Brandriff(s) |
| Township | Wayne |
| City | Fort Wayne |
| State | IN |
| Zip | 46807 |
| School District | Fort Wayne Community |
|---|---|
| Elementary | South Wayne |
| Middle School | Portage |
| High School | South Side |
| Financing Terms | Cash, Conventional |
|---|---|
| Assoc. Dues | $0.00 Not Applicable |
MLS# 202629841
IDX information provided by the Indiana Regional MLS.
IDX information is provided exclusively for consumers’ personal, non-commercial use and may not be used for any purpose other than to identify prospective properties consumers may be interested in purchasing. Data is deemed reliable but is not guaranteed accurate by the MLS.
Listing Provided Courtesy of Madeline Shine
Anthony REALTORS
Cell: 260-437-1027
Listing updated August 17, 2026 at 1:30 pm
Last checked 14 minutes ago
Learn More About 804 Kinnaird Avenue